










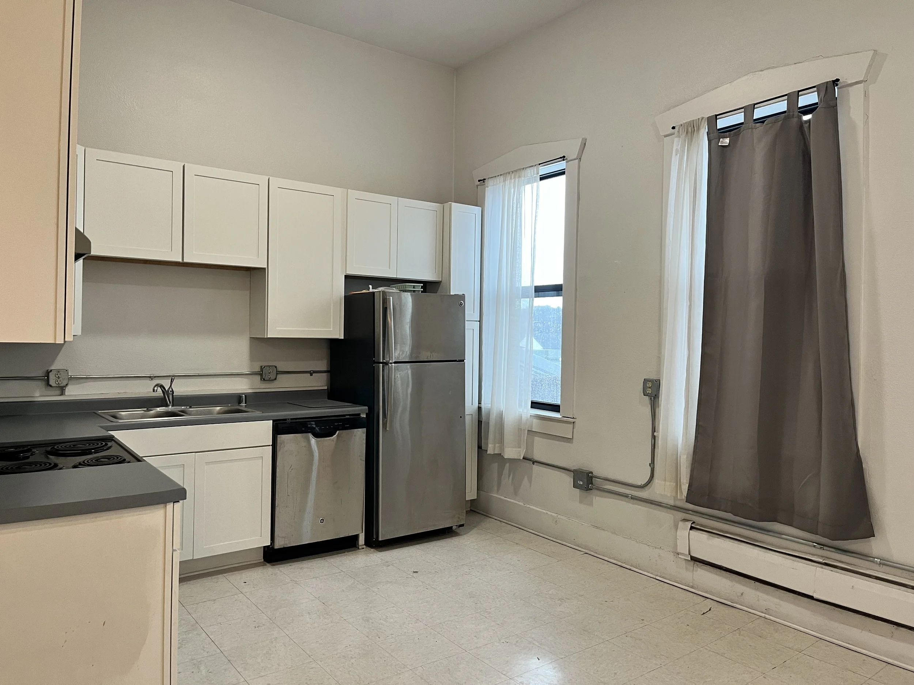
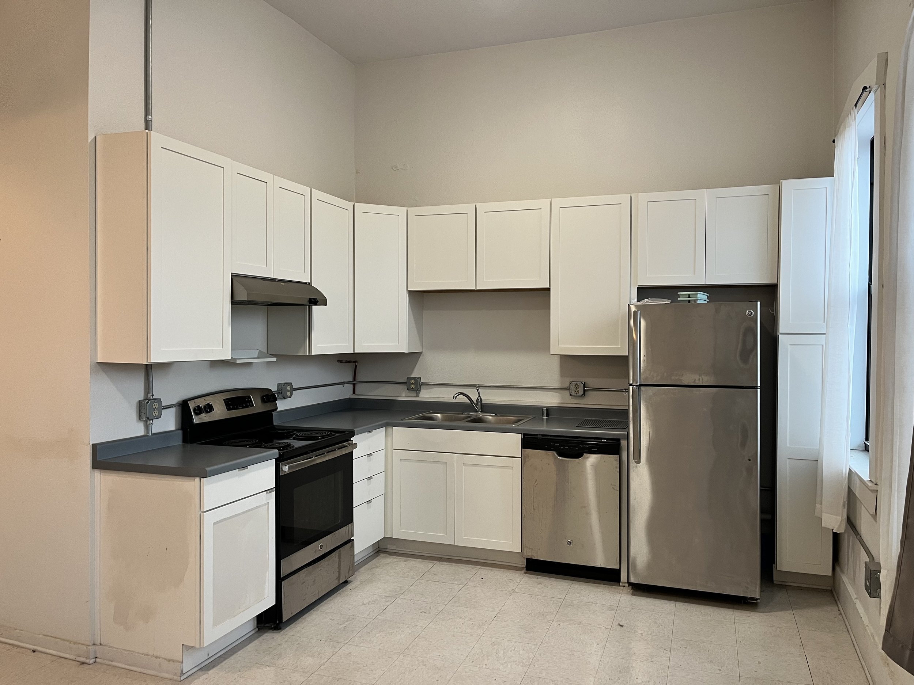
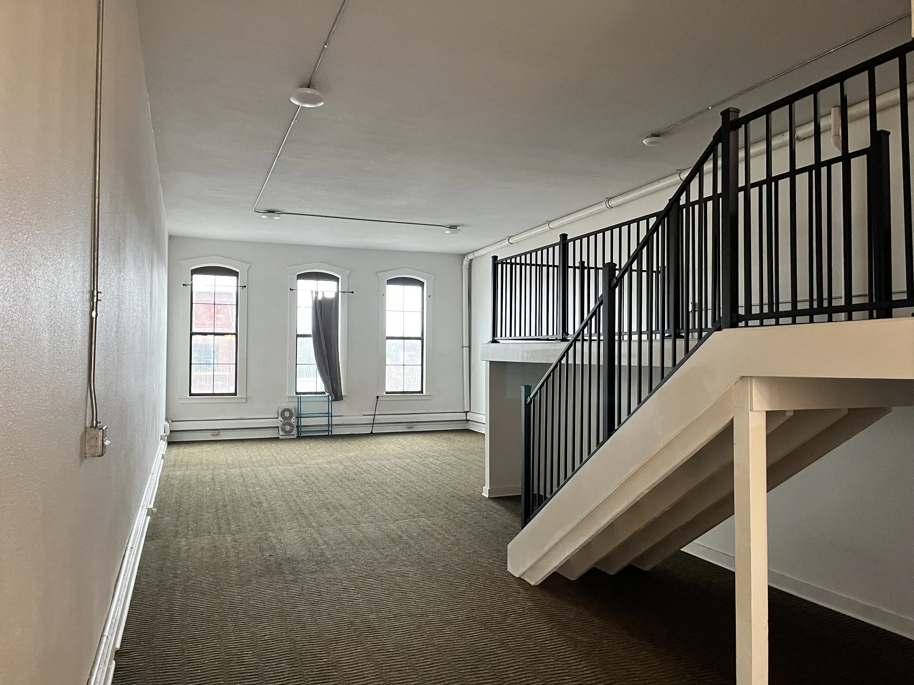
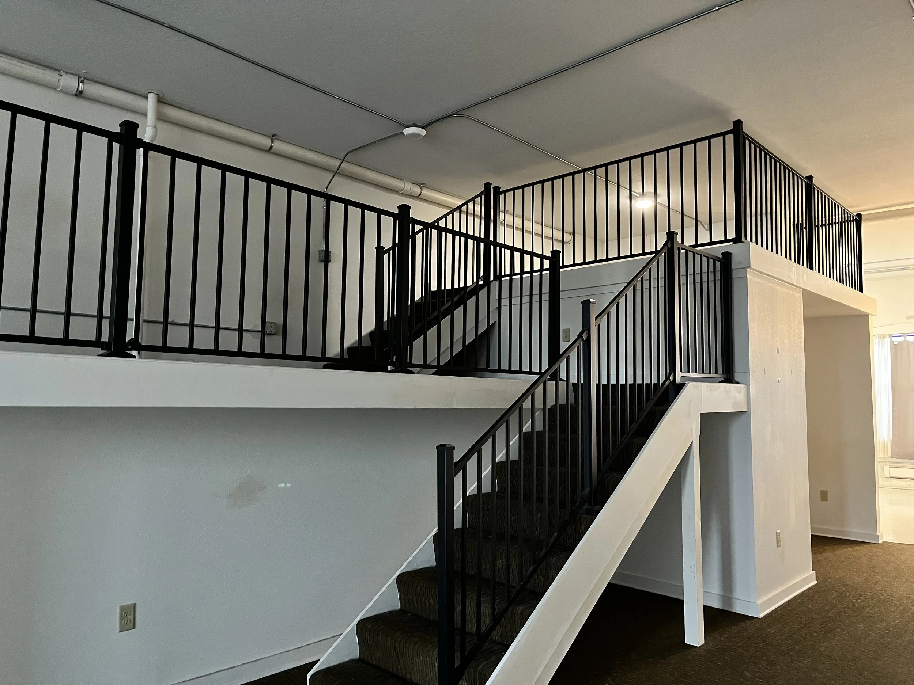
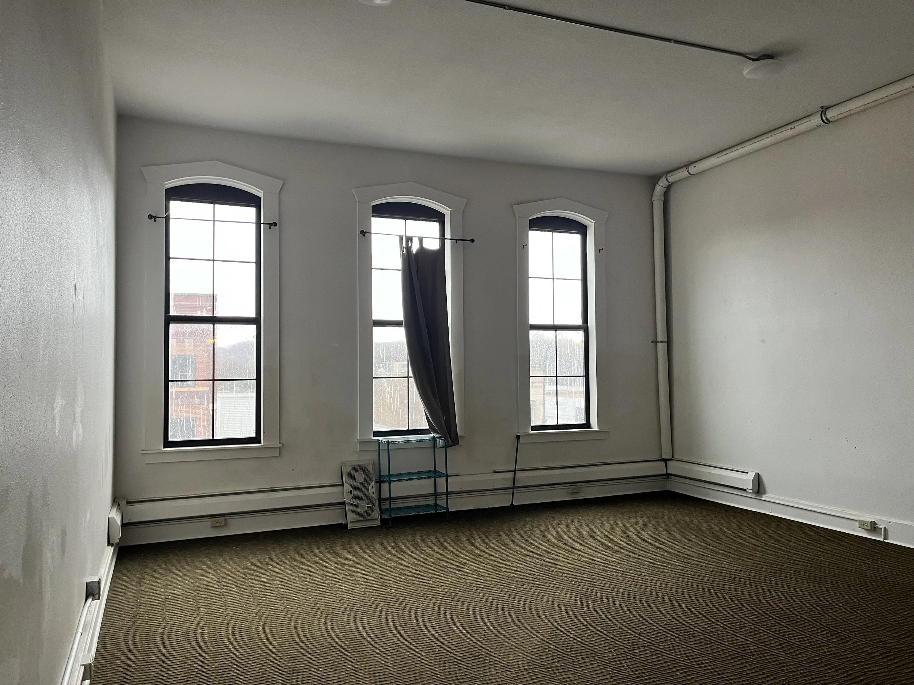














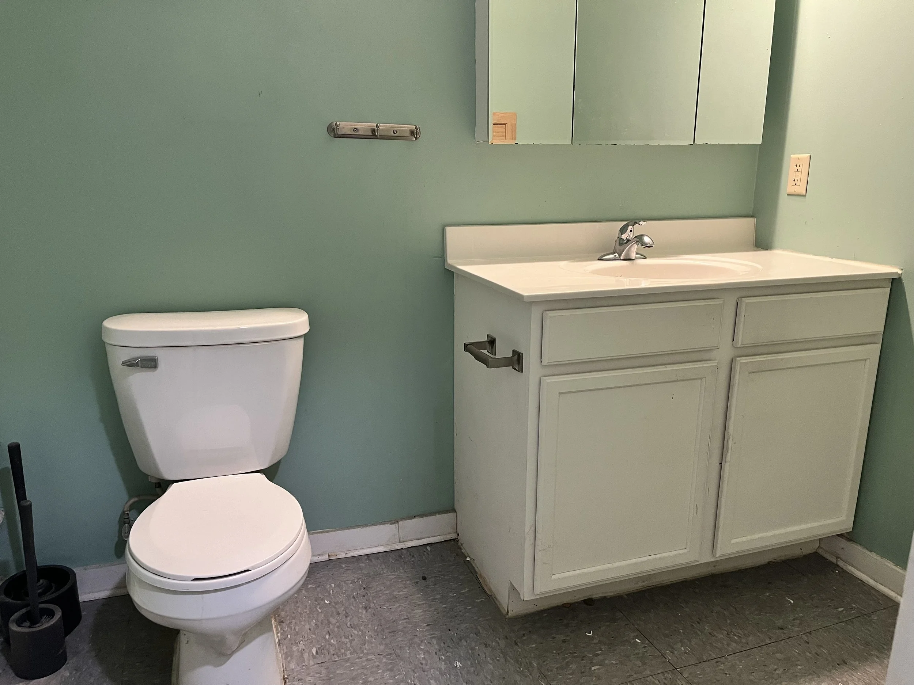
Opportunity knocks with this three-story eight unit mixed-use building for sale. The property is located in the central business district (CBD) in downtown Saint Peter, Minnesota. Historical occupancy is strong with its direct location to main-street businesses, shopping and Gustavus Adolphus College. The main floor units feature two larger retail and/or office spaces and currently have long term leases in place. The second and third floors offer six loft style apartments with tall ceiling heights and some exposed original brick. The exterior is all brick and the front has received all newer windows. Both of the main floor commercial tenants have newer black awnings which makes the property really stand out. There is a parking lot in the back alley for residential tenants and also an attached garage on the back side of the main floor commercial units. The lower level is used for storage but could be an opportunity for additional income with your ideas. Each commercial tenant pays for their own utilities including extra for trash. The residents upstairs are responsible for paying their own unit electric utilities and the owner pays for the boiler heat, water and trash. The current in-place cap rate is 10.13% with a net operating income of $70,890. A new owner has room to improve cash flow by raising rents organically over the next 1-2 years in a non rent controlled city on Minnesota. This is a unique chance to buy into a growing community that is centrally located between other larger cities like Mankato, Belle Plaine, Faribault, Owatonna and New Ulm. Call to get more financials and information.
Property Facts
Year Built: 1890
Square Footage: 12,320
Units: 8
Zoning: Multiple-Family and Mixed-Use District
Parking: 2 Attached Garage Stalls w/ Openers Plus 6 Off-Street Parking Spots
Exterior: All Brick Exterior
Heating: Gas Fired Forced Air Furnaces for Main Floor Commercial Tenants
Air Conditioning: Central Air Conditioning for both Main Floor Commercial Tenants
Roofs: Flat Roofs - Older in Age - Replaced Approximately in 1998
Unit Description
4 - One Bedroom, One Bath - Approx. 650-750 Sqft.
1 - Two Bedroom, One Bath - Approx. 1500+ Sqft
1 - Loft Style Open Concept, One Bath - Approx. 1500+ SqFt
2 - Main Floor Commercial Spaces - Each with Approx. 1540 SqFt
Property Improvements
Newer Hot-Water Boiler System that Services the 2nd & 3rd Floor Apartments
Newer Forced Air Furnaces for Both the Commercial Spaces
Newer Black Awnings on Both Commercial Spaces
Newer Windows on the Front of the Building - Double-Hung Vinyl Windows
Price: $699,900.00