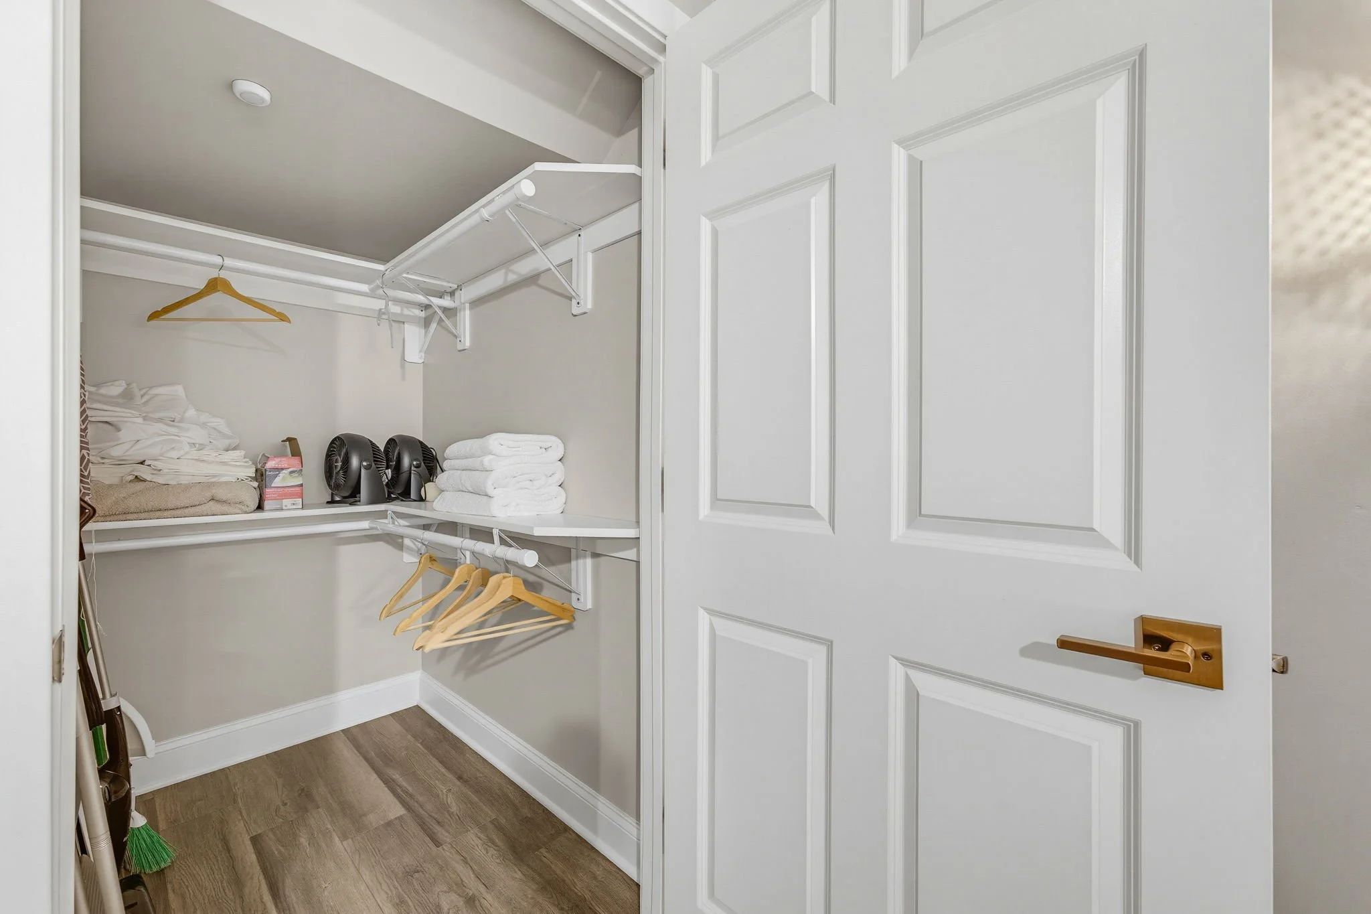
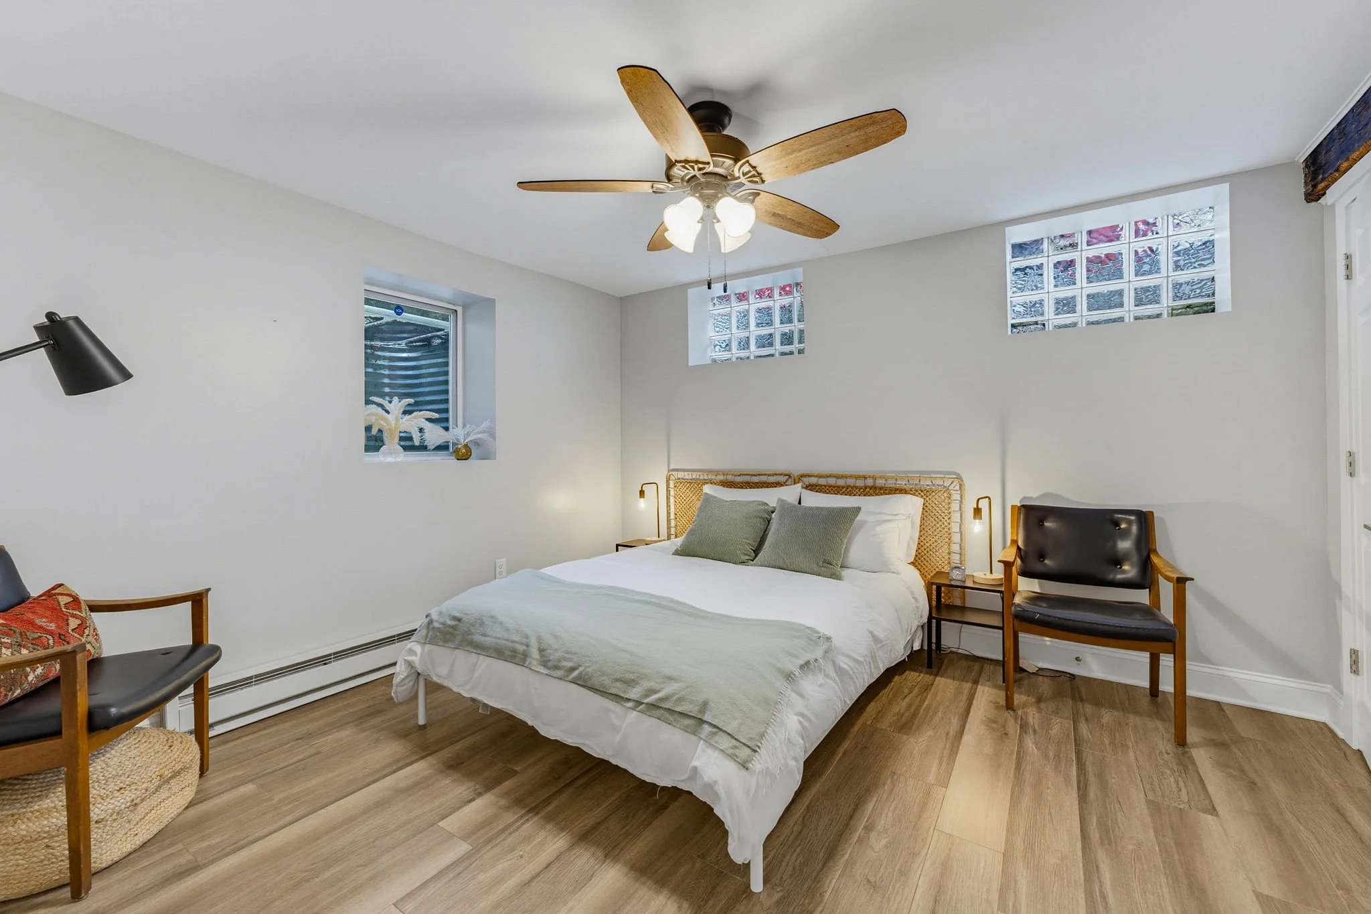
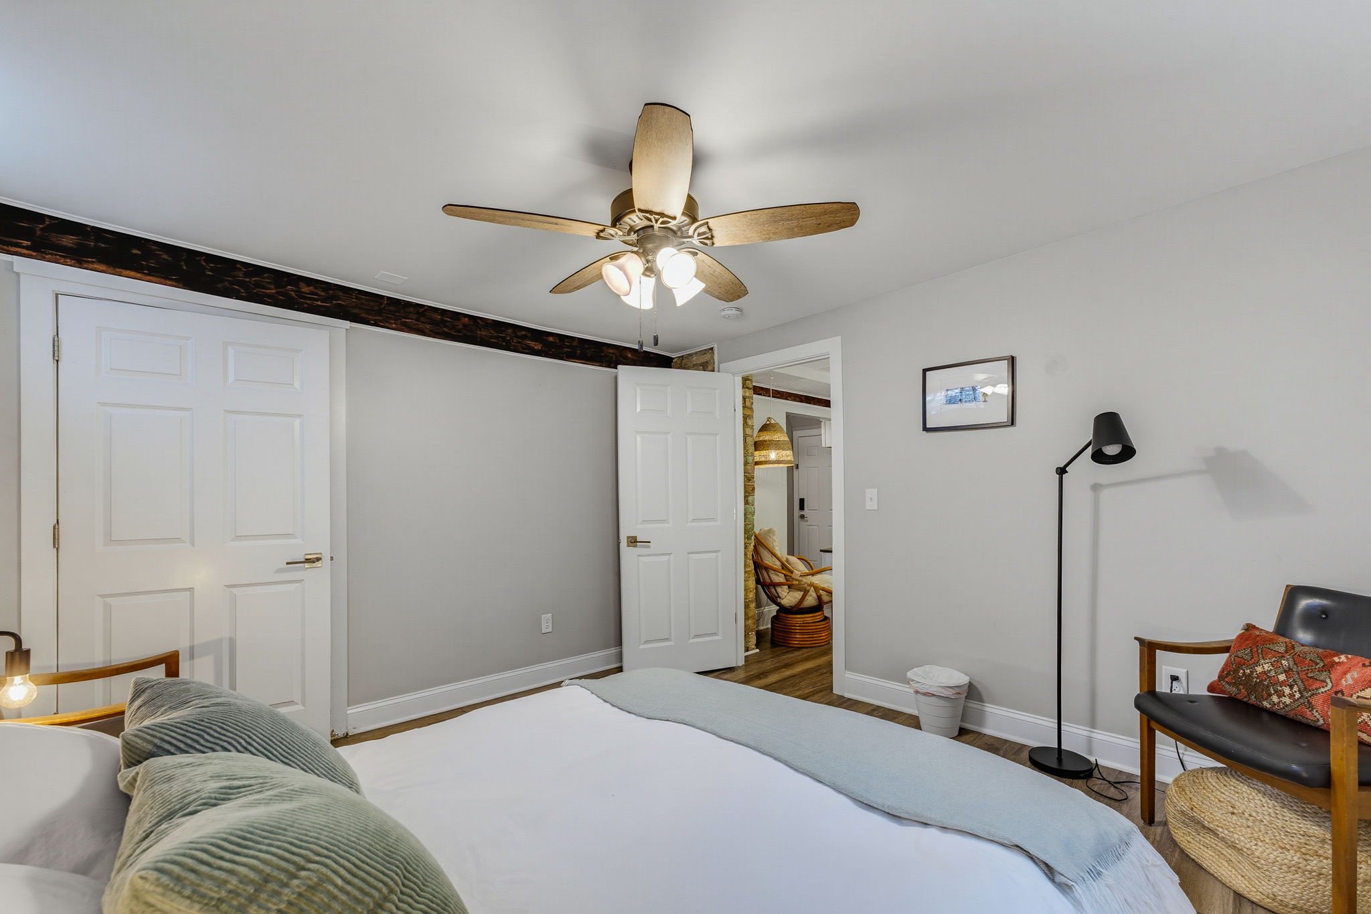
Red Wing, MN - 480 W 8th St - 6 UNITS - $1,290,000

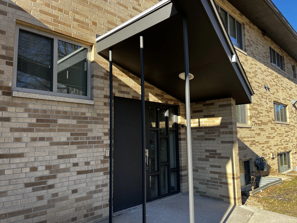
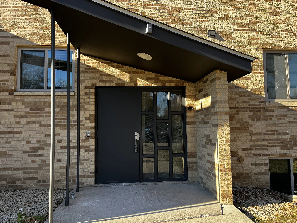
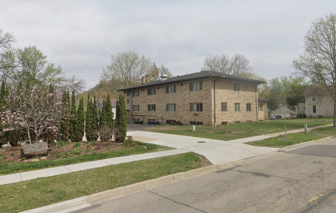
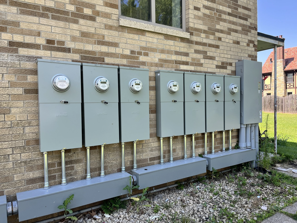
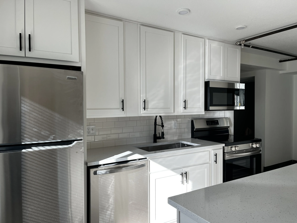
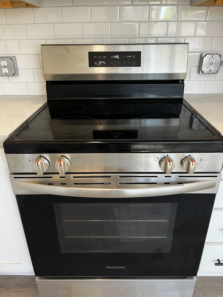
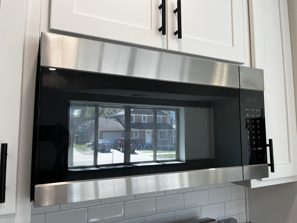
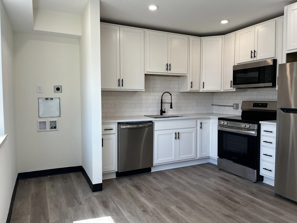
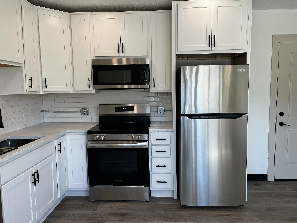
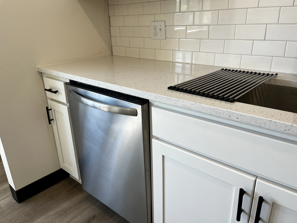
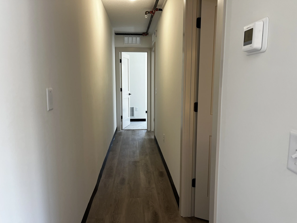
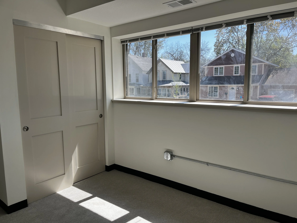
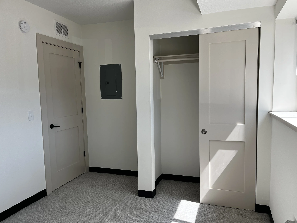
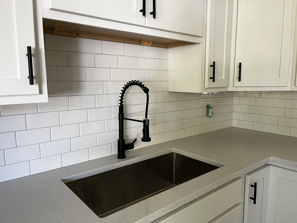
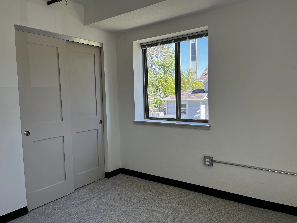
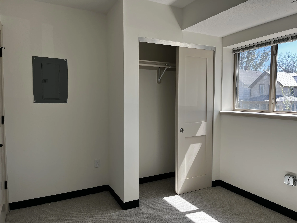
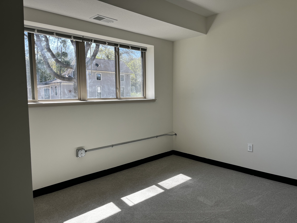
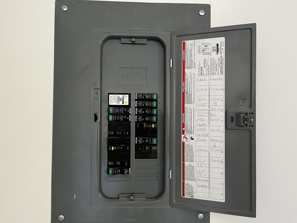
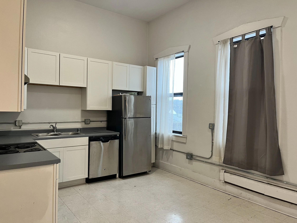
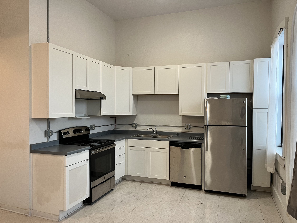
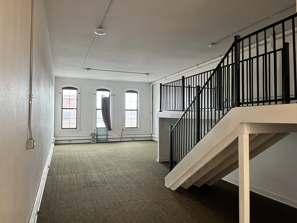
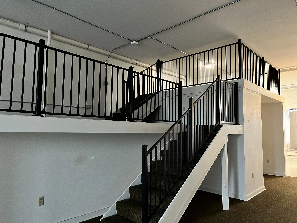
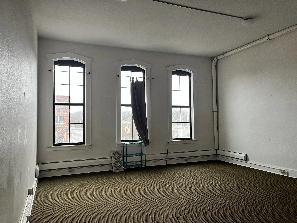










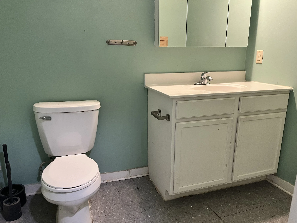
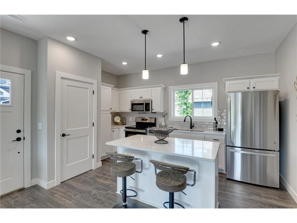
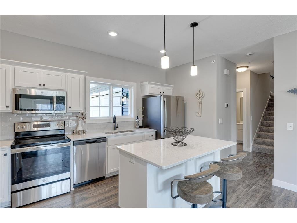
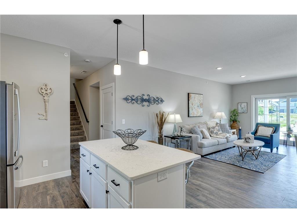
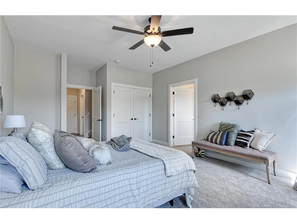
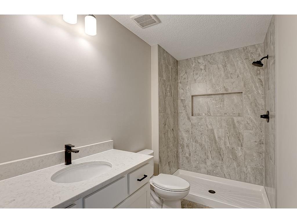
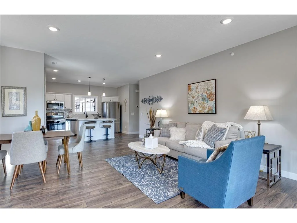
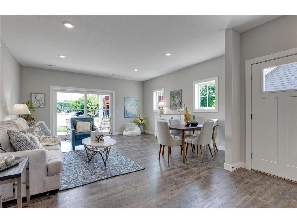
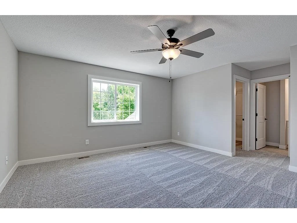
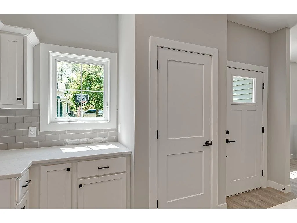
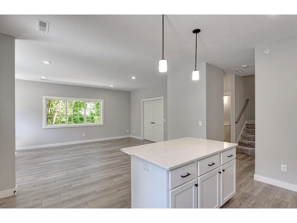
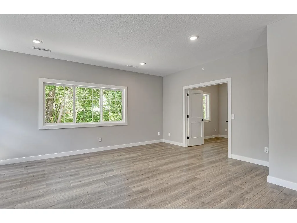
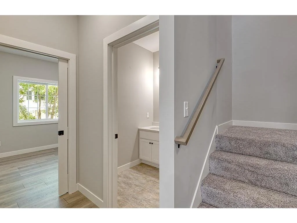
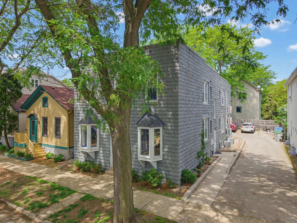
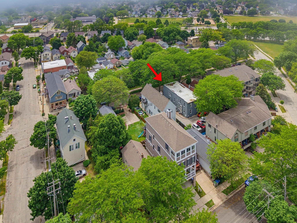
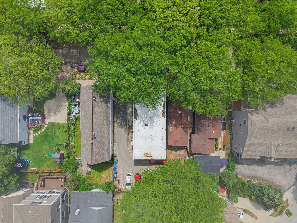
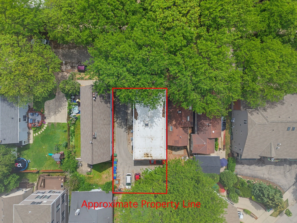
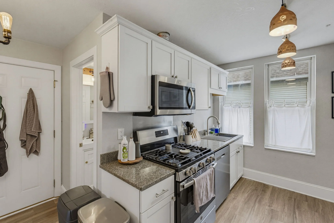
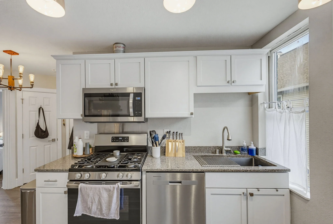
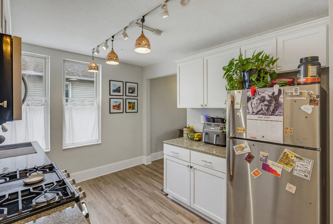
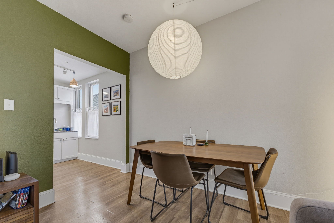
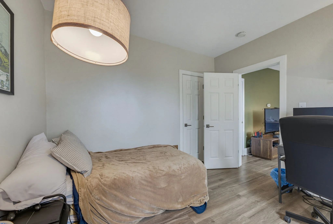
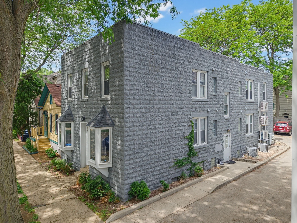
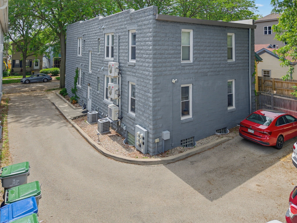
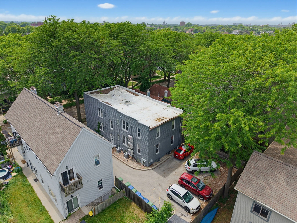
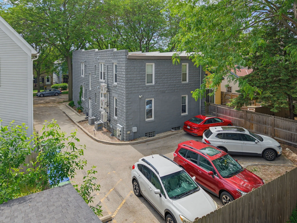
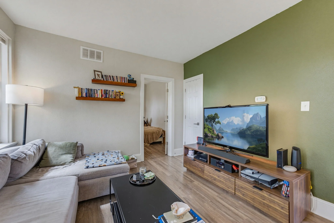
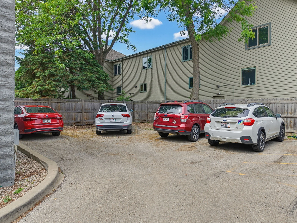
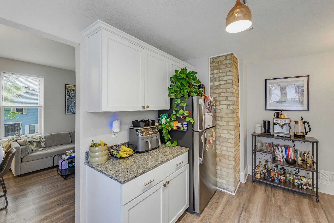
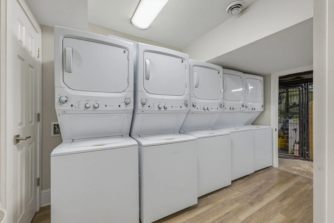
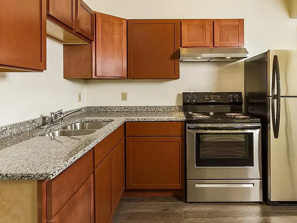
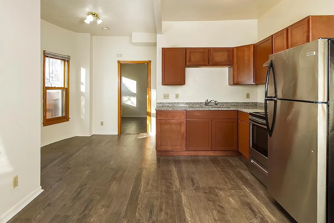
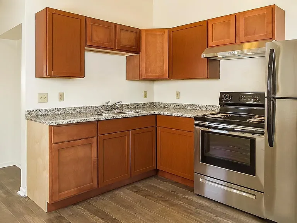
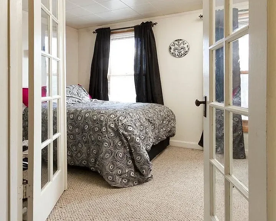
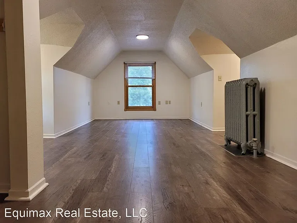
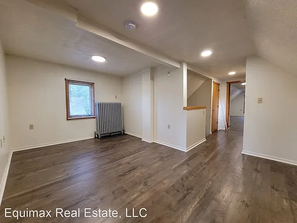
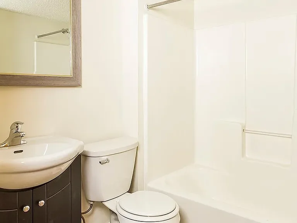
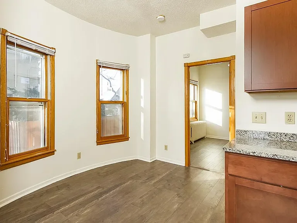
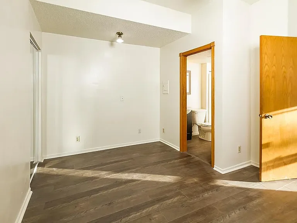
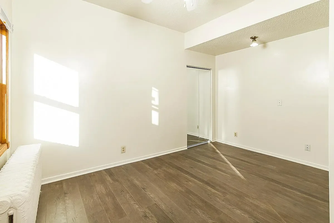
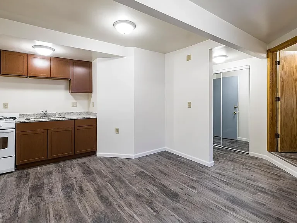
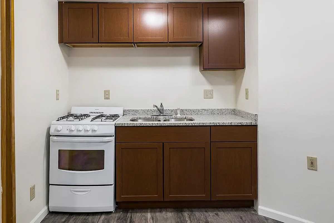
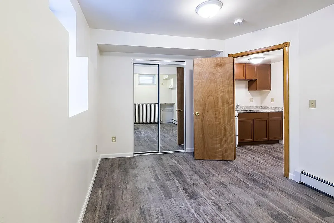
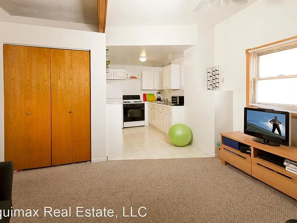
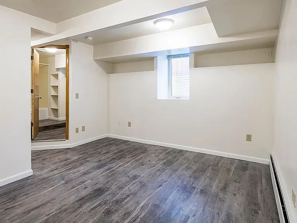
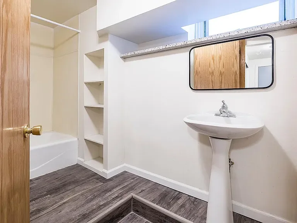
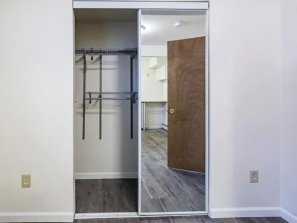
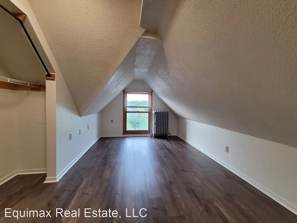
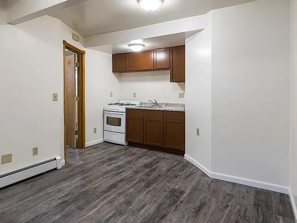
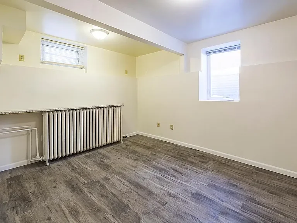
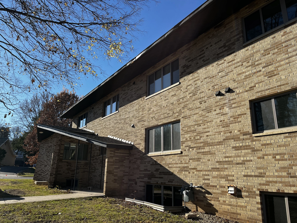
The Downton Abbey is located in the historic city of Red Wing, Minnesota. Just a few short blocks to the downtown central business district and the iconic St. James Hotel. Claimed to be one of the oldest cities in all of Minnesota, it is storied with a rich history. Originally built in 1965 for the sisters of Saint Jospeh parish as a convent, this stunning three story all-brick building was transformed in 2025-2026 with six well-appointed units. There are two 3-bedroom, two 2-bedroom, and two 1-bedroom apartments spread out over the main and upper floors. The interior has been totally updated with new custom kitchens, quartz countertops, undermount sinks, stainless steel appliances including full size dishwashers and built-in microwaves, and energy-efficient Whirlpool name-brand stack washers and dryers in all apartments. The exterior has received a 30-year pitched asphalt shingled roof, Andersen series 100 windows, and the brick was tuck-pointed. The units offer luxury vinyl plank flooring, LED lighting, Kohler plumbing fixtures, tiled shower surrounds, two panel shaker interior doors, and plush carpeting in the bedrooms. Brand new electrical, plumbing, and sprinkler systems installed. Sits on an oversized corner lot with 0.38+ acres and a freshly laid 12-stall parking lot for residents to enjoy. Walking distance to shops, restaurants, churches, and the entertaining Sheldon Theatre of performing arts!

Property Facts

  • Year Built: 1965

  • Years Renovated: 2025-2026

  • Units: 6 garden style apartments

  • Square Footage: Building total 8,400+ sqft

  • Zoning: Multiple-dwelling

  • Parking: 12 off-street parking spots

  • Exterior: All-brick and stone exterior

  • Heating: Individual electric furnaces / tenants pay their own unit heat

  • Air Conditioning: Central air conditioning units / tenants pay their own AC

  • Roof: Pitched roof new in 2025

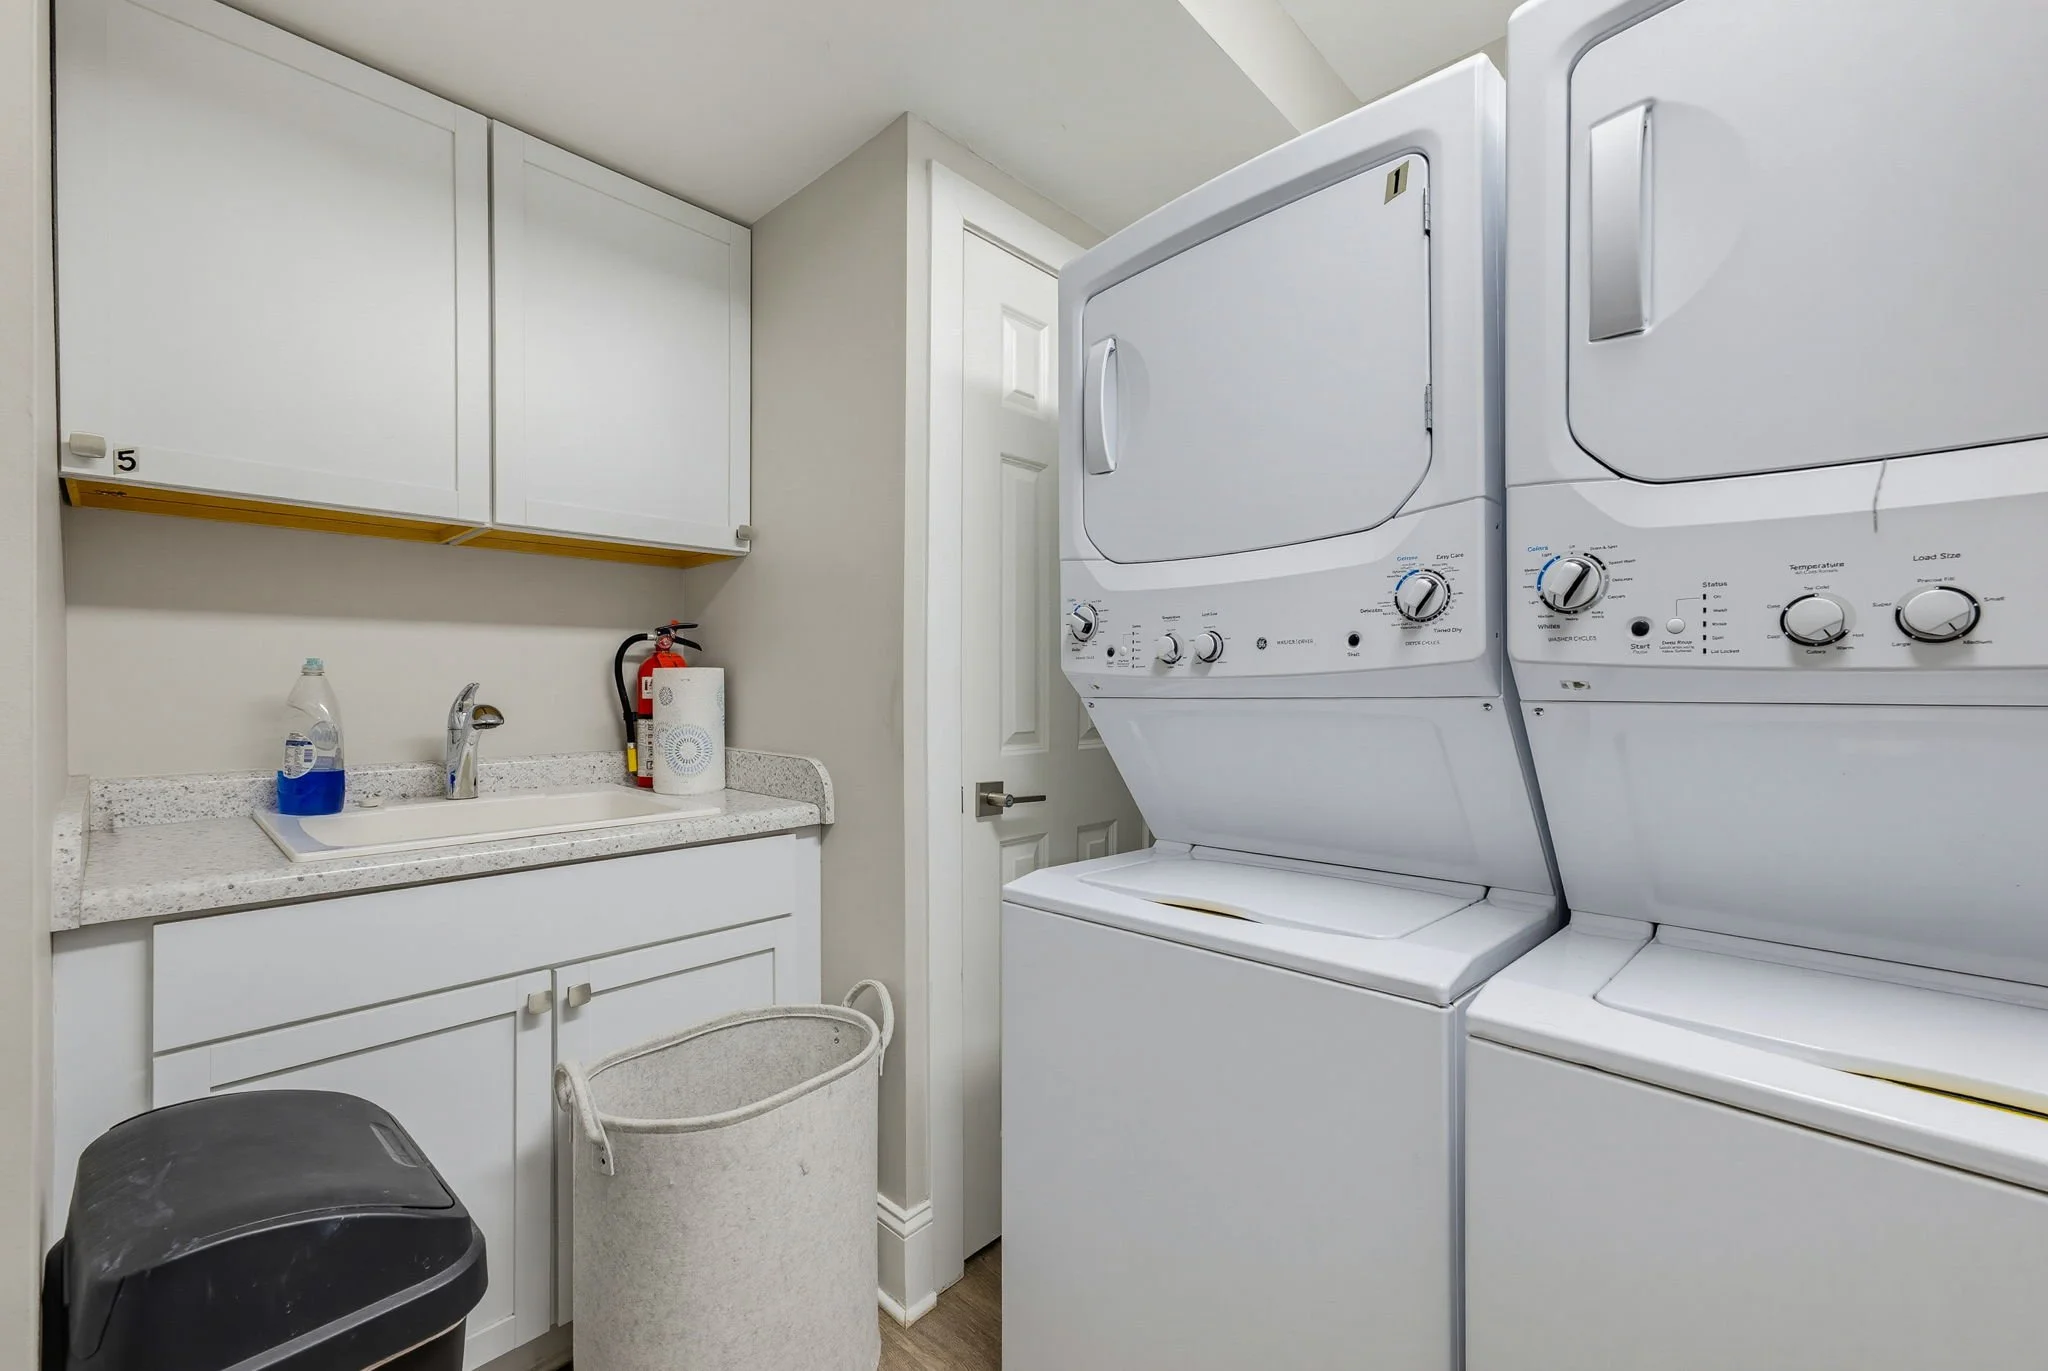
  • Laundry: Each unit has a Whirlpool name brand stack Washer and Dryer unit / seller owned

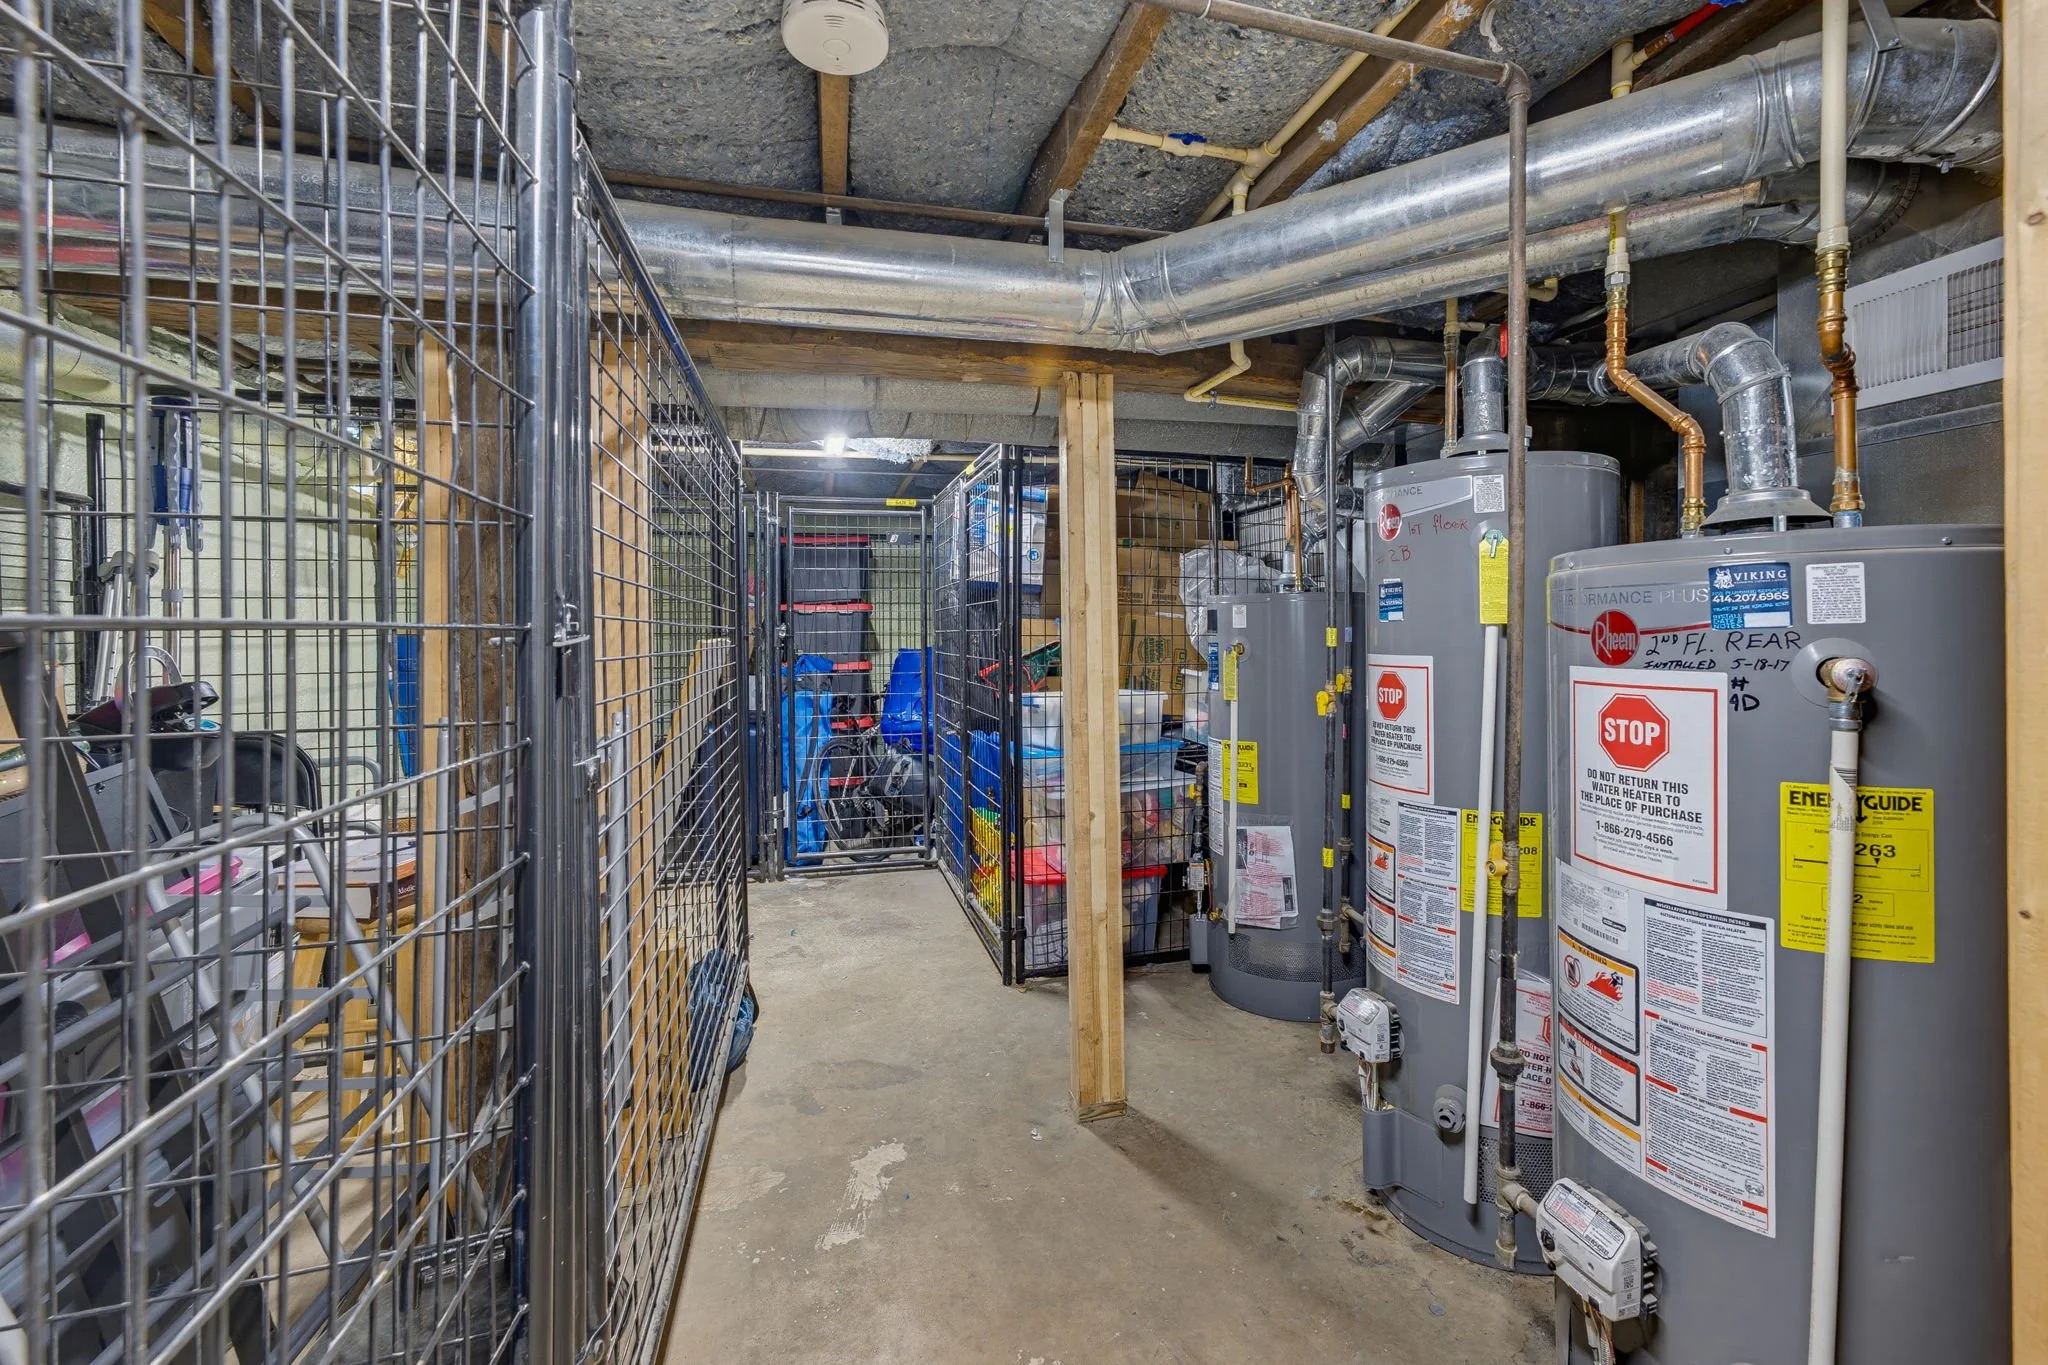
  • Storage: There are extra rooms in the lower level for tenant storage lockers

Unit DescriptionS

  • 1 - Three Bedroom, Two Bath - Approx. 1,015+ Sqft. / Average rent $2,100.00

  • 1 - Three Bedroom, One Bath - Approx. 940+ Sqft. / Average rent $1,950.00

  • 2 - Two Bedroom, One Bath - Approx. 560+ Sqft. / Average rent $1,650.00

  • 2 - One Bedroom, One Bath - Approx. 445+ Sqft / Average rent $1,350.00

Property Improvements

  • Hallways and common areas recently painted and carpeted (2025)

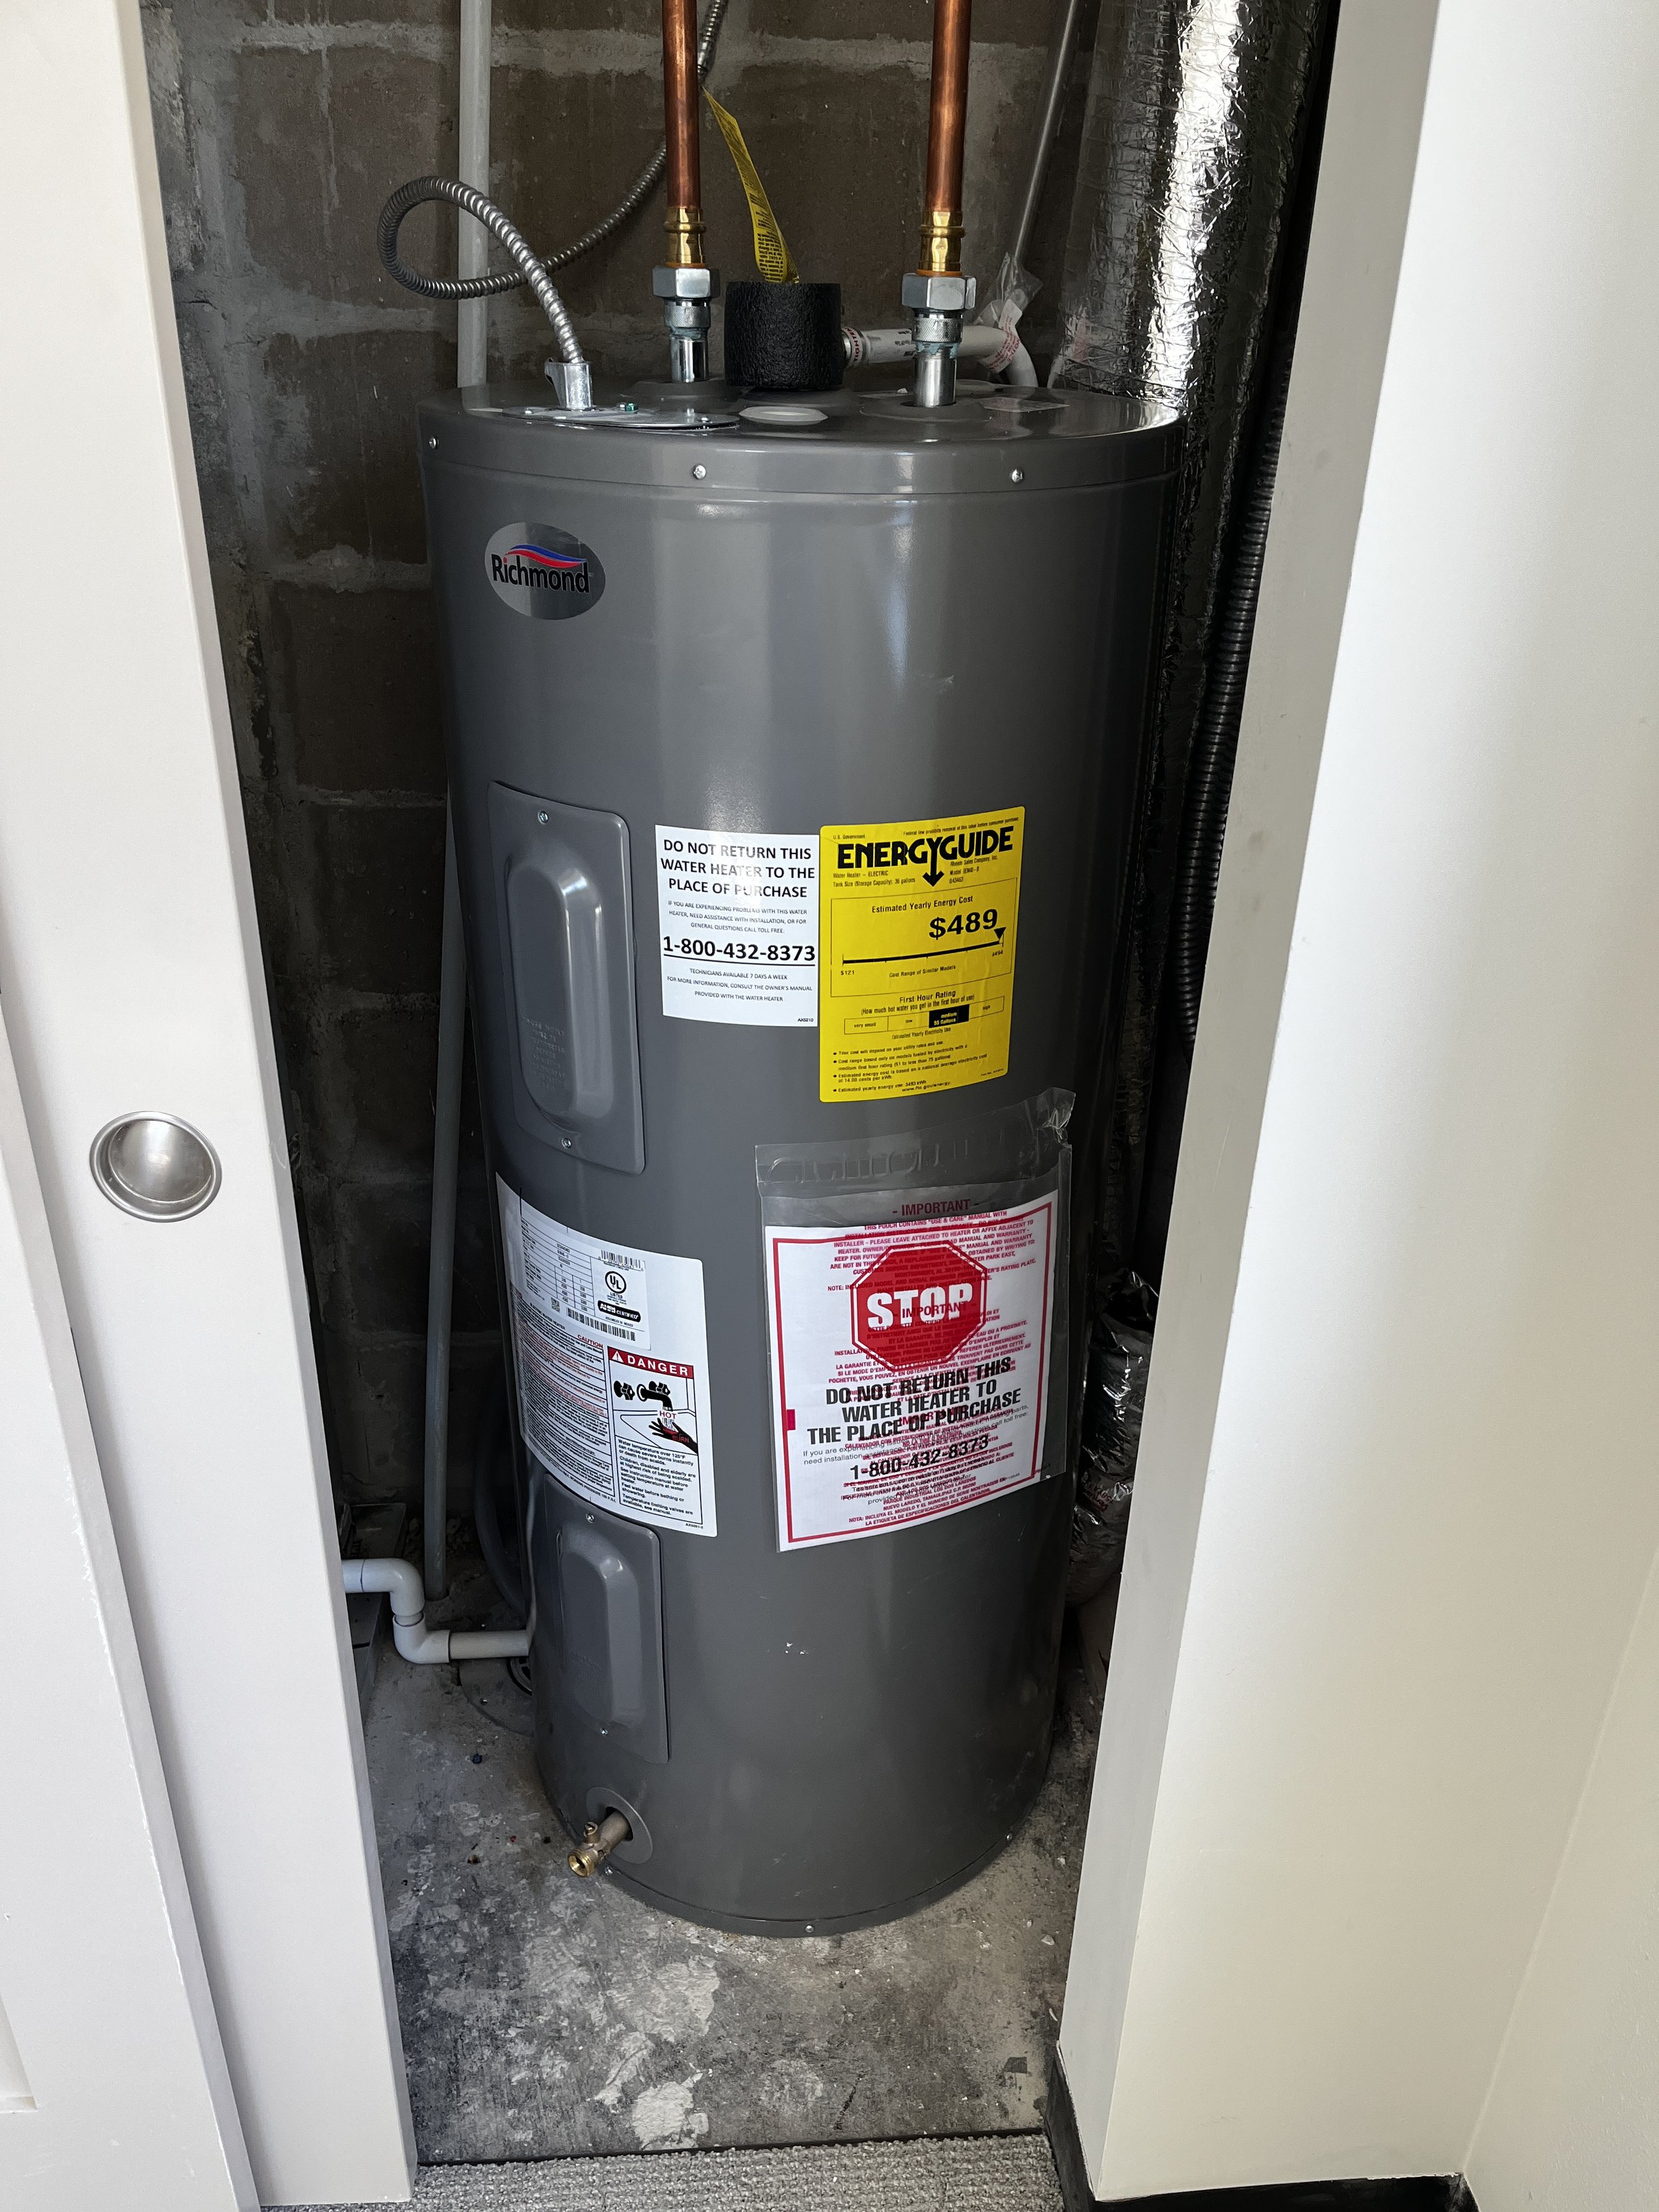
  • Newer hot water heaters (2025)

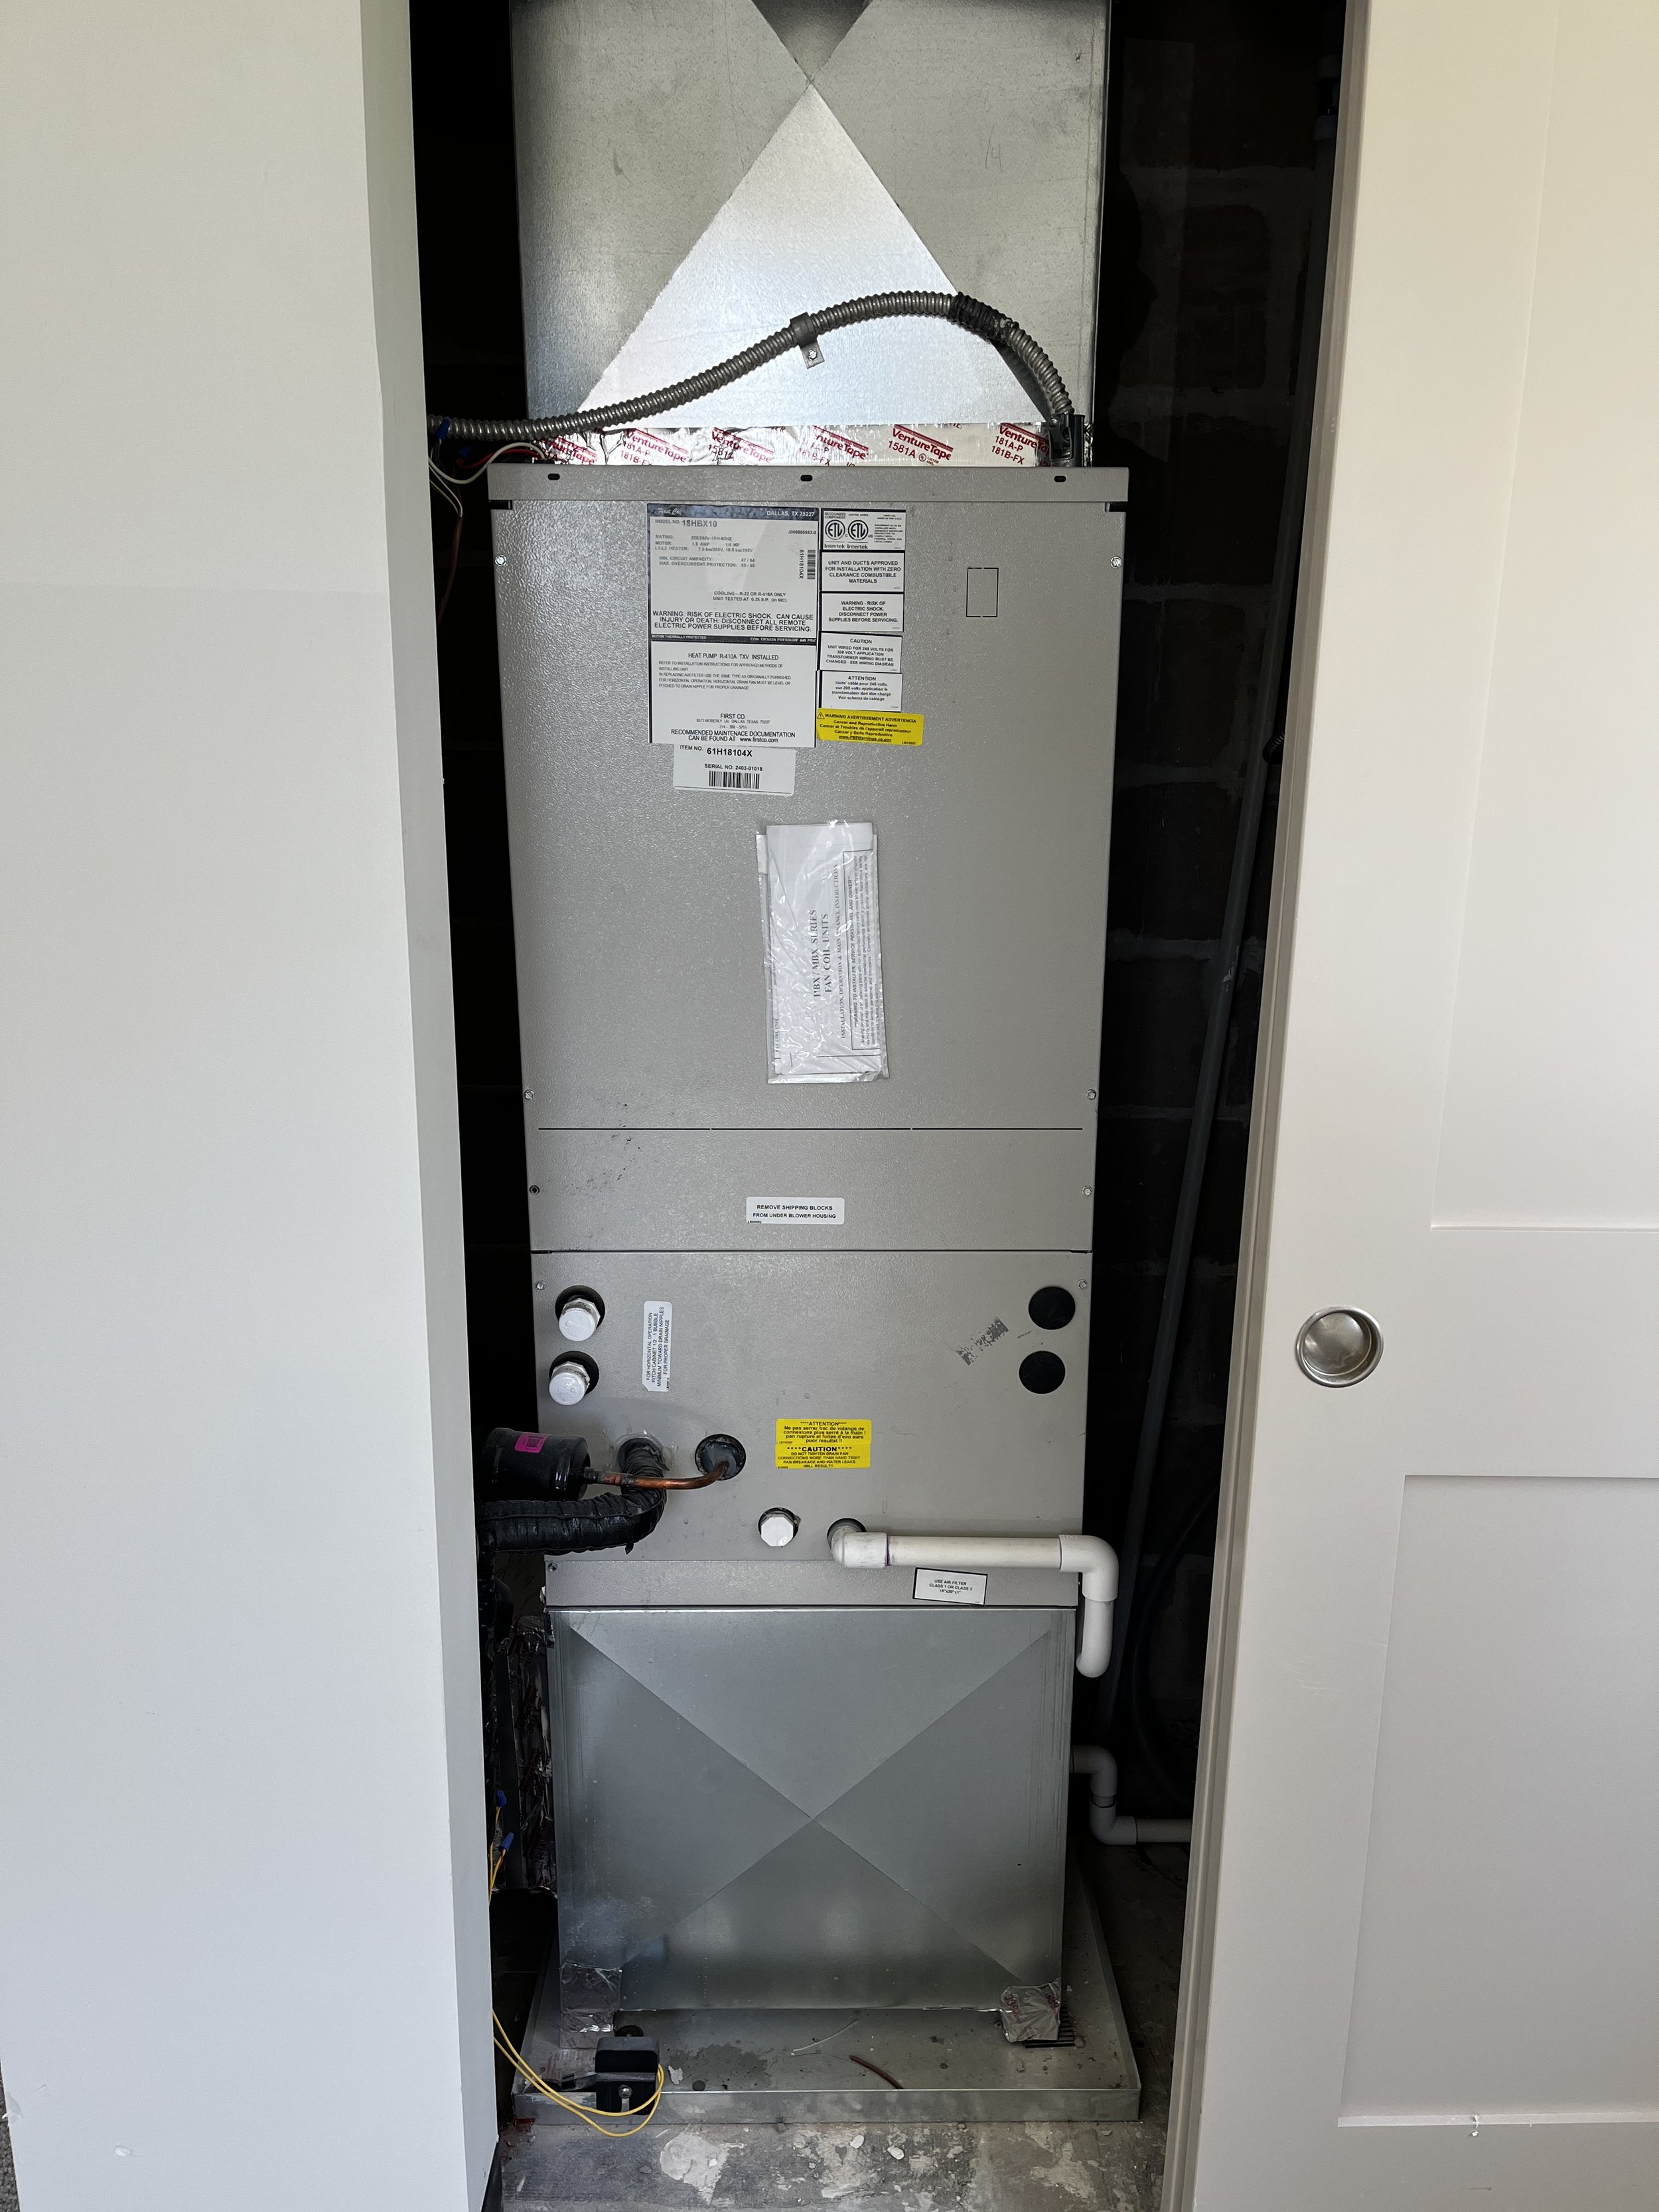
  • Brand new forced air furnaces and central AC (2025)

  • Exterior concrete steps and sidewalk (2026)

  • Brand new Andersen Series 100 double-hung windows throughout the building (2025)

  • Apartment entrance steel doors recently repainted

  • All six of the apartments have been totally renovated from top to bottom with newer luxury vinyl plank flooring (LVP), carpet in bedrooms, new trim and doors, drywall and fresh paint, new tiled bathrooms and vanities, new custom kitchen cabinets and quartz countertops, new light fixtures, new blinds, and stainless steel appliance package.

Price: $1,290,000.00
Saint Peter, MN - 216 & 218 S. Minnesota Ave - 8 UNITS MIXED-USE - $699,900



Opportunity knocks with this three-story eight unit mixed-use building for sale. The property is located in the central business district (CBD) in downtown Saint Peter, Minnesota. Historical occupancy is strong with its direct location to main-street businesses, shopping and Gustavus Adolphus College. The main floor units feature two larger retail and/or office spaces and currently have long term leases in place. The second and third floors offer six loft style apartments with tall ceiling heights and some exposed original brick. The exterior is all brick and the front has received all newer windows. Both of the main floor commercial tenants have newer black awnings which makes the property really stand out. There is a parking lot in the back alley for residential tenants and also an attached garage on the back side of the main floor commercial units. The lower level is used for storage but could be an opportunity for additional income with your ideas. Each commercial tenant pays for their own utilities including extra for trash. The residents upstairs are responsible for paying their own unit electric utilities and the owner pays for the boiler heat, water and trash. The current in-place cap rate is 10.13% with a net operating income of $70,890. A new owner has room to improve cash flow by raising rents organically over the next 1-2 years in a non rent controlled city on Minnesota. This is a unique chance to buy into a growing community that is centrally located between other larger cities like Mankato, Belle Plaine, Faribault, Owatonna and New Ulm. Call to get more financials and information.

Property Facts

  • Year Built: 1890

  • Square Footage: 12,320

  • Units: 8

  • Zoning: Multiple-Family and Mixed-Use District

  • Parking: 2 Attached Garage Stalls w/ Openers Plus 6 Off-Street Parking Spots

  • Exterior: All Brick Exterior

  • Heating: Gas Fired Forced Air Furnaces for Main Floor Commercial Tenants

  • Air Conditioning: Central Air Conditioning for both Main Floor Commercial Tenants

  • Roofs: Flat Roofs - Older in Age - Replaced Approximately in 1998

Unit Description

  • 4 - One Bedroom, One Bath - Approx. 650-750 Sqft.

  • 1 - Two Bedroom, One Bath - Approx. 1500+ Sqft

  • 1 - Loft Style Open Concept, One Bath - Approx. 1500+ SqFt

  • 2 - Main Floor Commercial Spaces - Each with Approx. 1540 SqFt

Property Improvements

  • Newer Hot-Water Boiler System that Services the 2nd & 3rd Floor Apartments

  • Newer Forced Air Furnaces for Both the Commercial Spaces

  • Newer Black Awnings on Both Commercial Spaces

  • Newer Windows on the Front of the Building - Double-Hung Vinyl Windows

Price: $699,900.00

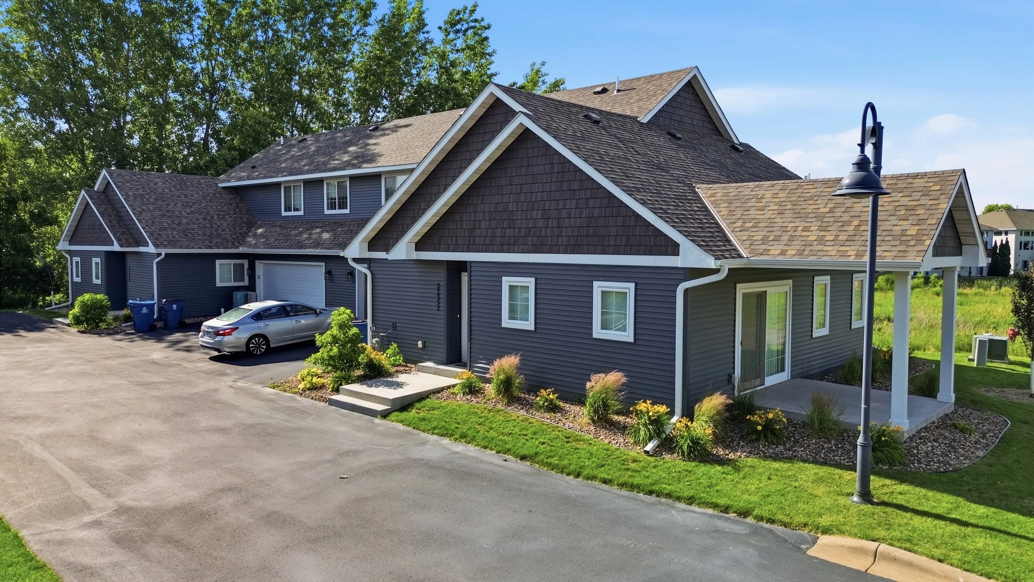
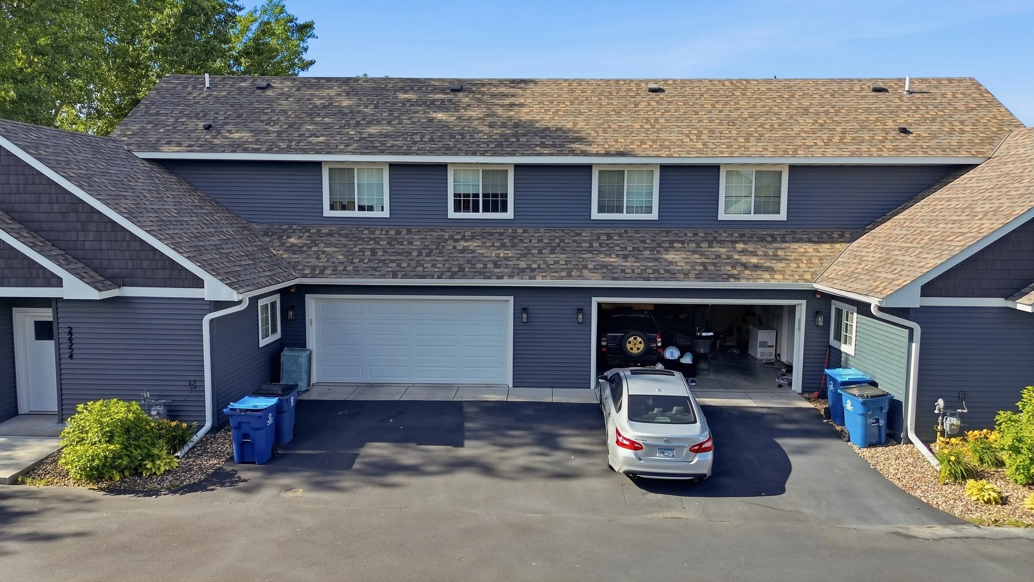
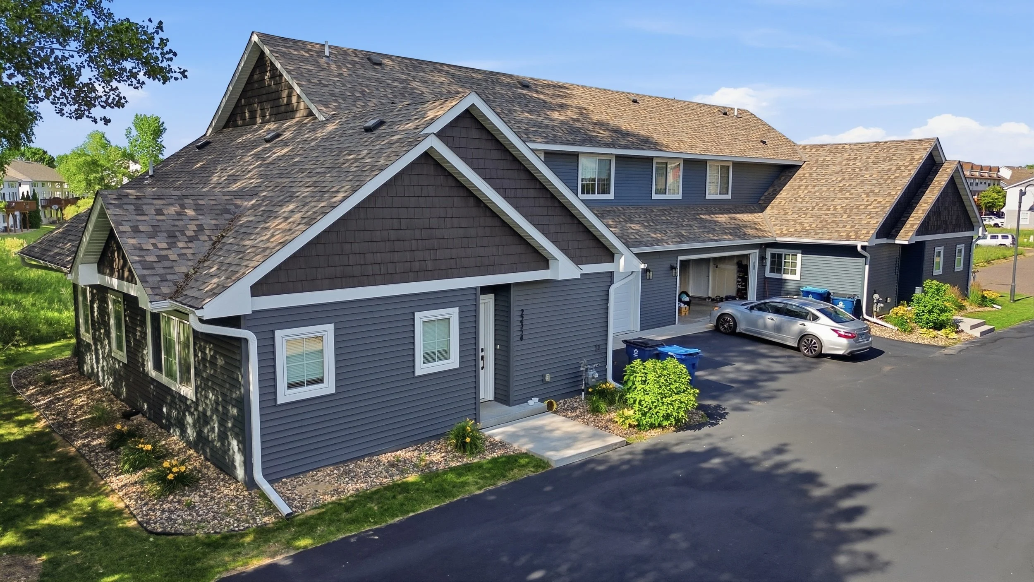
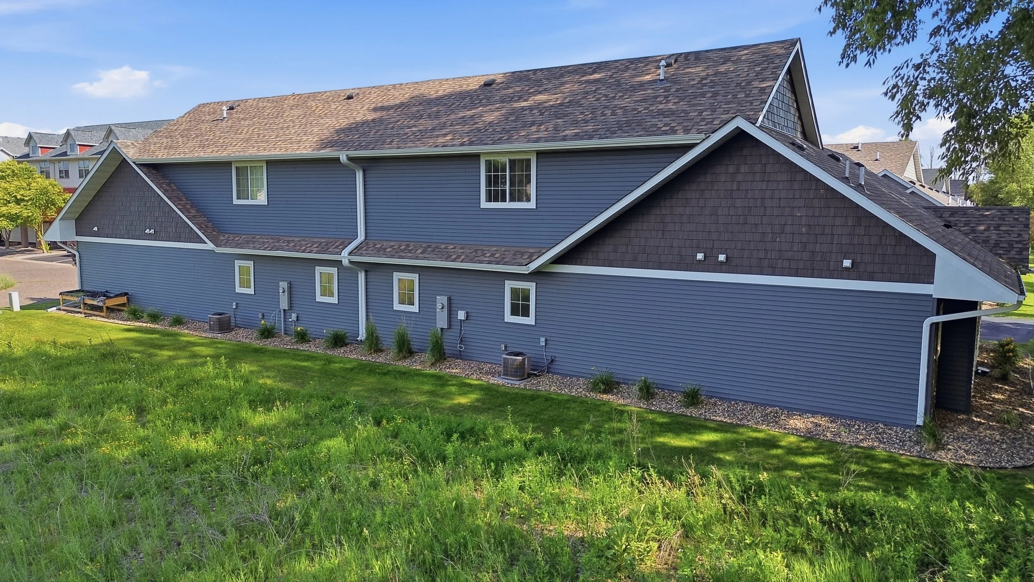
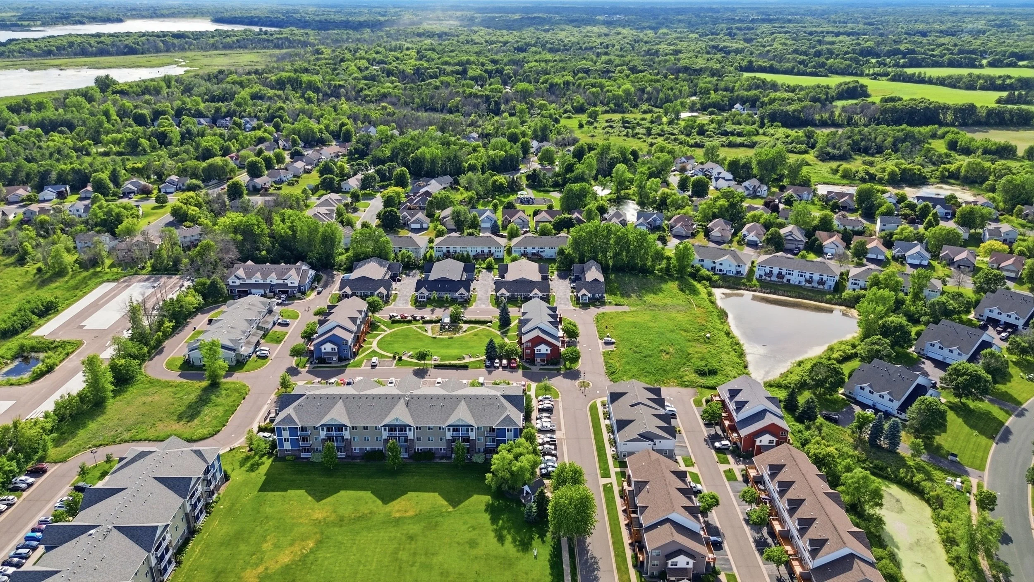
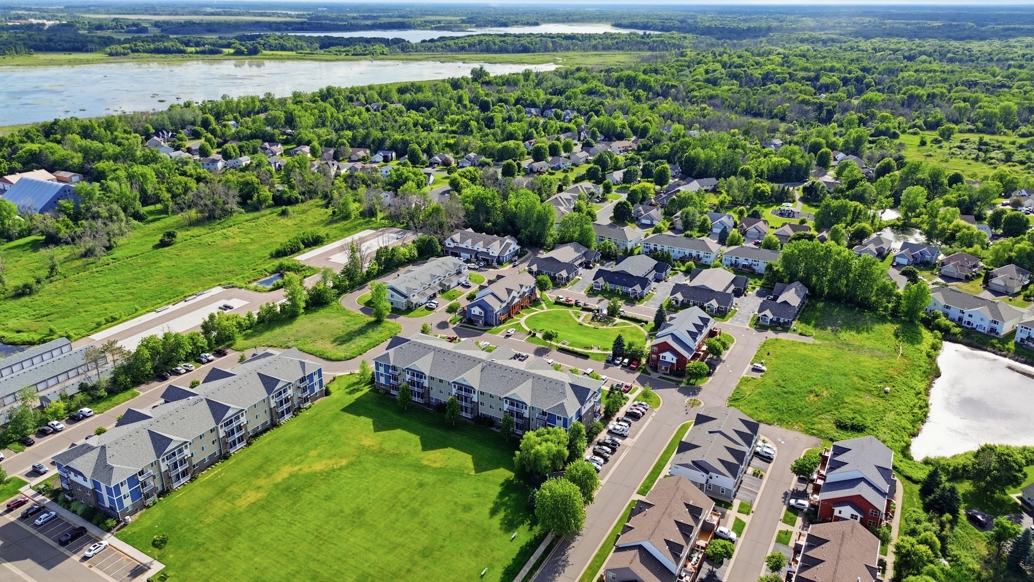
Forest Lake, MN - Gateway Green Townhomes - 6 UNITS - Market Price

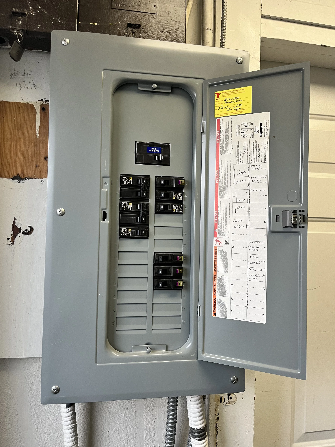
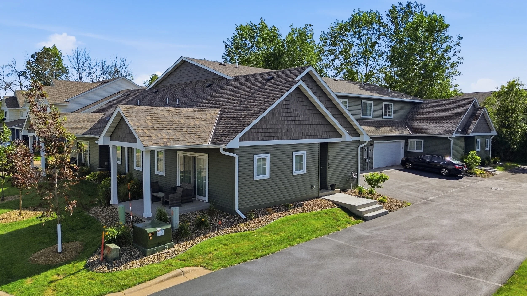
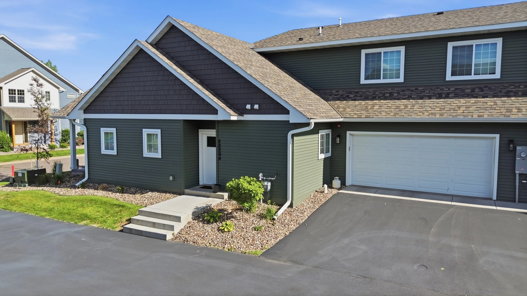
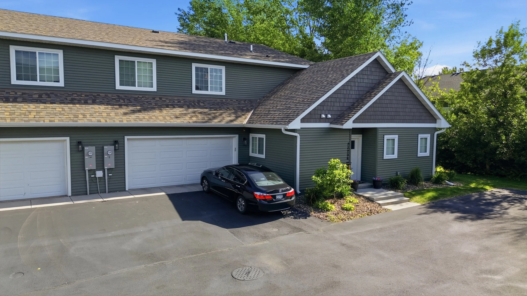
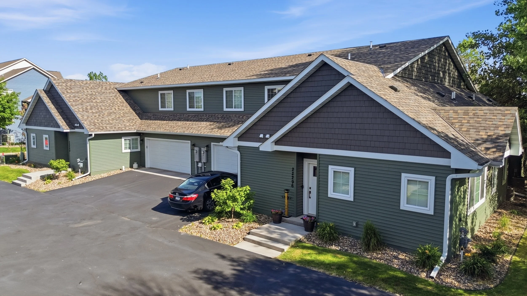
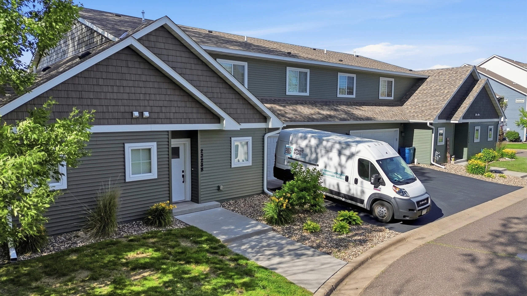
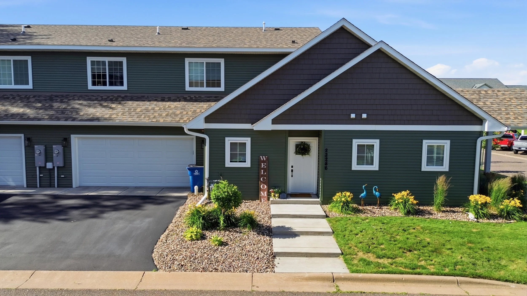
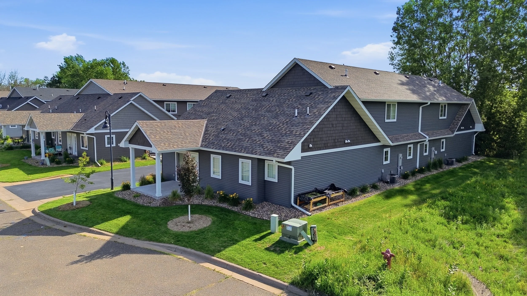
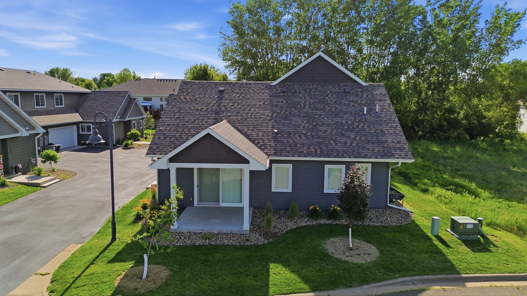
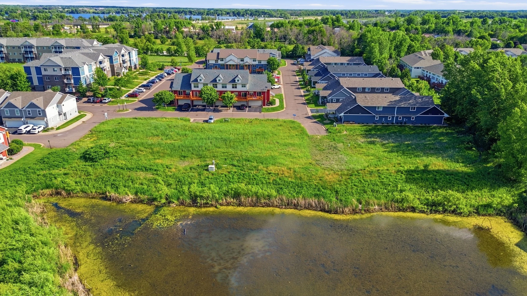
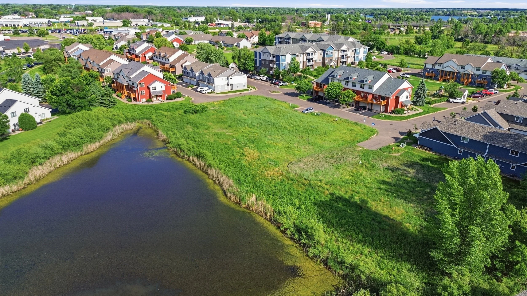
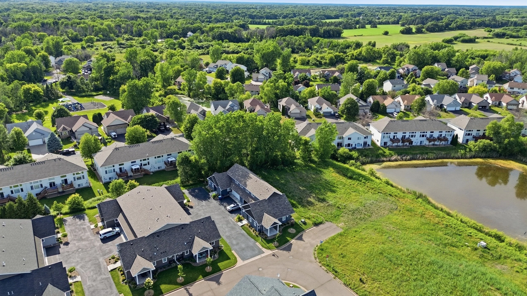
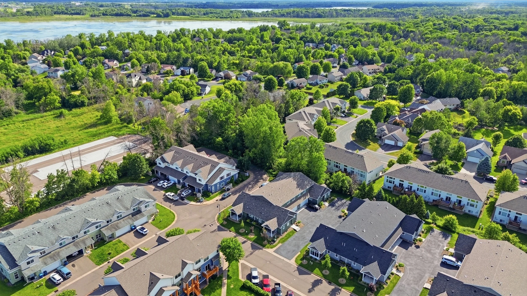
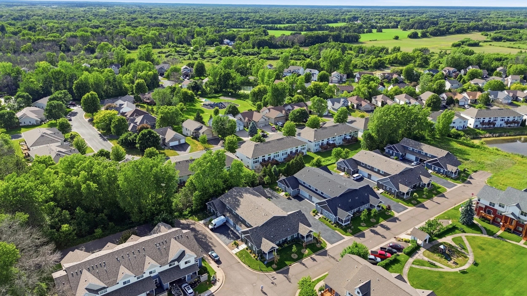
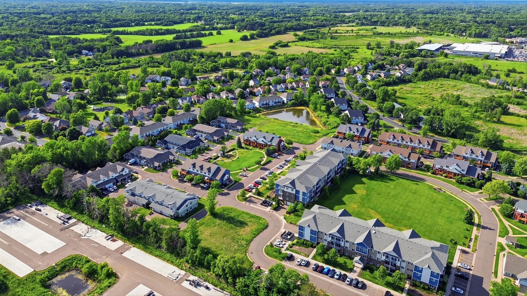
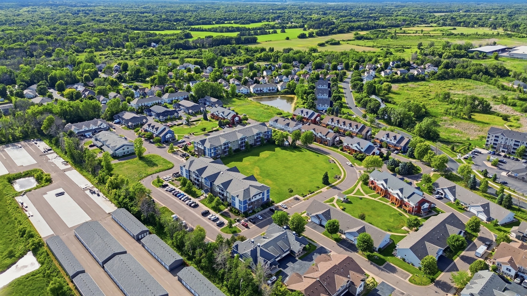
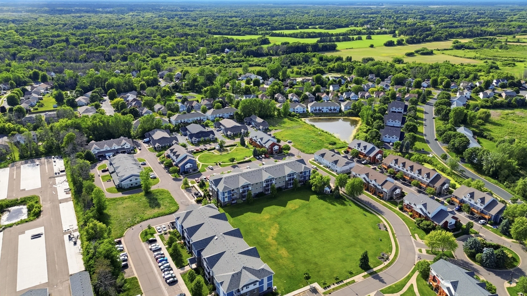
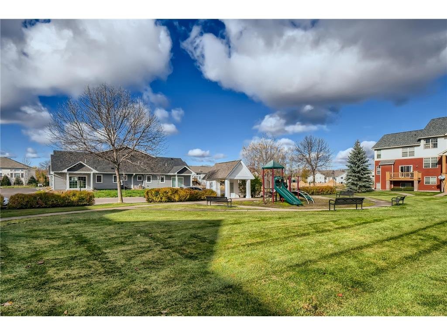
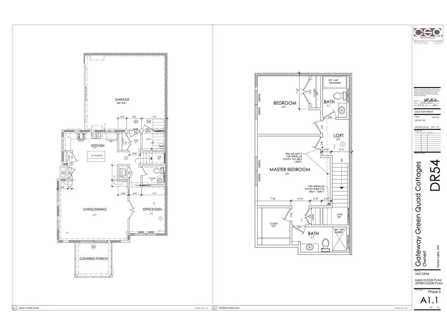
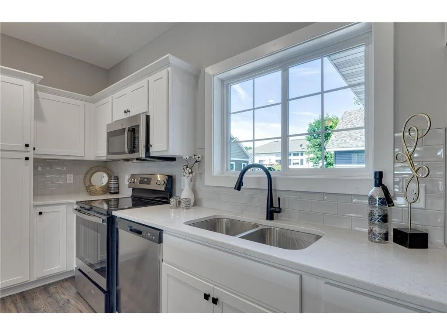
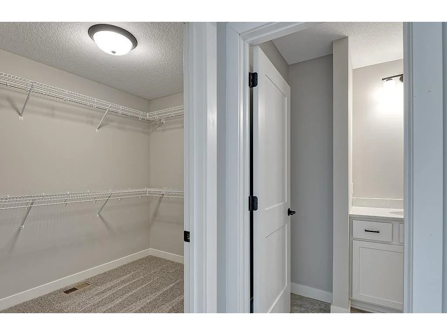
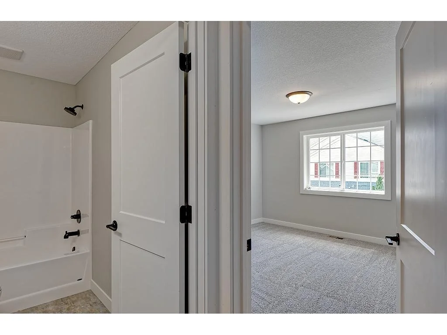
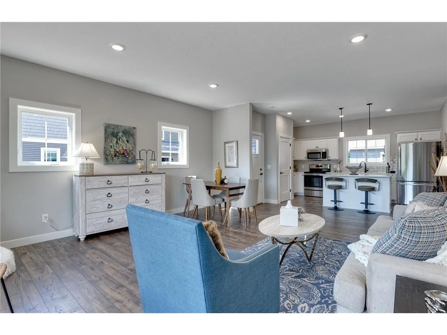
The Gateway Green Townhome Cottages presents a unique turn-key investment opportunity for the passive investor. There are six separate quality built townhomes located in a newer planned development of Forest Lake, Minnesota. Currently 100% rented with tenants paying their own utilities. The Homeowners Association (HOA) covers exterior maintenance, hazard insurance, building exterior, sanitation, snow removal, Lawncare, and professional management. Units are all slab on grade construction, two-story with two-car attached garages. Spacious floor plans across all units with high end finishes including quartz countertops, stainless steel appliances with built-in microwaves, luxury vinyl plank flooring and gas fireplaces.

Property Facts

  • Year Built: 2022

  • Square Footage: 13,310

  • Units: 6

  • Zoning: Multiple-family District

  • Parking: 6 Attached Two-Car Garage Stalls w/ Openers Plus 12 Off-Street Parking Spots

  • Exterior: Decorative Shakes and Vinyl Siding

  • Heating: Gas Fired Forced Air Furnaces

  • Air Conditioning: Central Air Conditioning

  • Roofs: Pitched Asphault Roofs - New installed in 2022

Unit Description

  • 4 - Three Bedroom, 2 1/2 bath - Approx. 1631 -1779 Sqft.

  • 2 - Two Bedroom +Den, 2 1/2 bath - Approx. 1583-1739 Sqft

Property Improvements

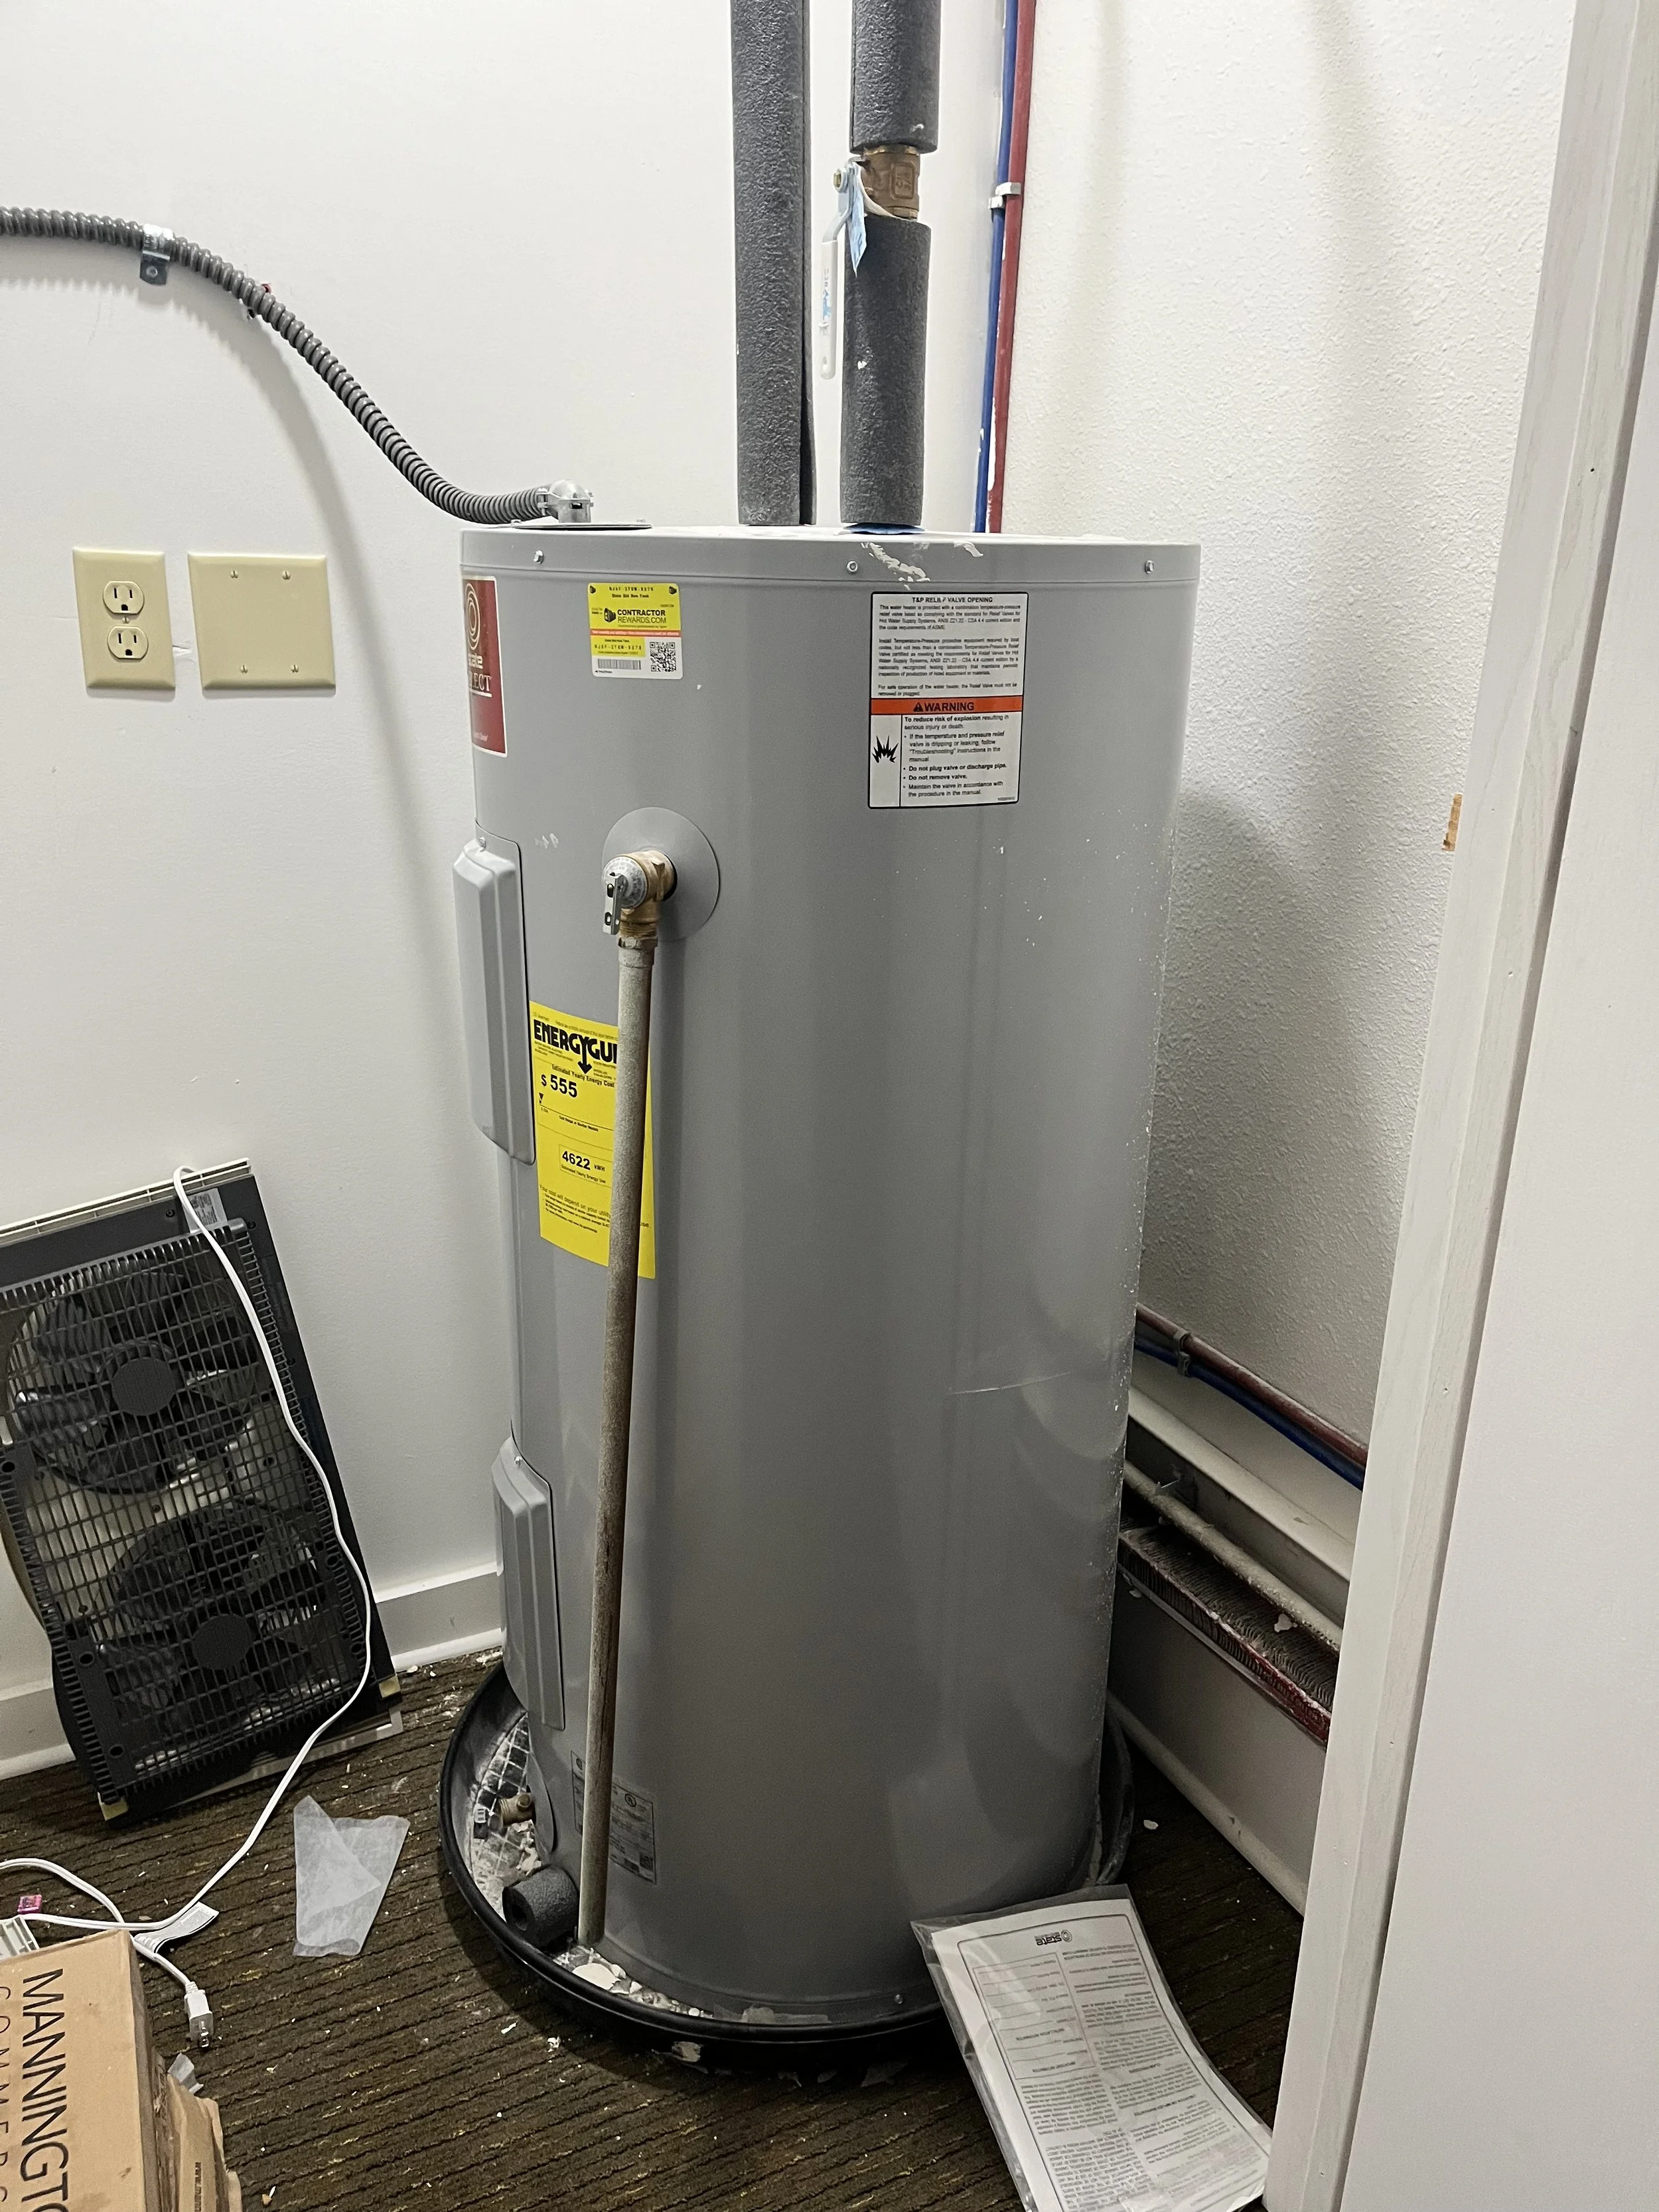
  • 2022: New Electric High-Efficiency Water Heater

  • 2022: New Forced Air Furnaces

  • 2022: Roof - Pitched Roofs with 15-year warranty

  • 2022: Windows - Double-Hung Vinyl Windows

Price: MARKET PRICE

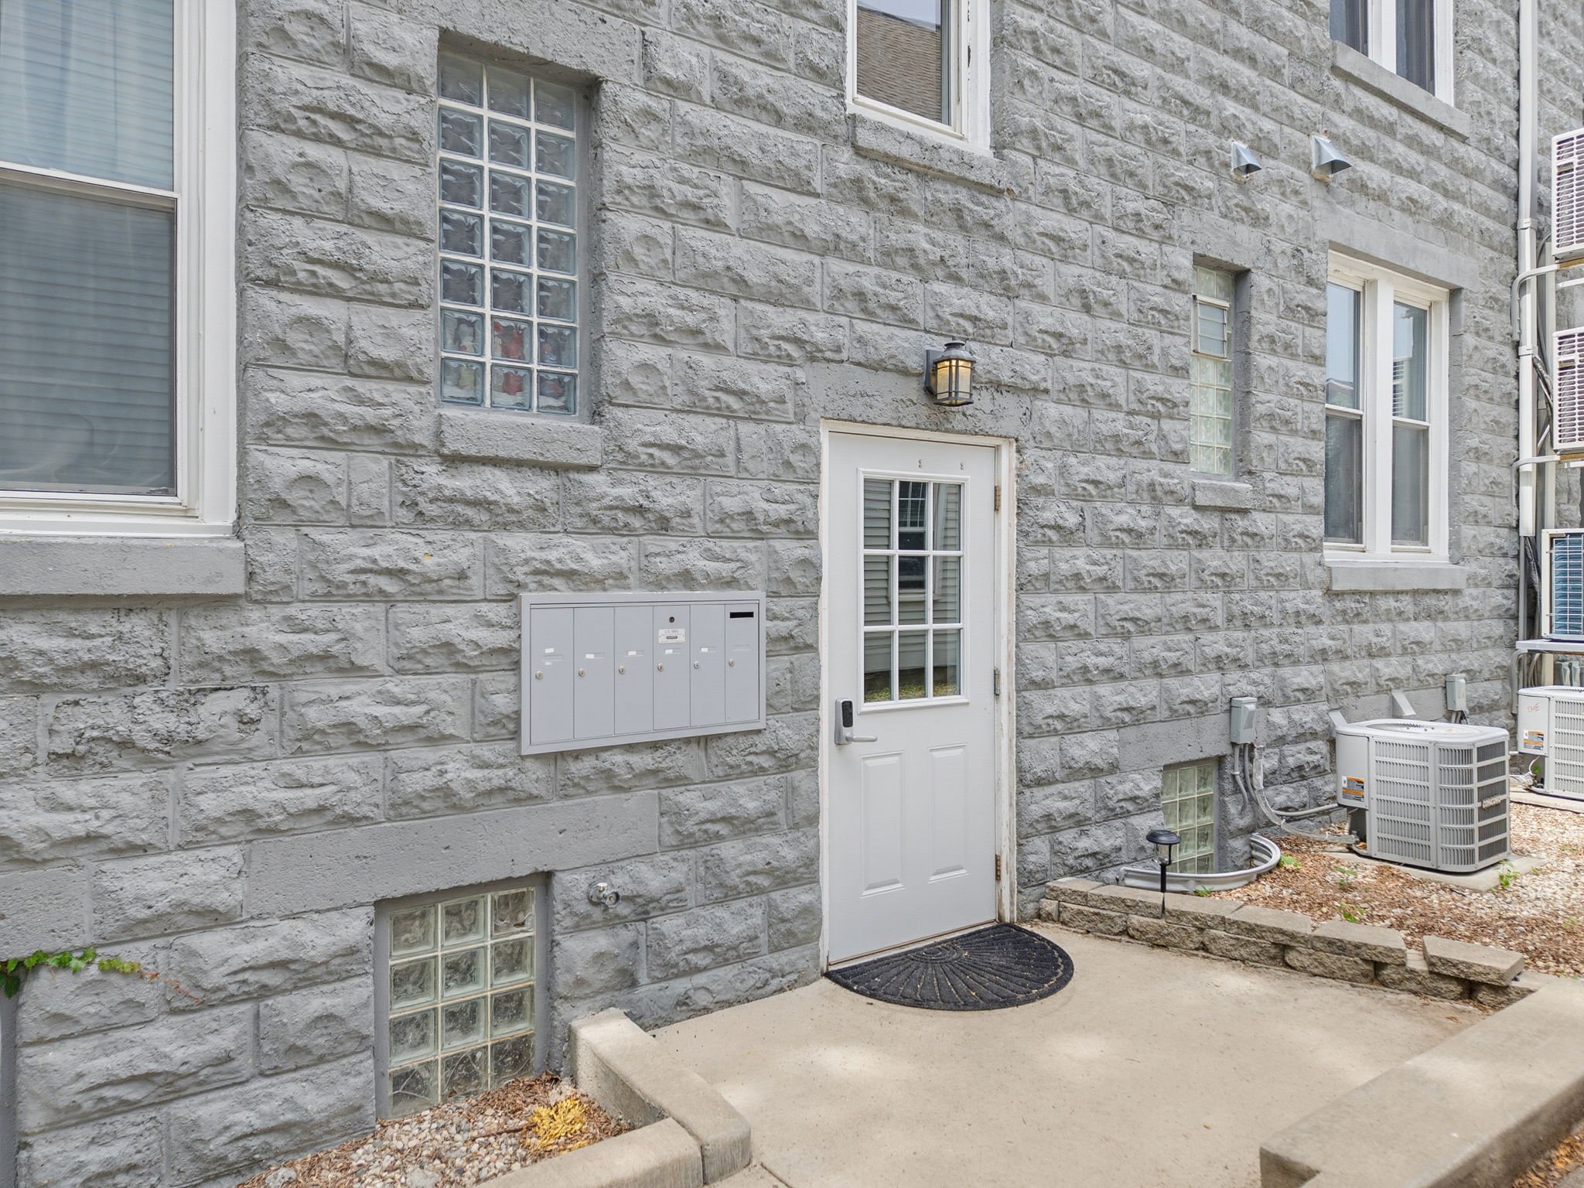
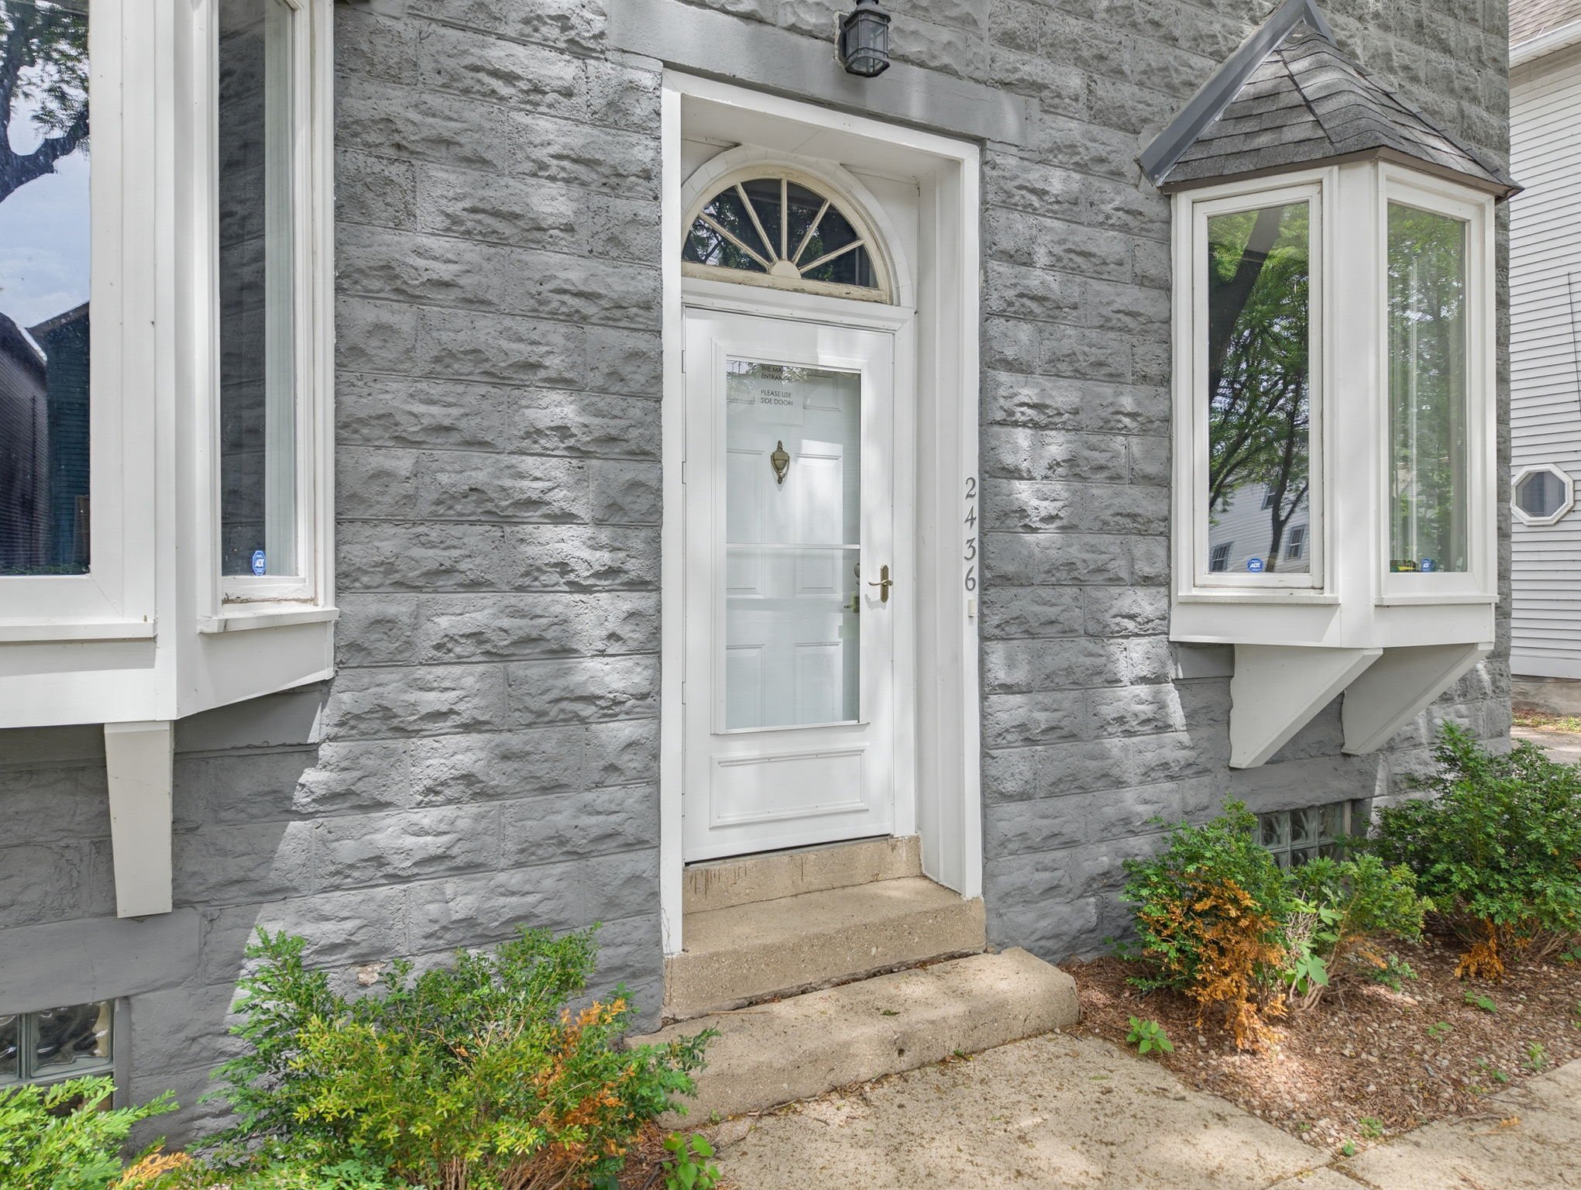
Milwaukee, WI - 2436 S Wentworth Ave - 5 UNITS - $1,175,000

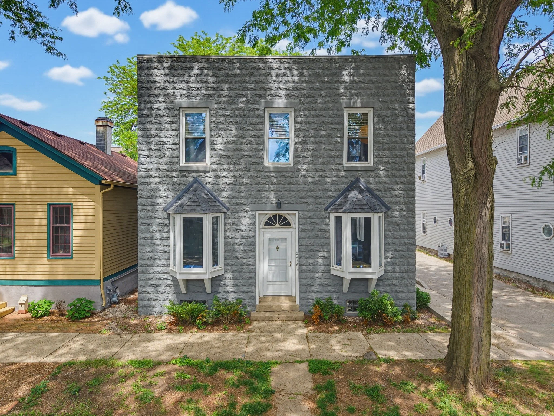
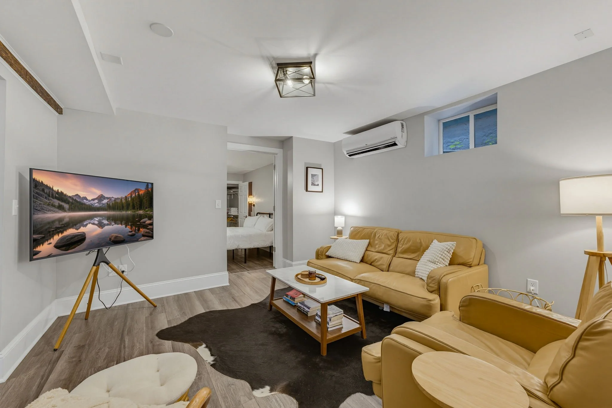
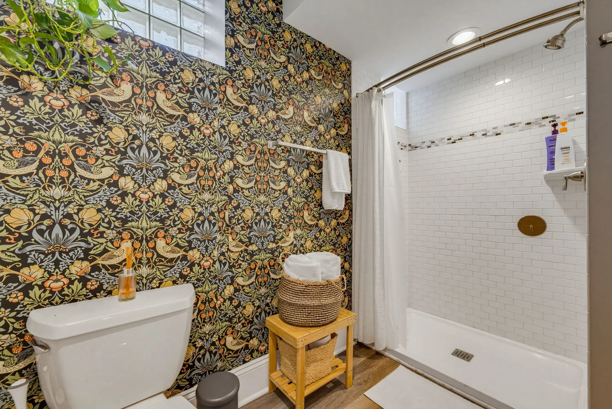
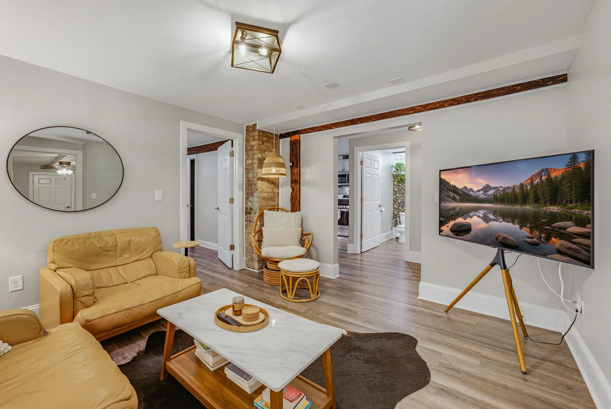
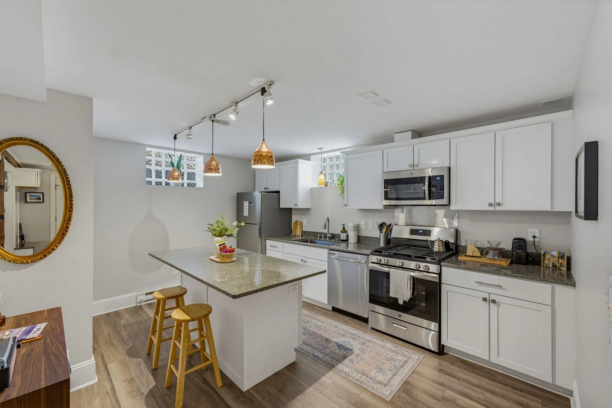
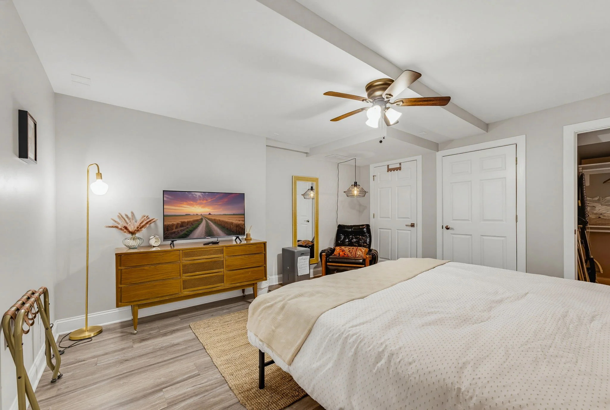
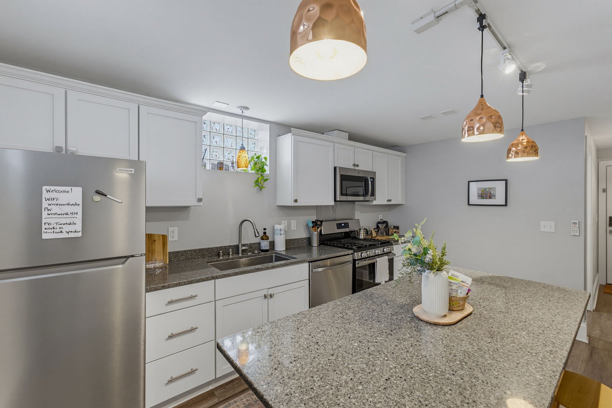
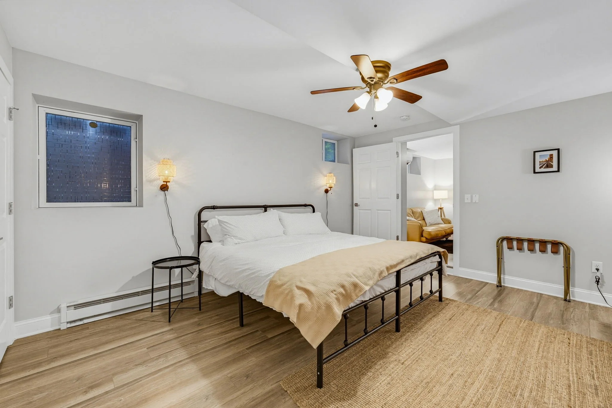
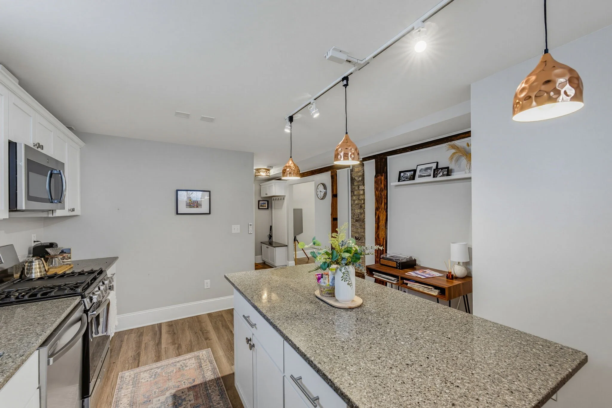
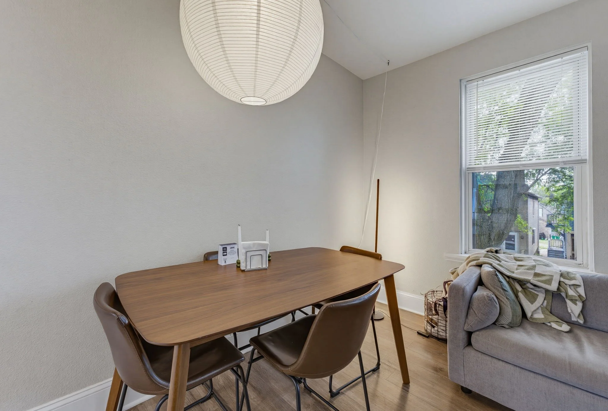
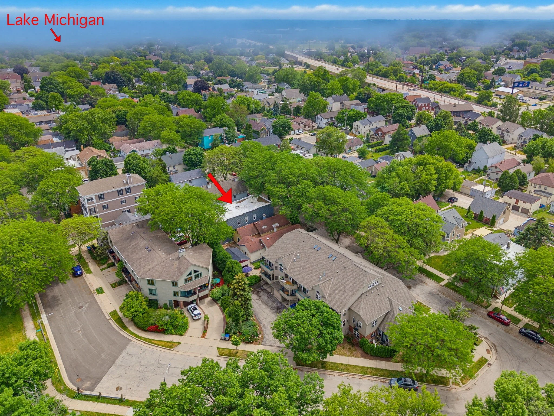
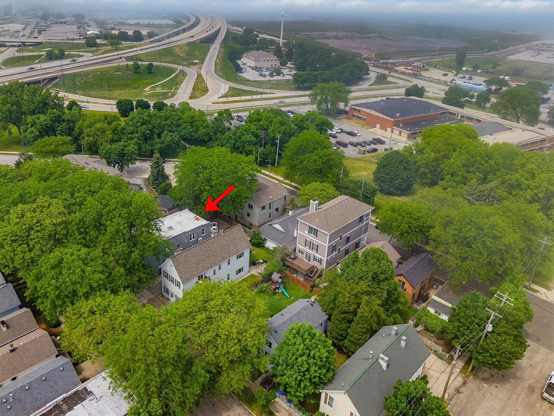
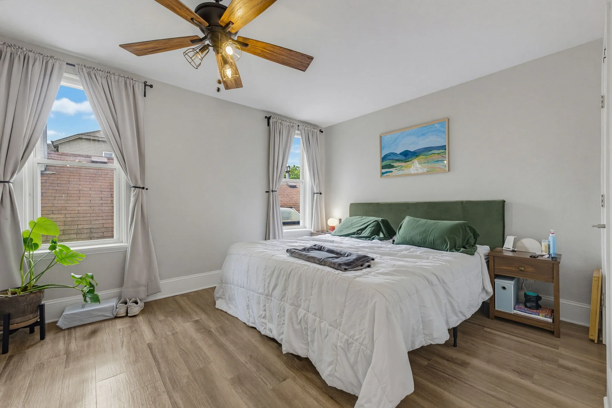
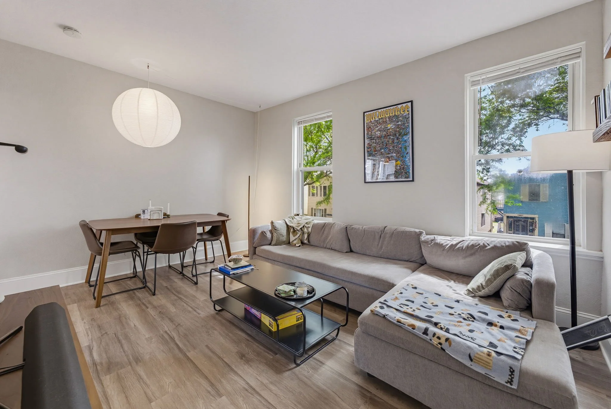
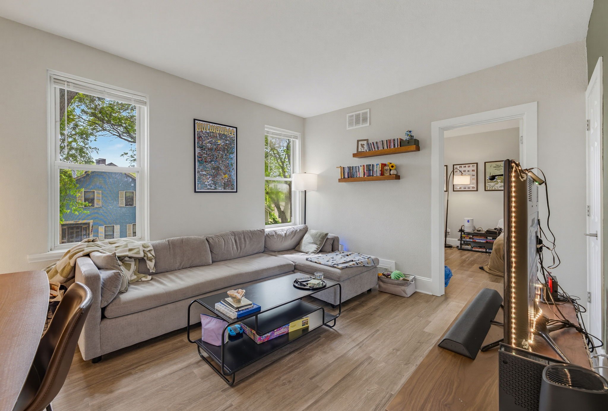
5-unit multifamily in the heart of Bay View. Five two-bedroom units with one operating as an in-place Airbnb. $1,175,000 | 5.93% in-place cap | 6.60% pro forma cap

Rents have room to move and the STR unit adds an income layer most buyers won't find in a standard multifamily deal. Roof replaced 2017, tenants pay electric and gas. Clean, stabilized asset in one of Milwaukee's most in-demand neighborhoods.

Prime Bay View Location

Located on a strong residential street in Bay View, one of Milwaukee's most desirable rental submarkets. The area continues to attract residents seeking walkability, neighborhood amenities, and proximity to downtown.

Fully Renovated Units With Premium Finishes

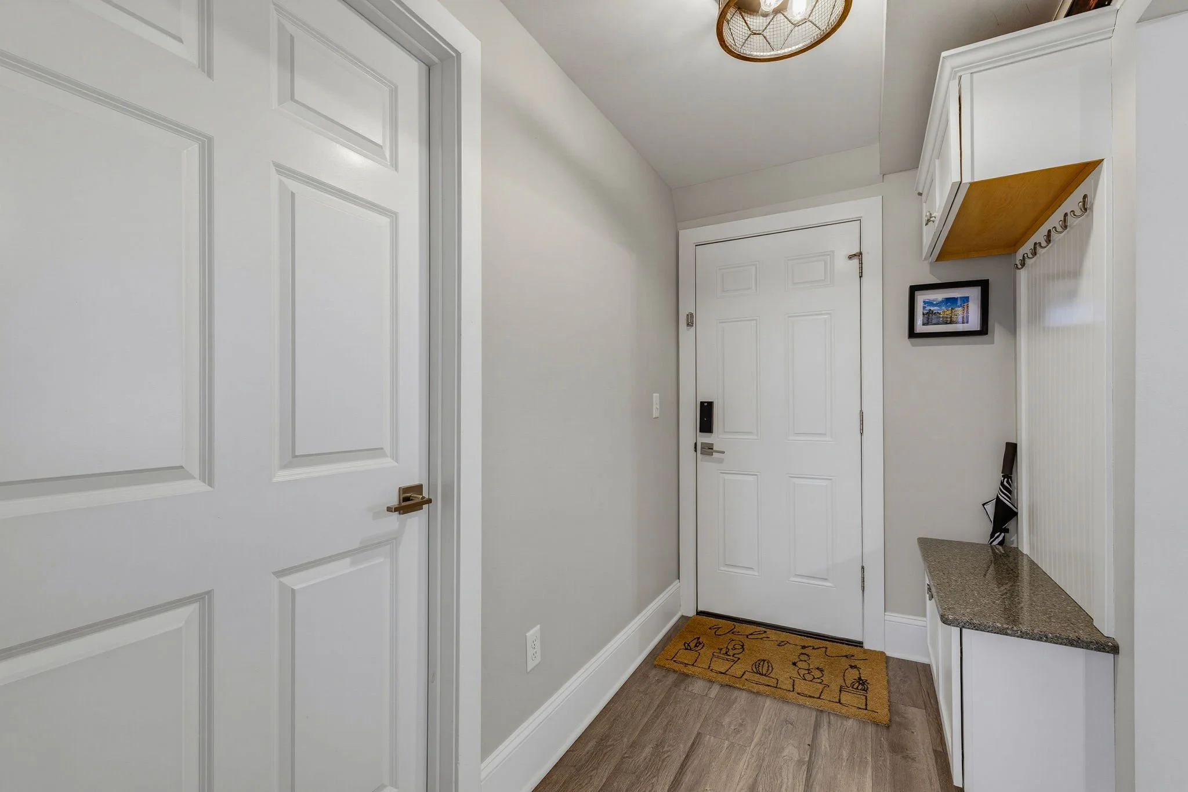
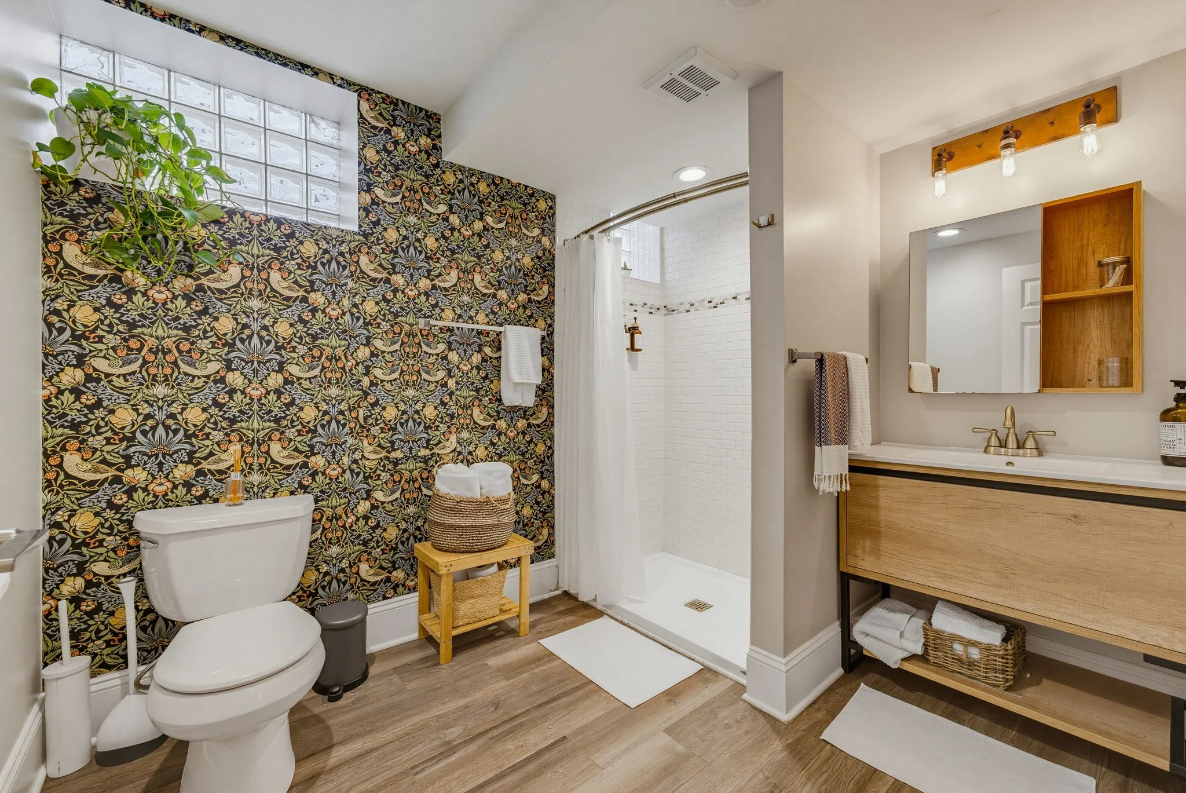
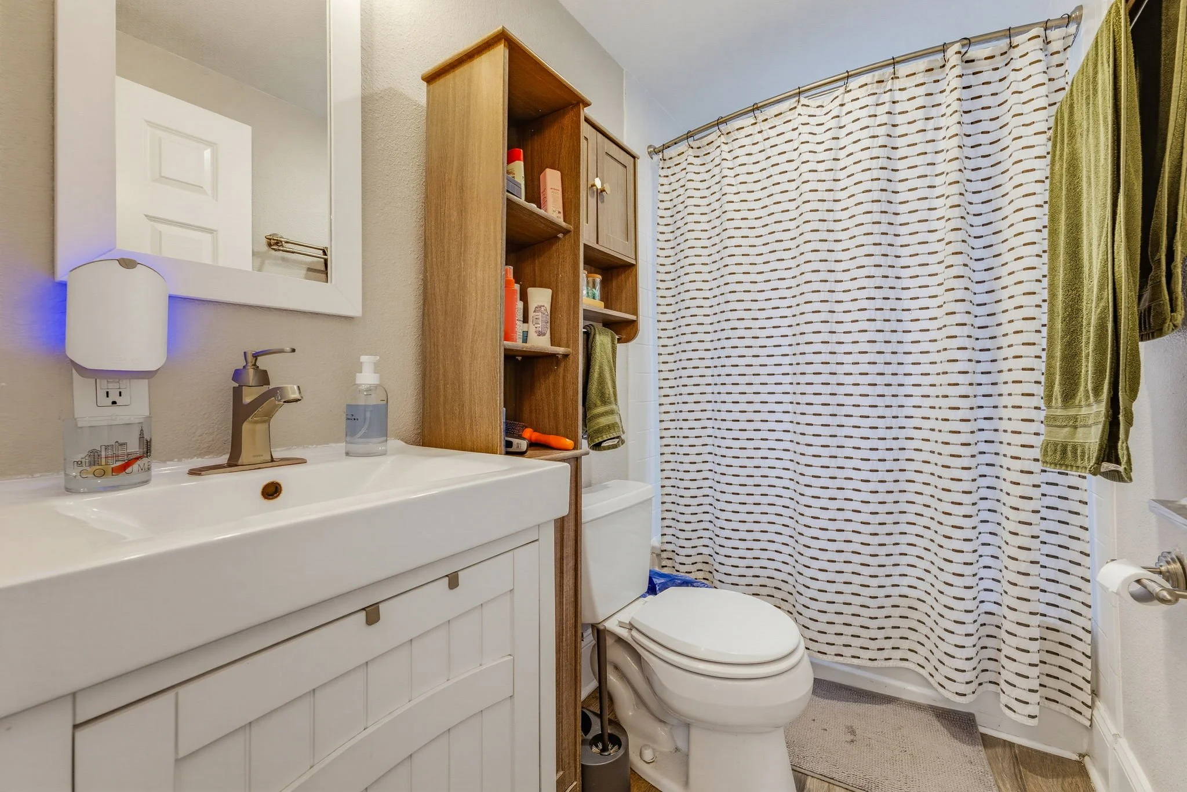
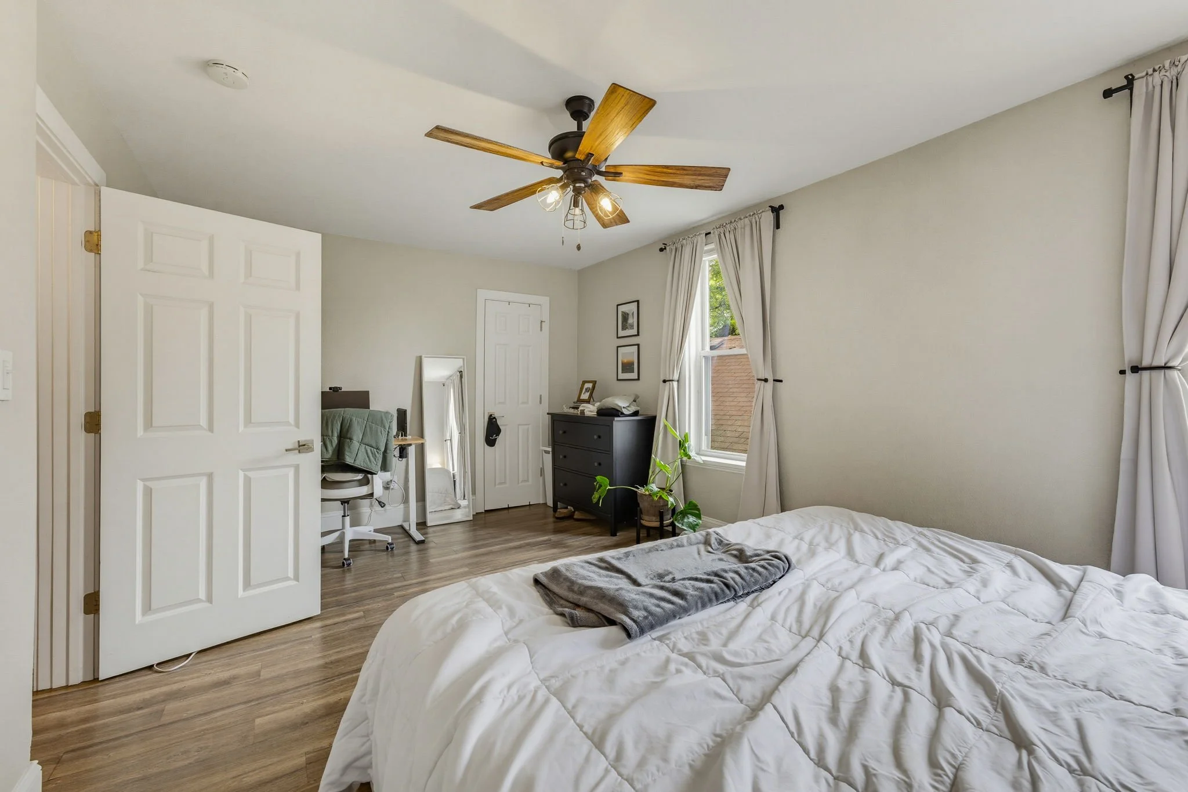
All units have been extensively renovated with modern finishes, updated kitchens, stainless steel appliances, and contemporary fixtures. This positions the property at the upper end of the local rental market and supports premium rents.

Flexible STR, MTR, or LTR

The lower level furnished unit is currently operated as an Airbnb. New ownership has flexibility with multiple revenue options, including short-term, mid-term, or traditional long-term leasing.

Rent Upside

Recent comparable rentals indicate additional upside remains within the long-term rental units as leases roll over.


Saint Paul, MN - 1619 Hubbard Ave - 9 UNITS - $1,099,000


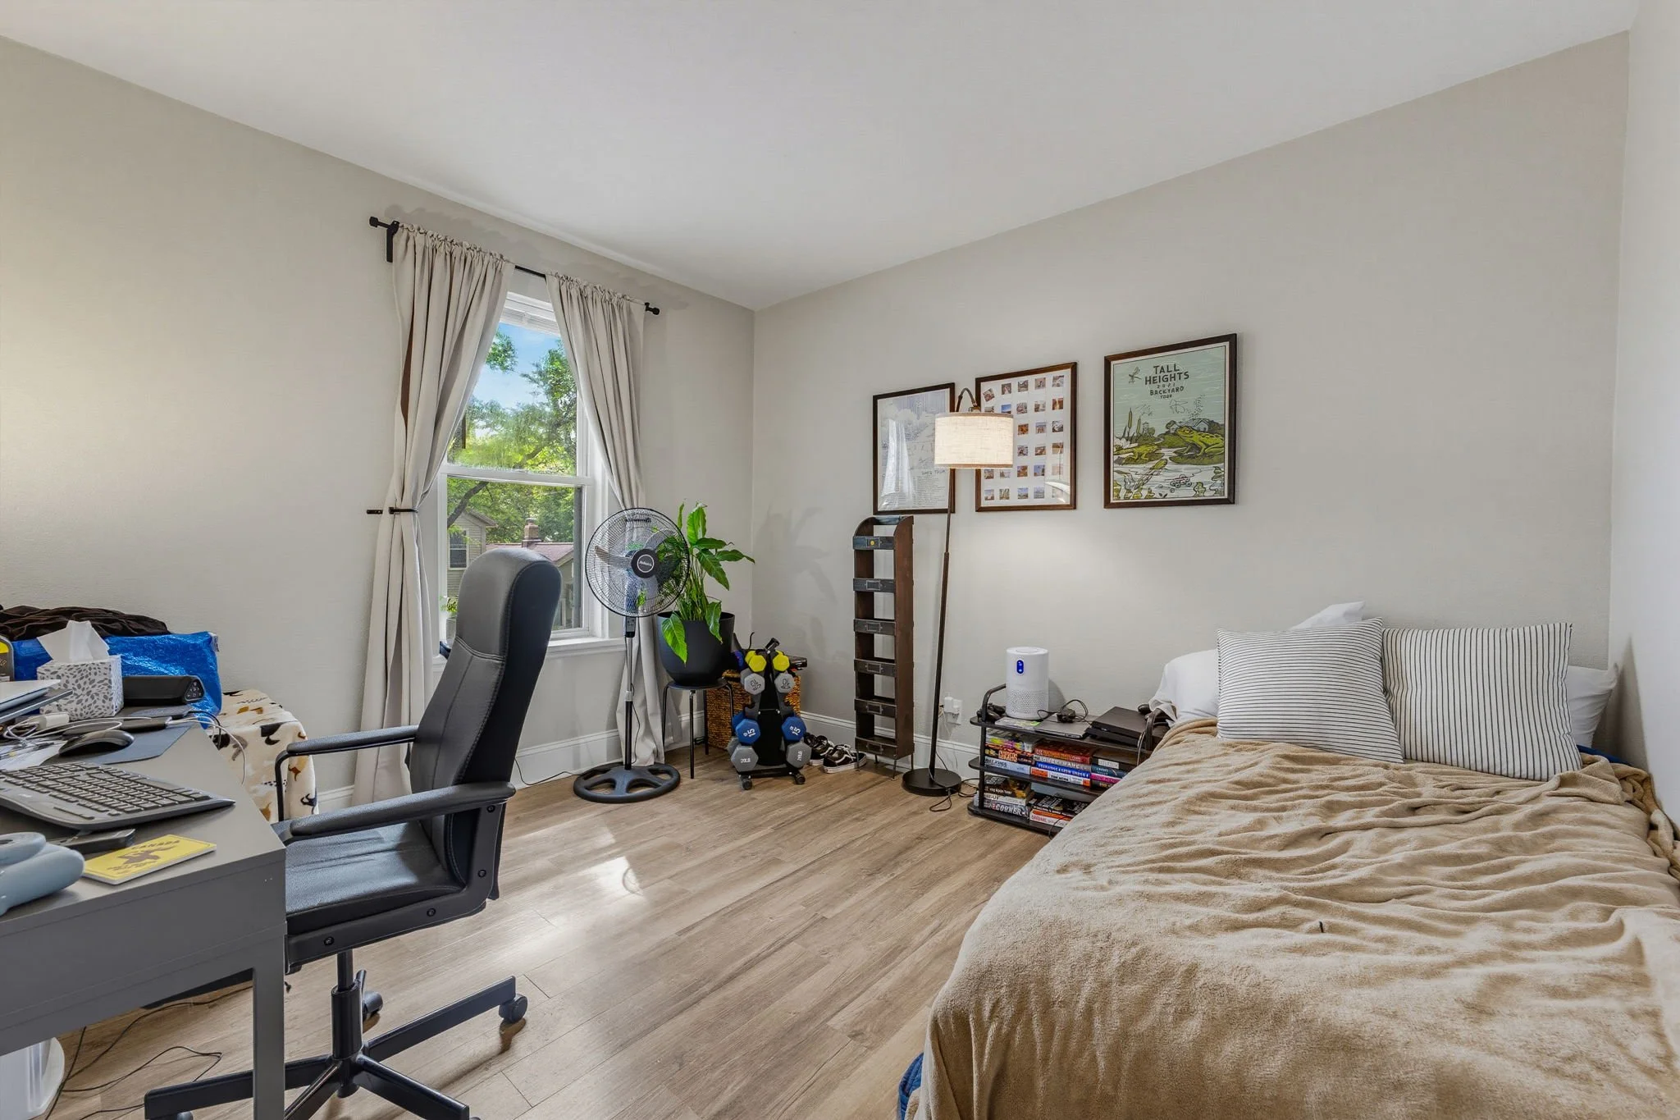
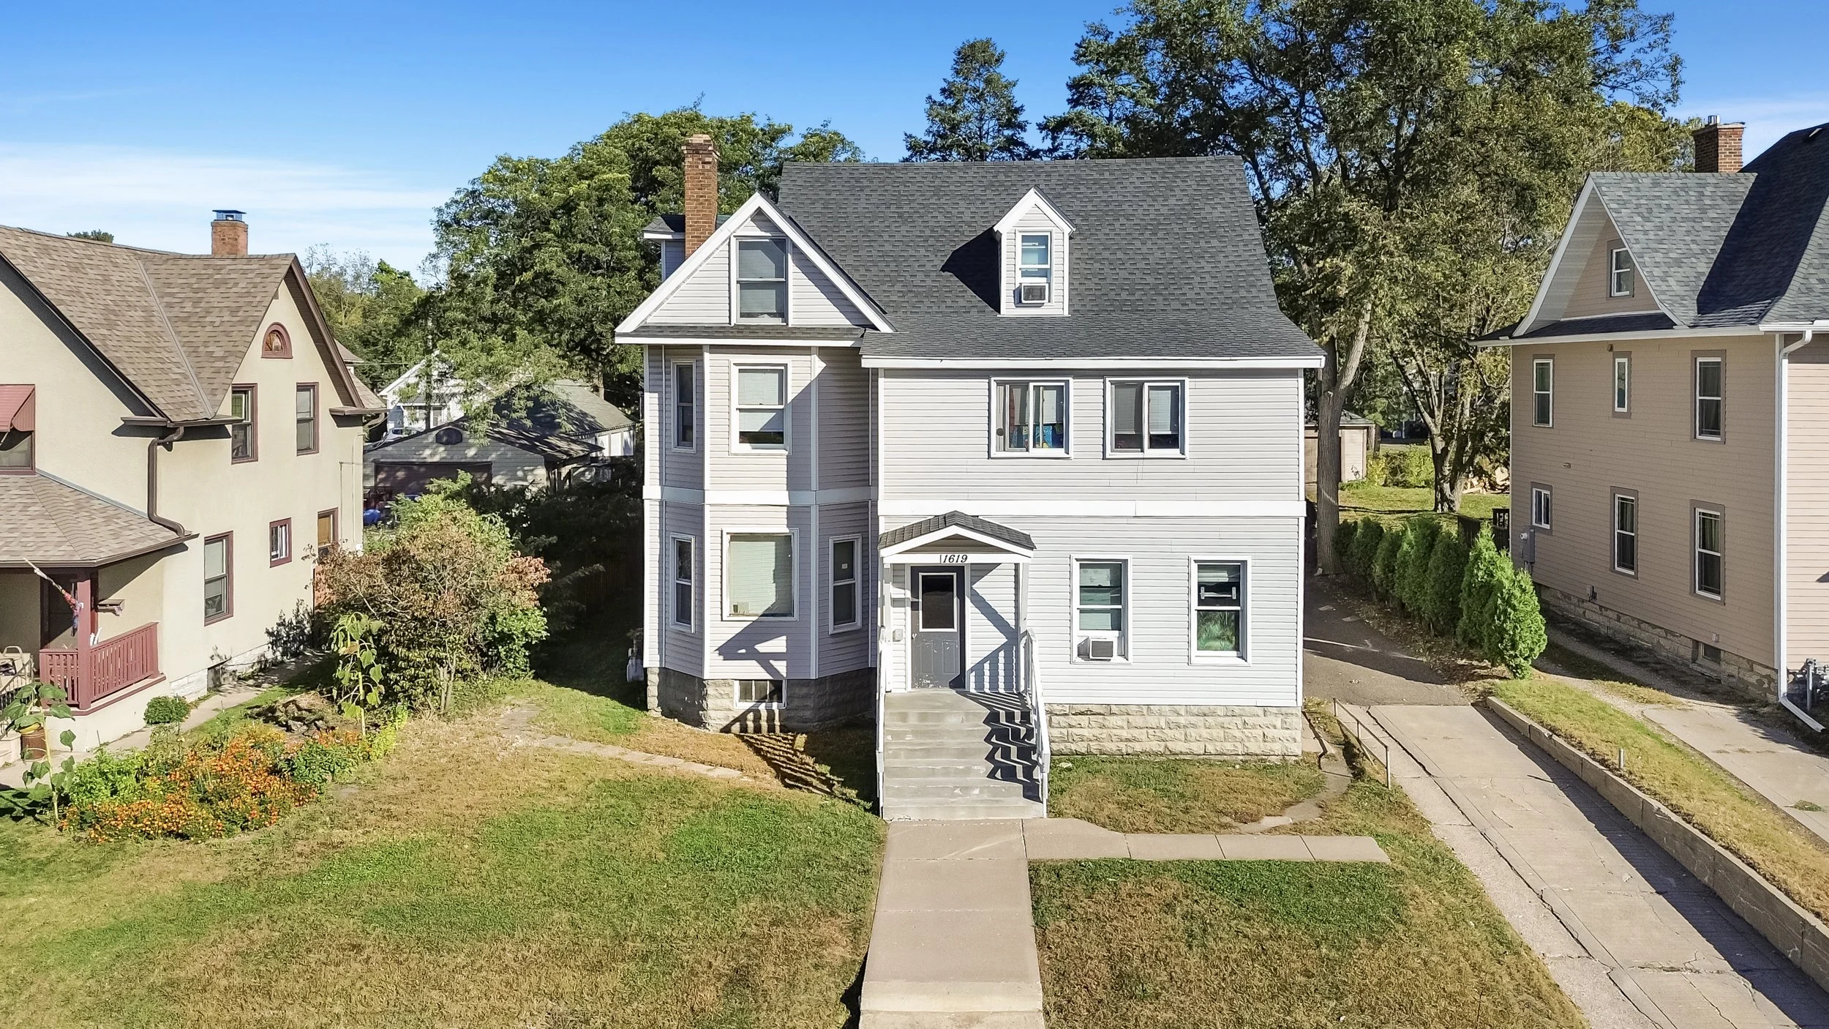
1619 Hubbard Avenue is a remarkable investment opportunity to acquire 9 well-appointed units steps away from the prestigious Hamline University and five blocks south of the Minnesota State Fairgrounds. Every apartment is unique and spacious with some of them receiving solid surface quartz countertops, stainless steel appliances, refinished hardwood flooring, original French doors and luxury vinyl plank. Kitchens and bathrooms are remodeled with newer tile, cabinets, plumbing and lighting fixtures and fresh paint. Newer hot water boiler services all the apartments for heat. All the electrical panels and breakers have been updated. The exterior siding is maintenance free and windows have all been replaced. Both the pitched roofs on the main building and detached garage are newer. Building sits on a larger 0.34 acres with a five-car garage for additional income and a back parking lot for tenants with plenty of off-street parking. Lower level has the potential to add another unit making it a 10-unit. This asset is 100% full and super easy to keep rented. In place NOI of $67,772 and a 6.16% cap rate. This property has been well managed over the years and has great curb appeal!