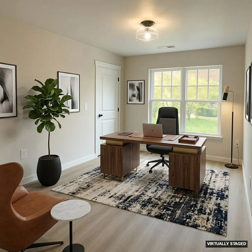
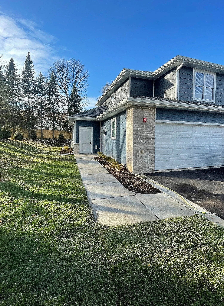
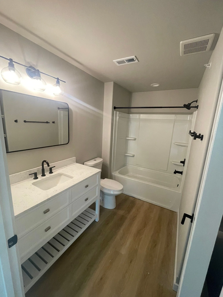
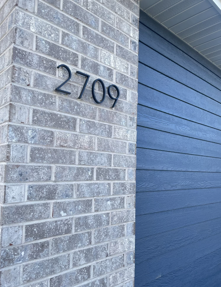
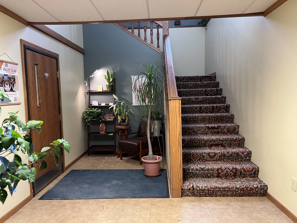


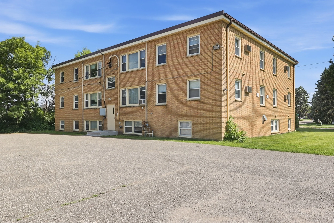
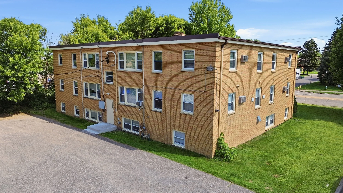
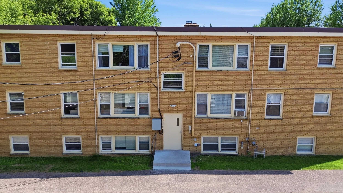
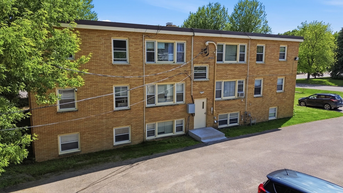
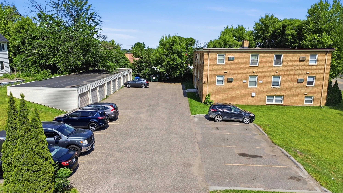
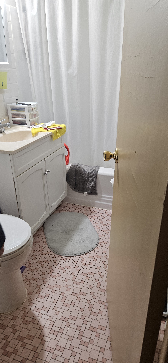
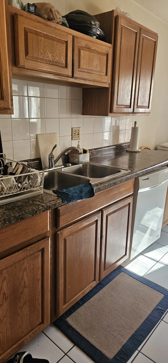
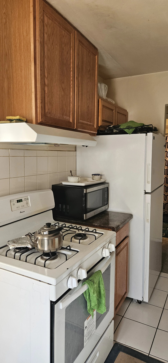
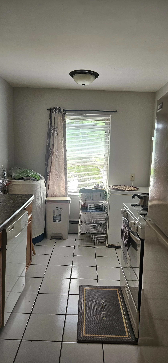
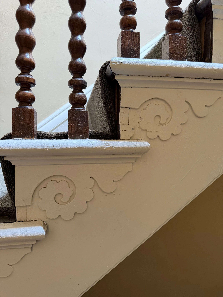
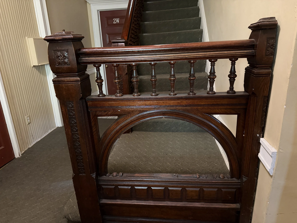
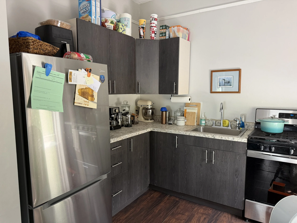
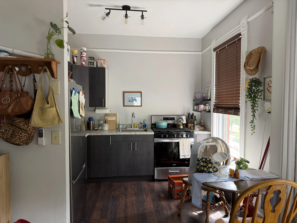
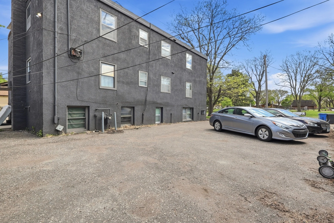
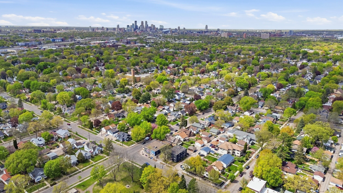
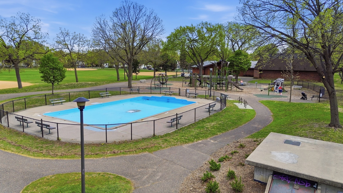
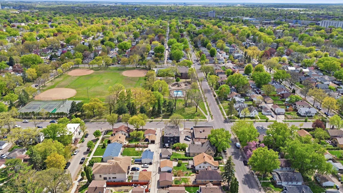
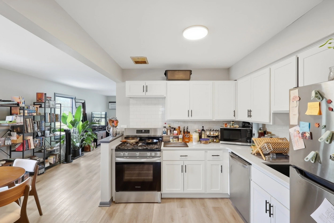
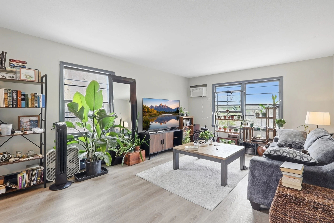
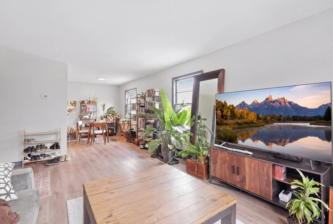
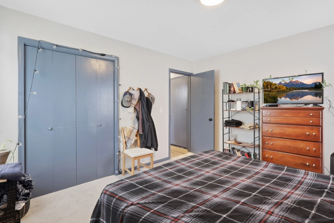
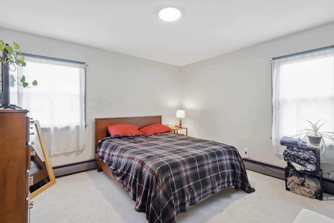
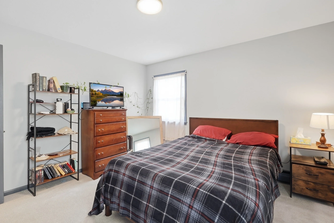
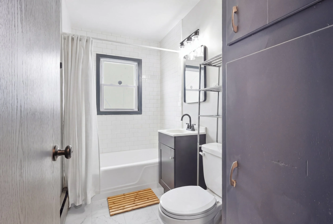
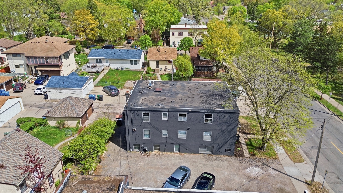
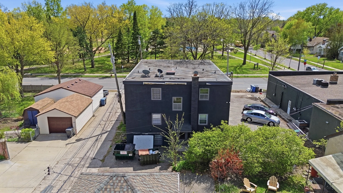
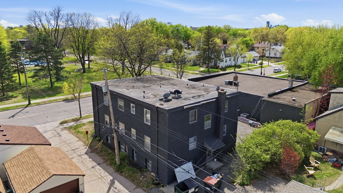
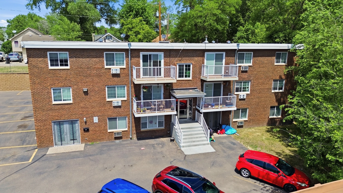
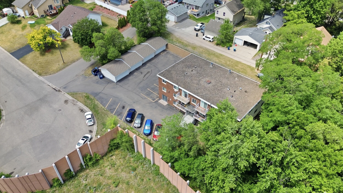
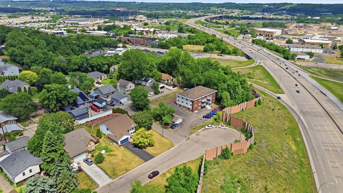
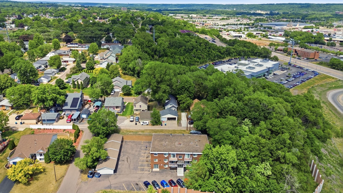
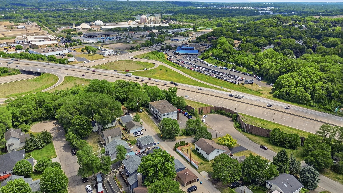
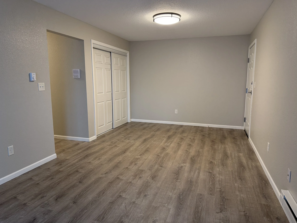
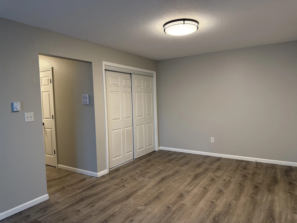
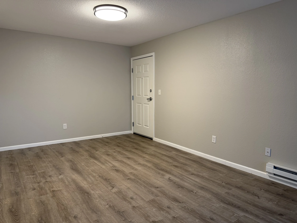
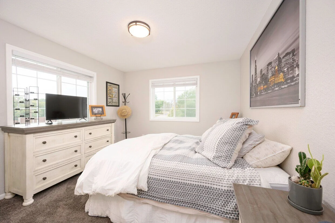
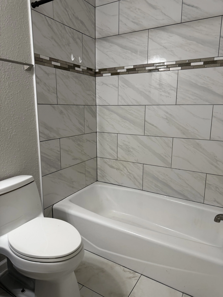
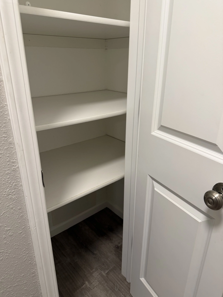
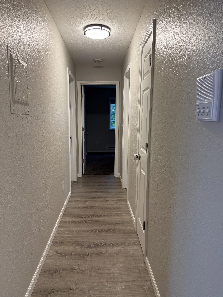
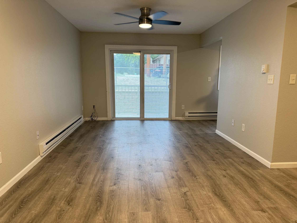
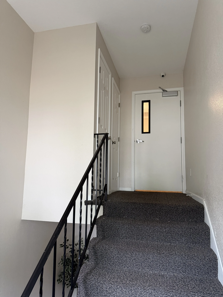
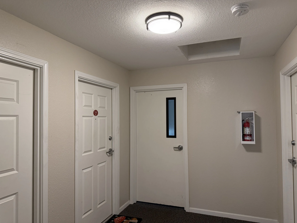
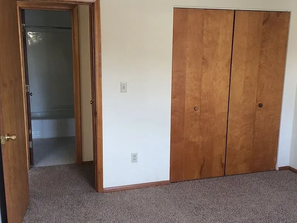
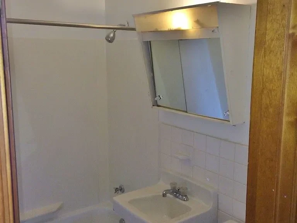
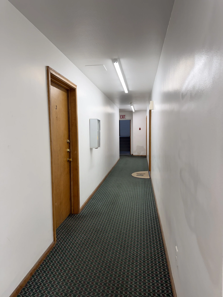
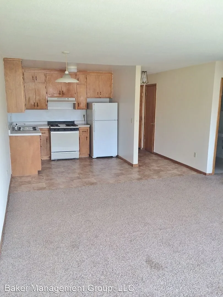
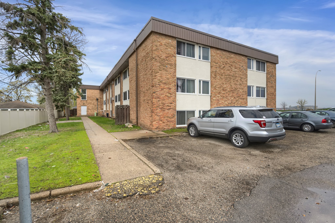

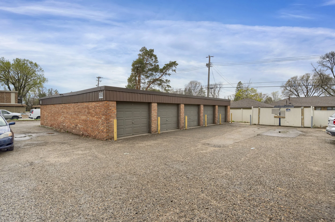















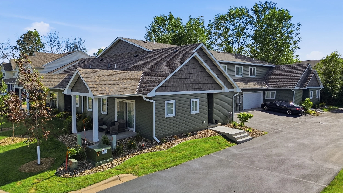
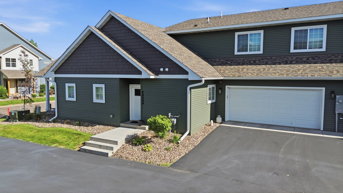
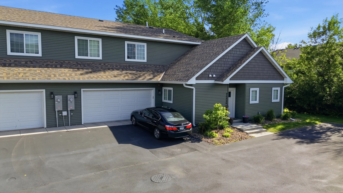
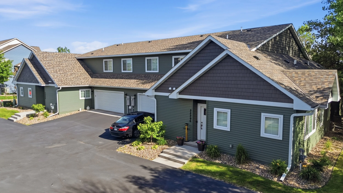
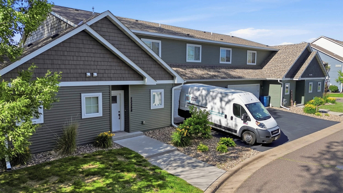
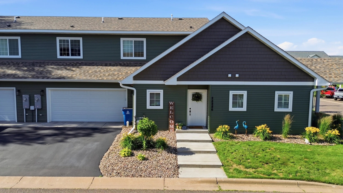
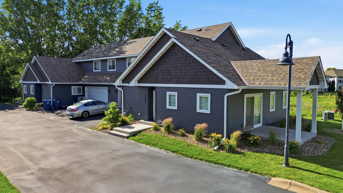
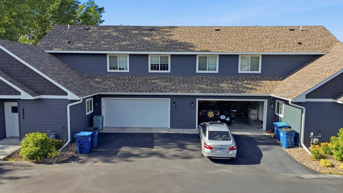
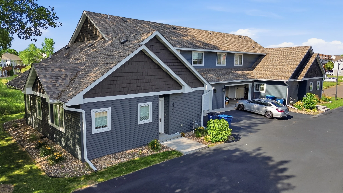
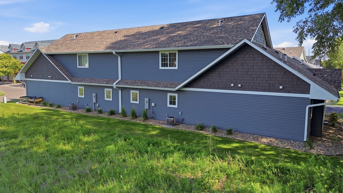
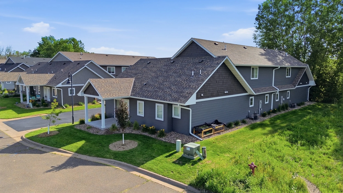
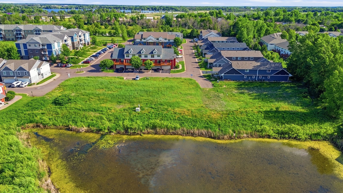
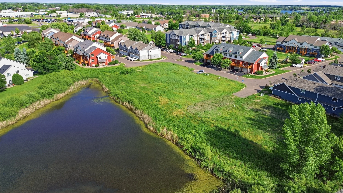
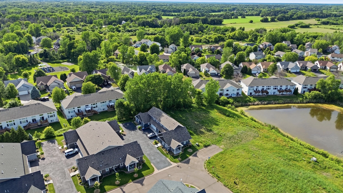
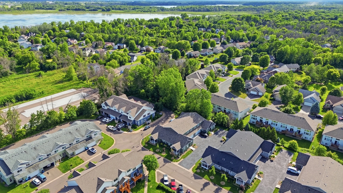
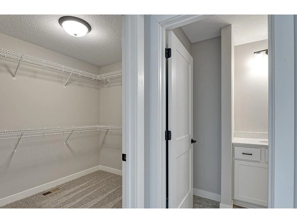
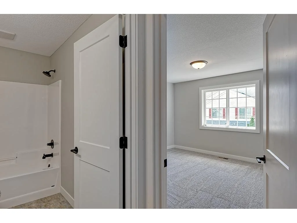
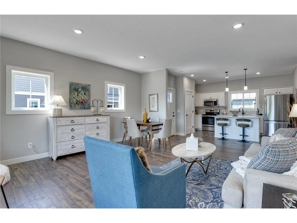
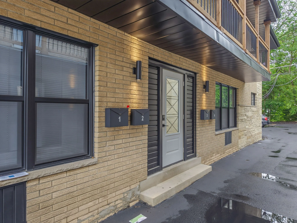
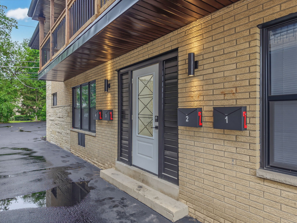
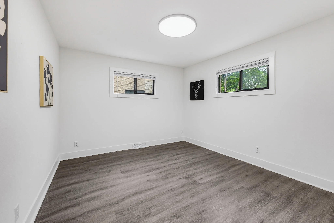
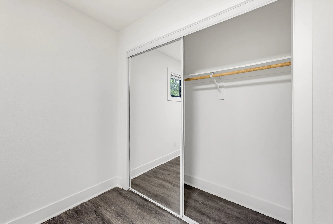
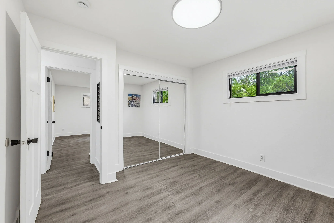
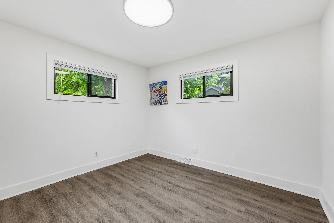
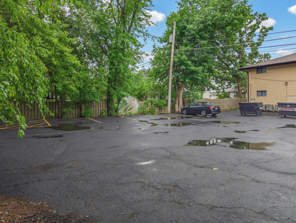
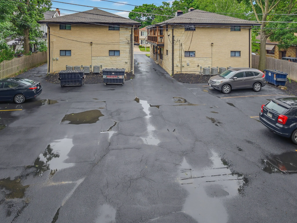
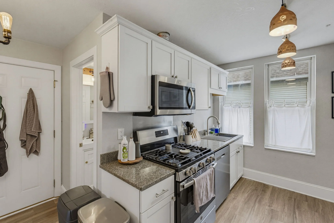
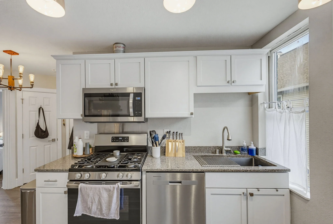
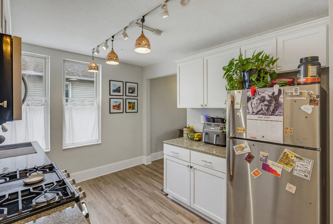
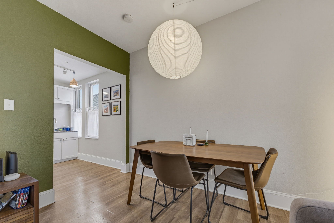
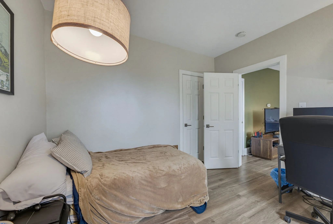
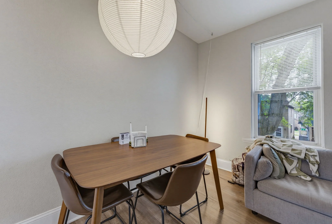
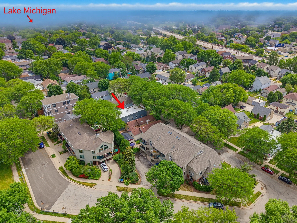
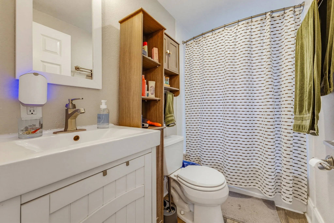
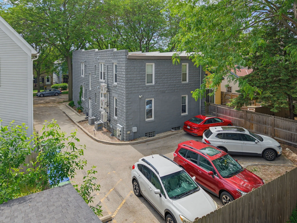
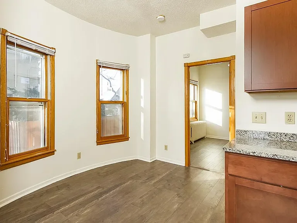
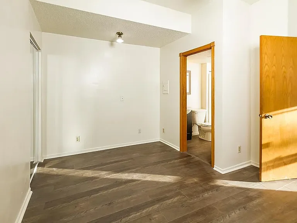
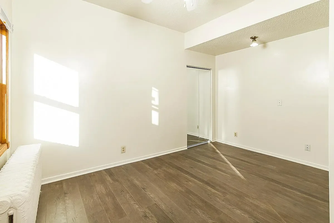
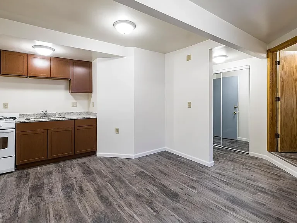
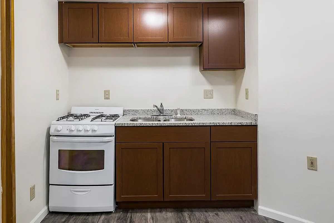
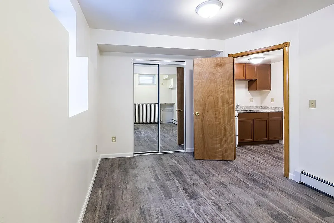
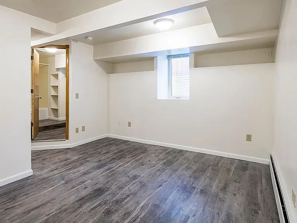
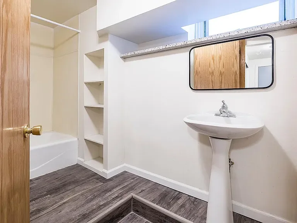
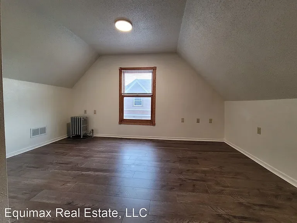
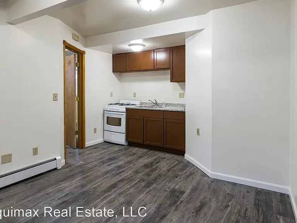

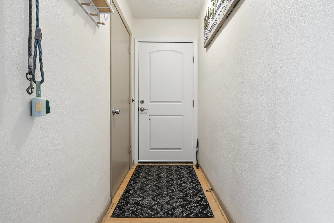


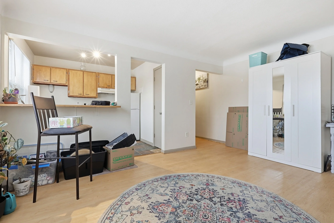
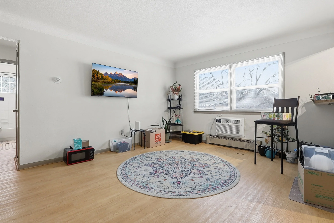

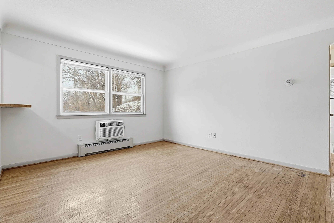
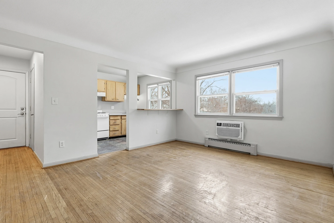
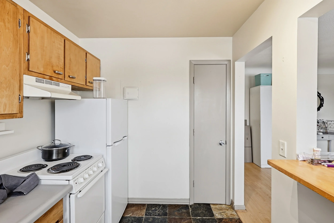
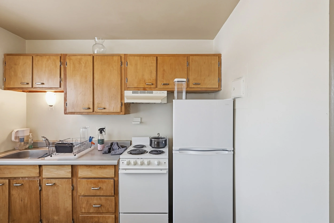
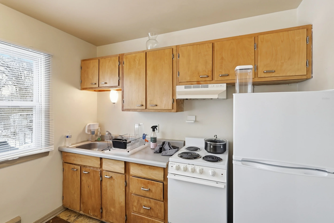
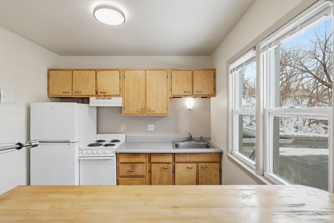
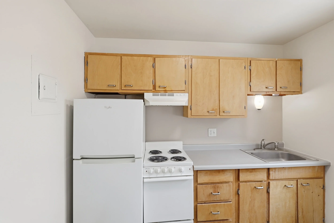

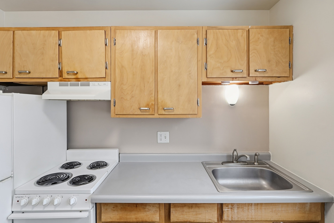
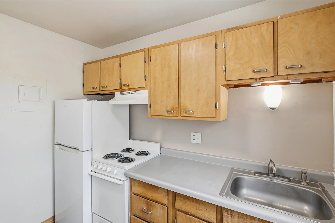
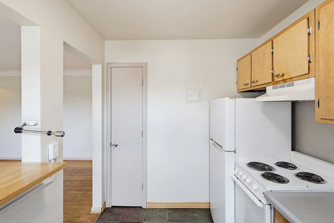
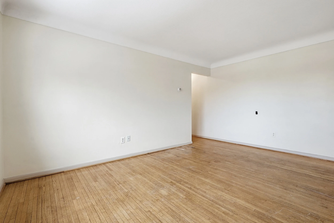
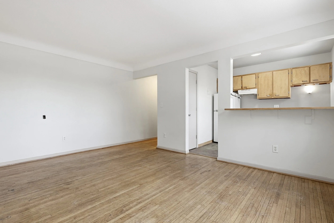

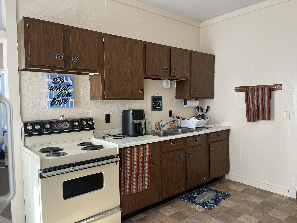
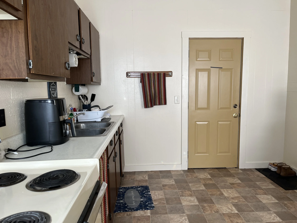
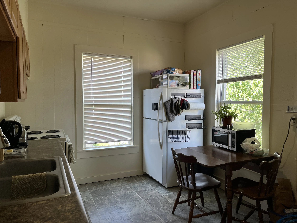
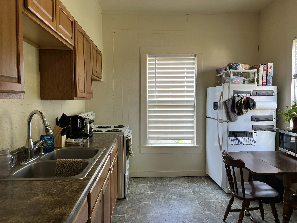

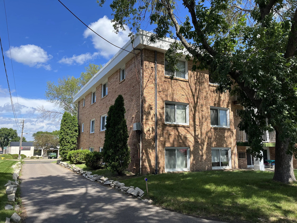

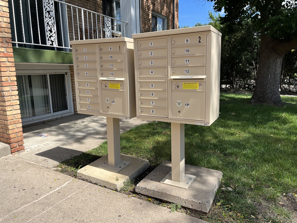


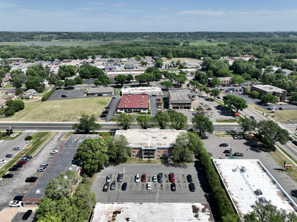

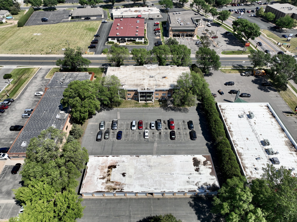

Waukesha, WI - 2709 Silvernail Rd - 8 TOWNHOMES - $2,600,000

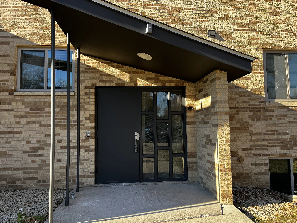
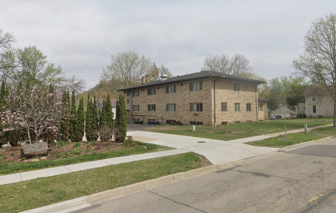
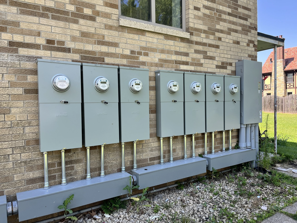
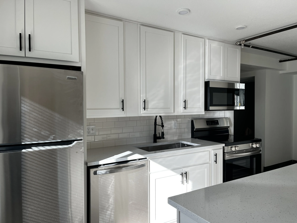
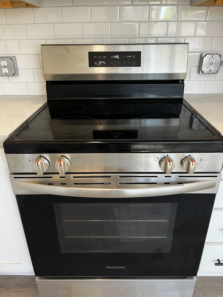
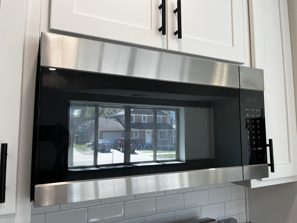
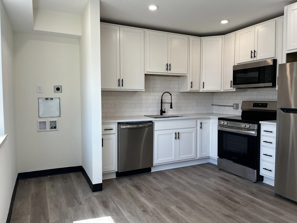
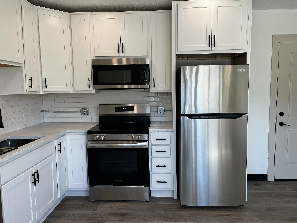
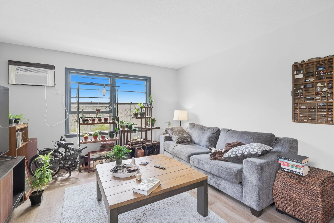
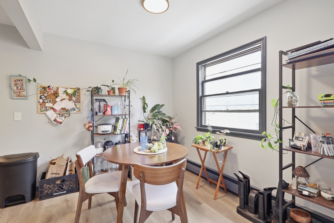
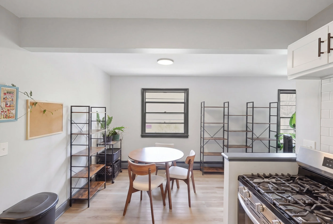
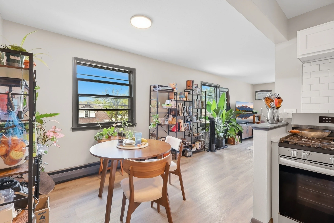
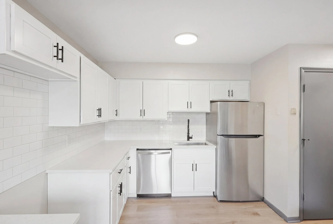
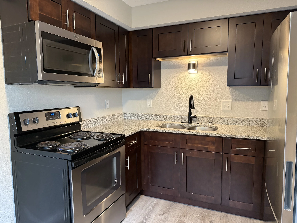
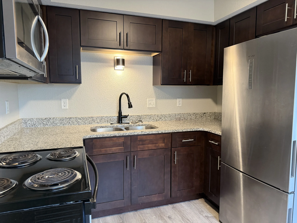
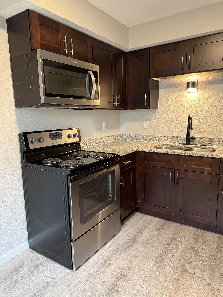
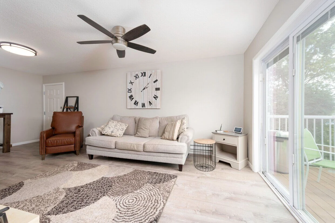






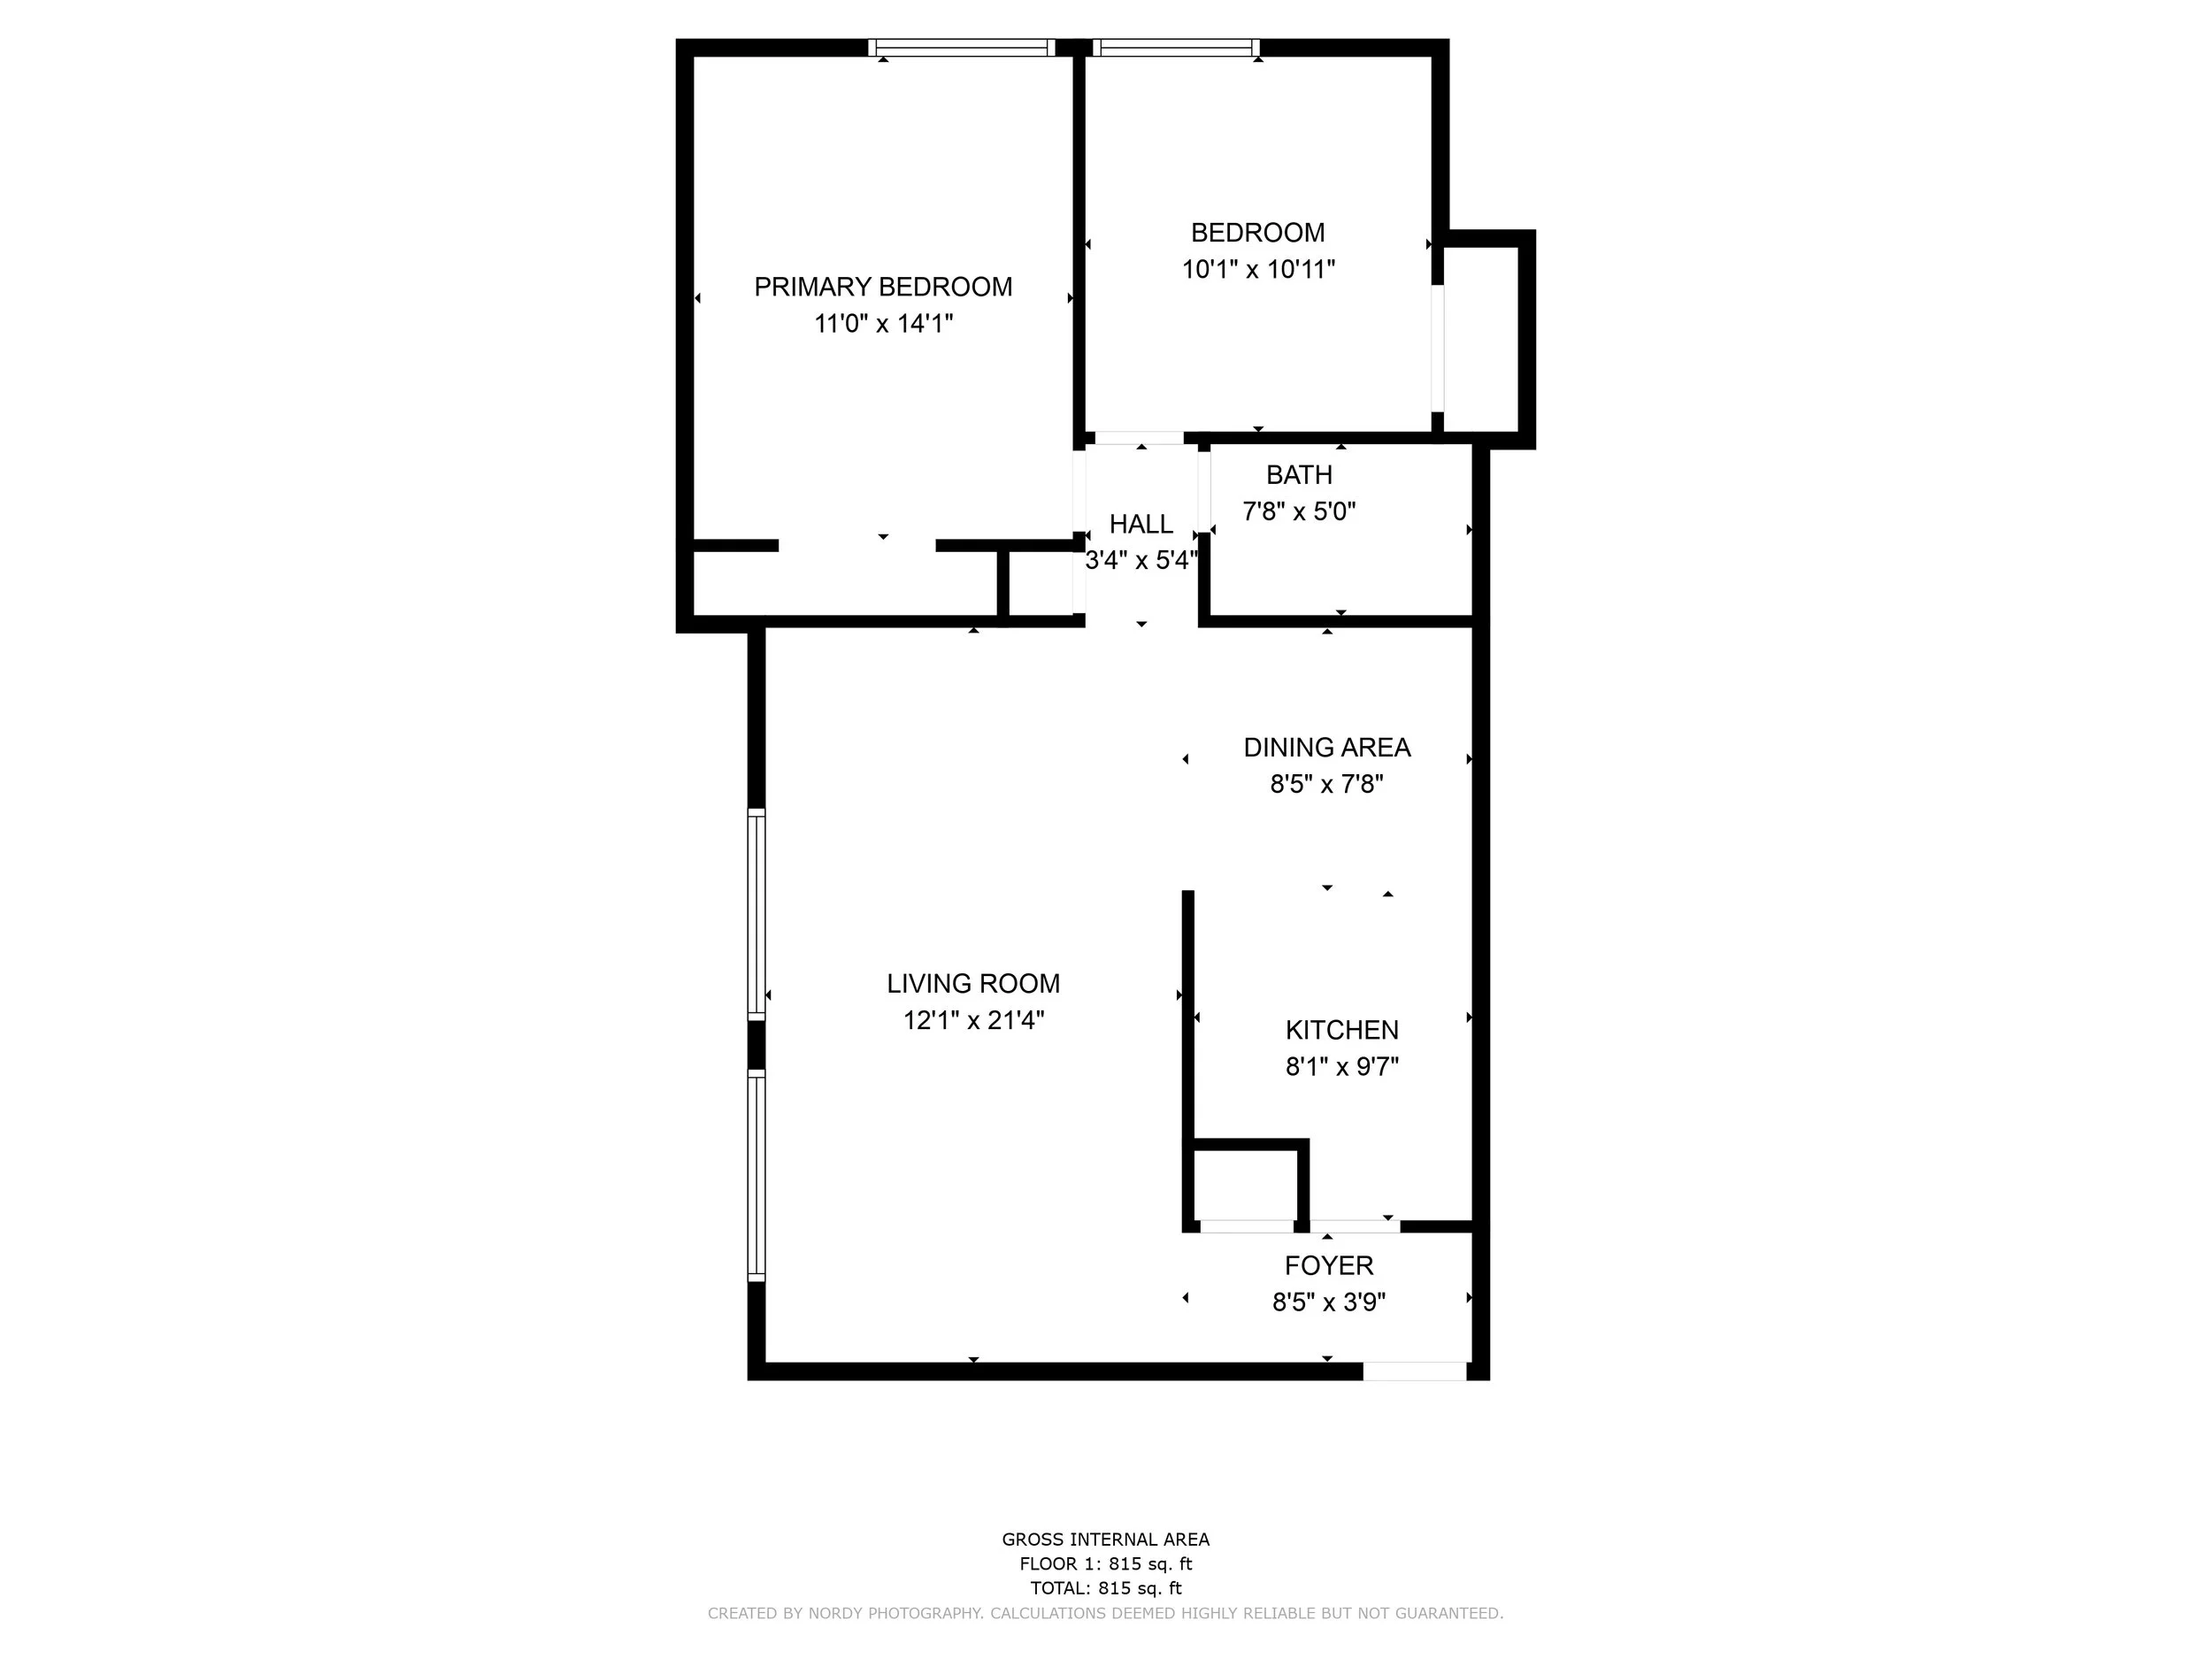

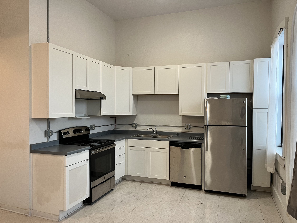
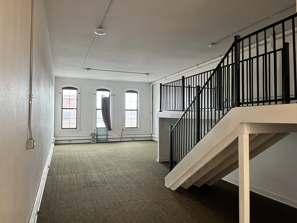
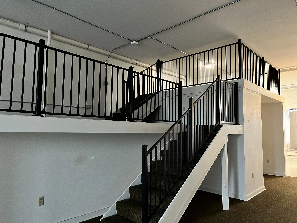
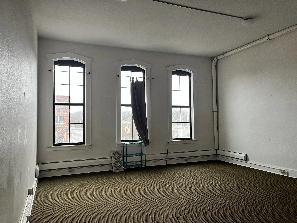



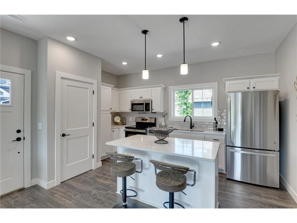
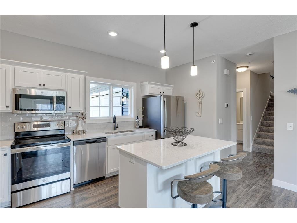
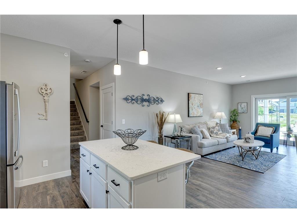
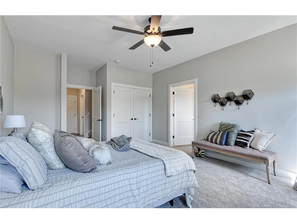
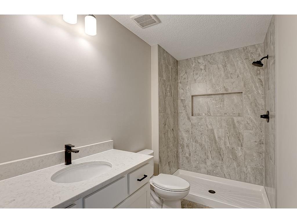
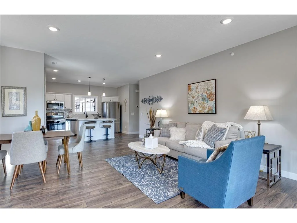
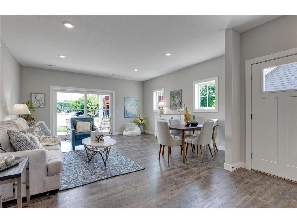
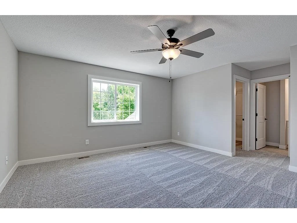
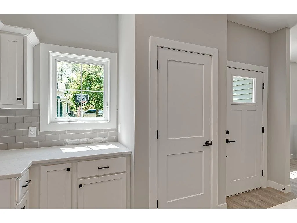
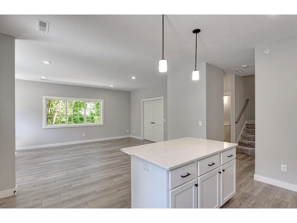
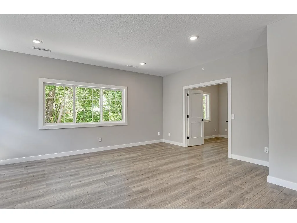
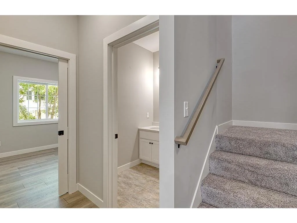
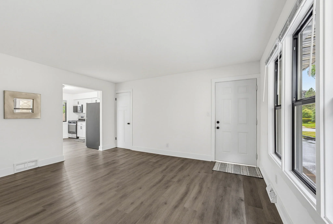
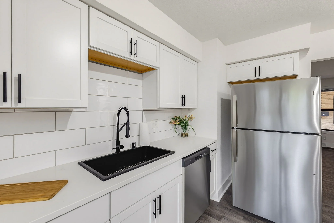
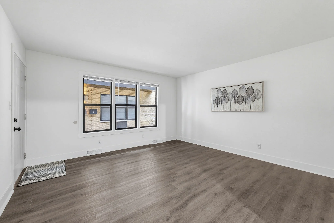
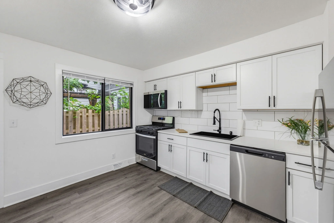
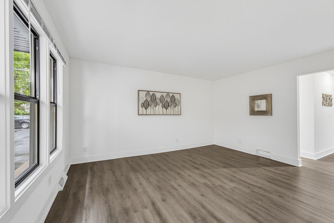
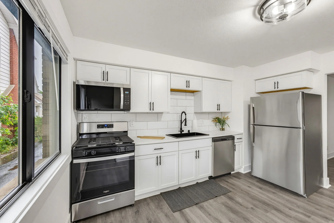
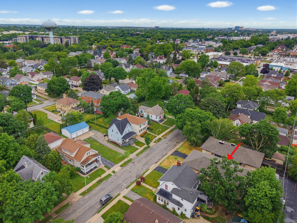
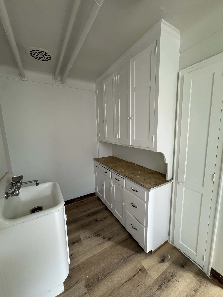
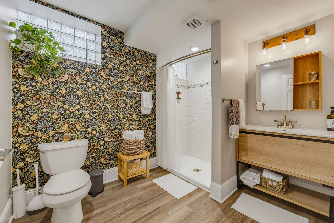
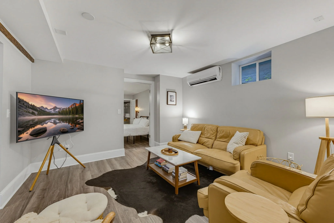
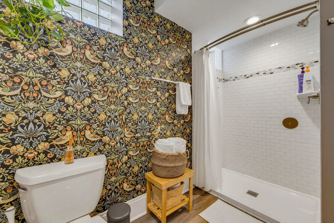
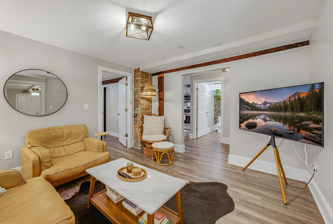
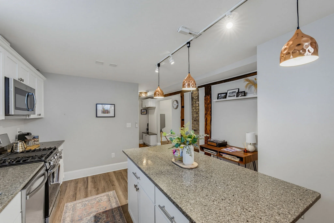
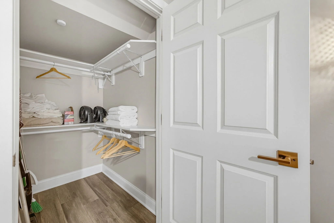
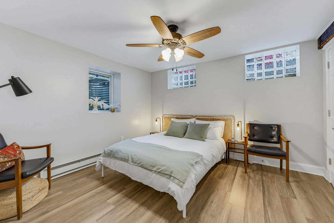
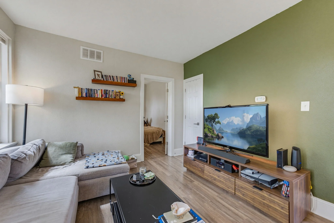
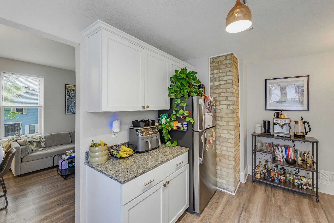
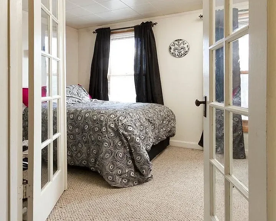
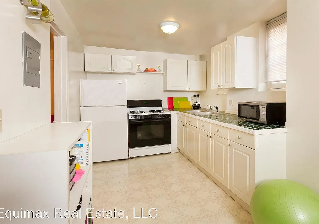
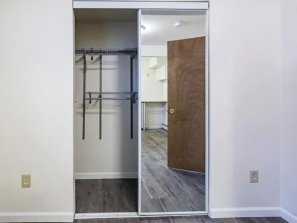
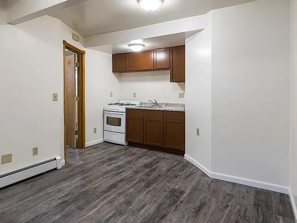
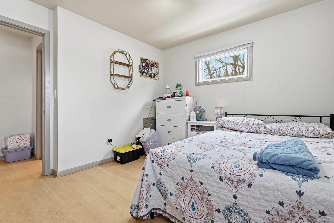
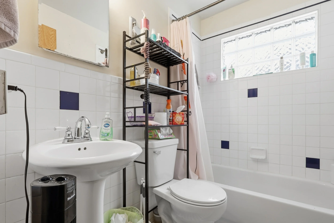

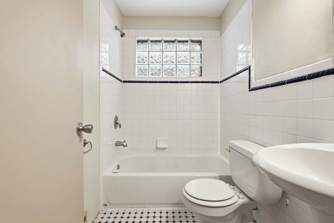
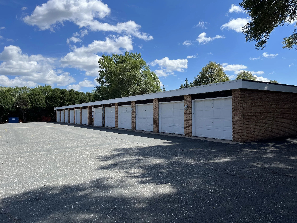
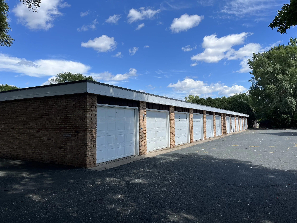
The Crossings is a small boutique apartment complex (8 units total) that offers private entry units with attached garages. Our one- and two-bedroom apartment homes not only feature their own private attached garages and private entrances but also boast spacious layouts/SF, large balconies or patios, in unit washer/dryer, stainless steel appliances, quartz and marble countertops, custom cabinetry, walk-in closets with custom closet systems, extra storage, 50 AMP electric car charging outlets and luxury plank flooring. The Crossing is located in Pewaukee off Silvernail and Grand which offers access to Waukesha, lake country and the freeway. Call/message to schedule your tour today!

City - Pewaukee

Located in the heart of Lake Country, Pewaukee offers residents a tranquil suburban lifestyle within a 20-minute drive of bustling Milwaukee. Pewaukee is home to the largest lake in Waukesha County, Pewaukee Lake, where residents and guests can go swimming, boating, paddle boarding, fishing, kayaking, and enjoy beautiful views.

Pewaukee residents also have the option to bike the 15-mile Lake Country Trail, explore nature at Simmons Woods Park, and go rock climbing at the expansive indoor climbing gym Adventure Rock. Unique boutiques are strewn throughout Pewaukee in addition to casual restaurants, scenic parks, and lush golf courses.

A host of annual events foster a sense of community in Pewaukee, including the Waterfront Wednesday Concert Series, Pewaukee Multisport Weekend, and Pewaukee Kiwanis Beach Party and Lake Country Water Festival. Commuting and traveling from Pewaukee is a breeze with access to I-94 and Waukesha County Airport.

Property Facts

  • Year Built: 1965

  • Years Renovated: 2025-2026

  • Units: 6 garden style apartments

  • Square Footage: Building total 8,400+ sqft

  • Zoning: Multiple-dwelling

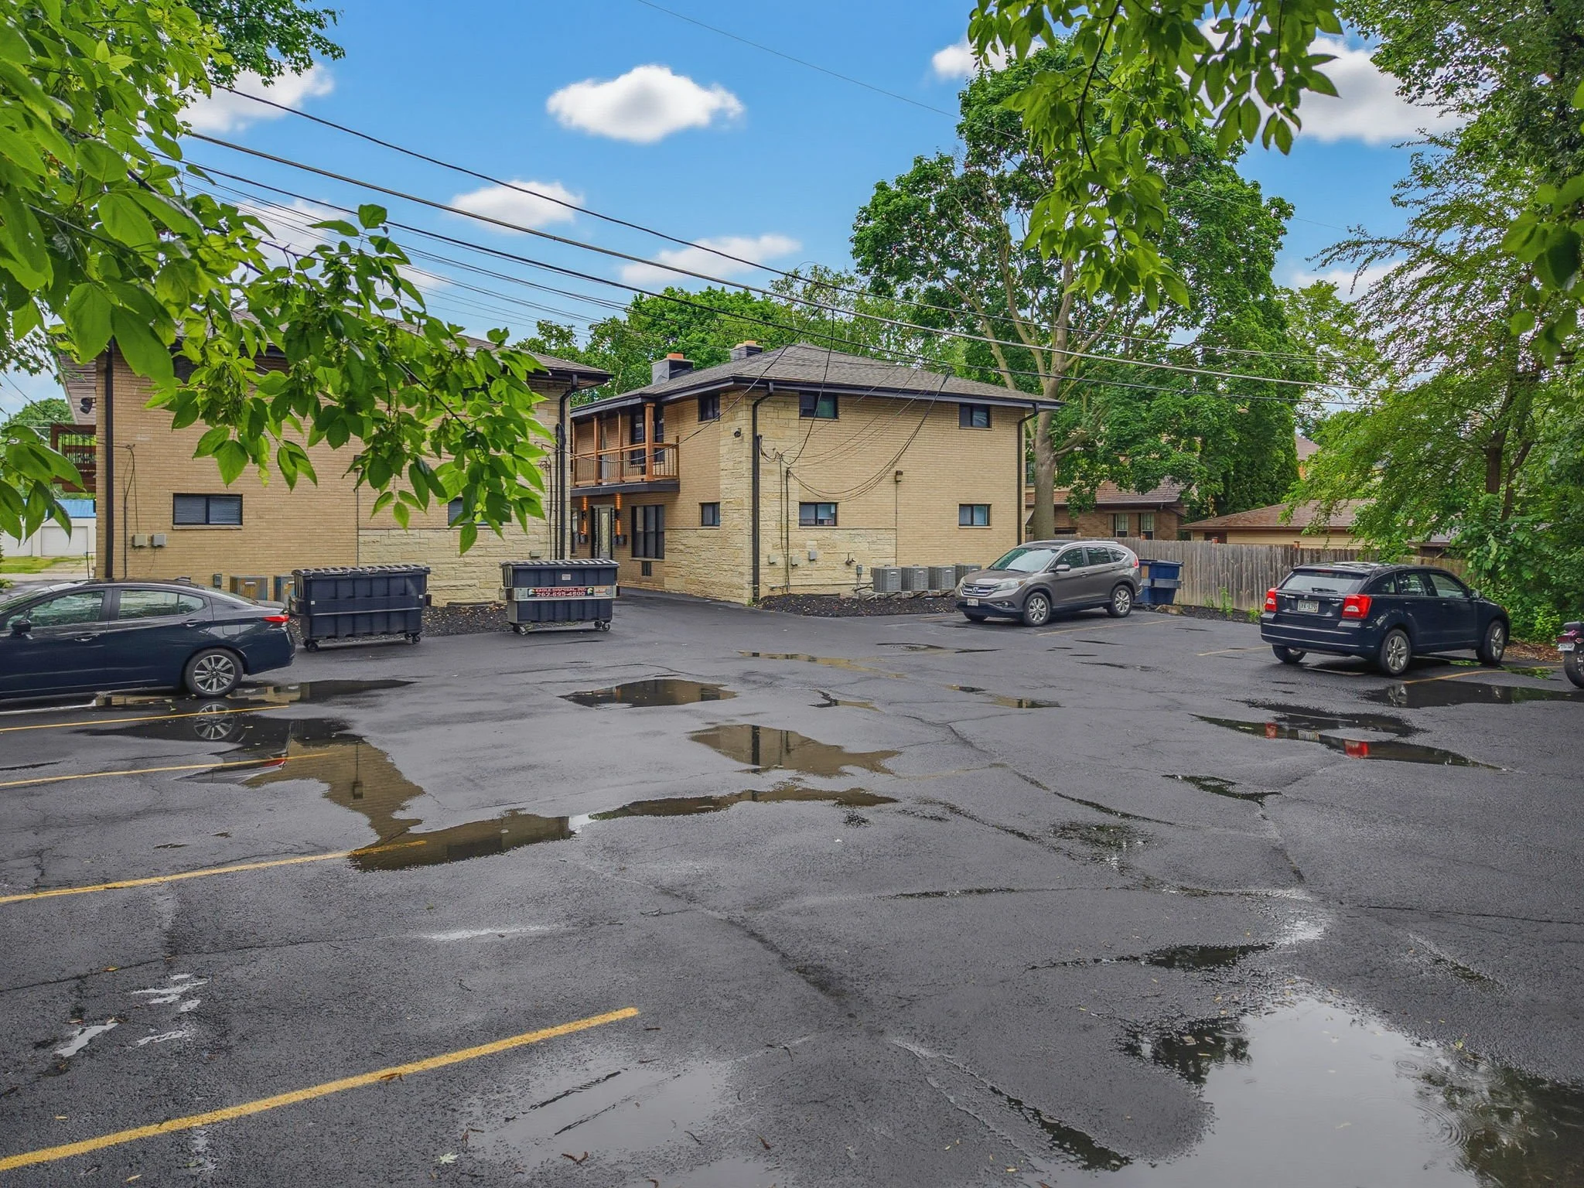
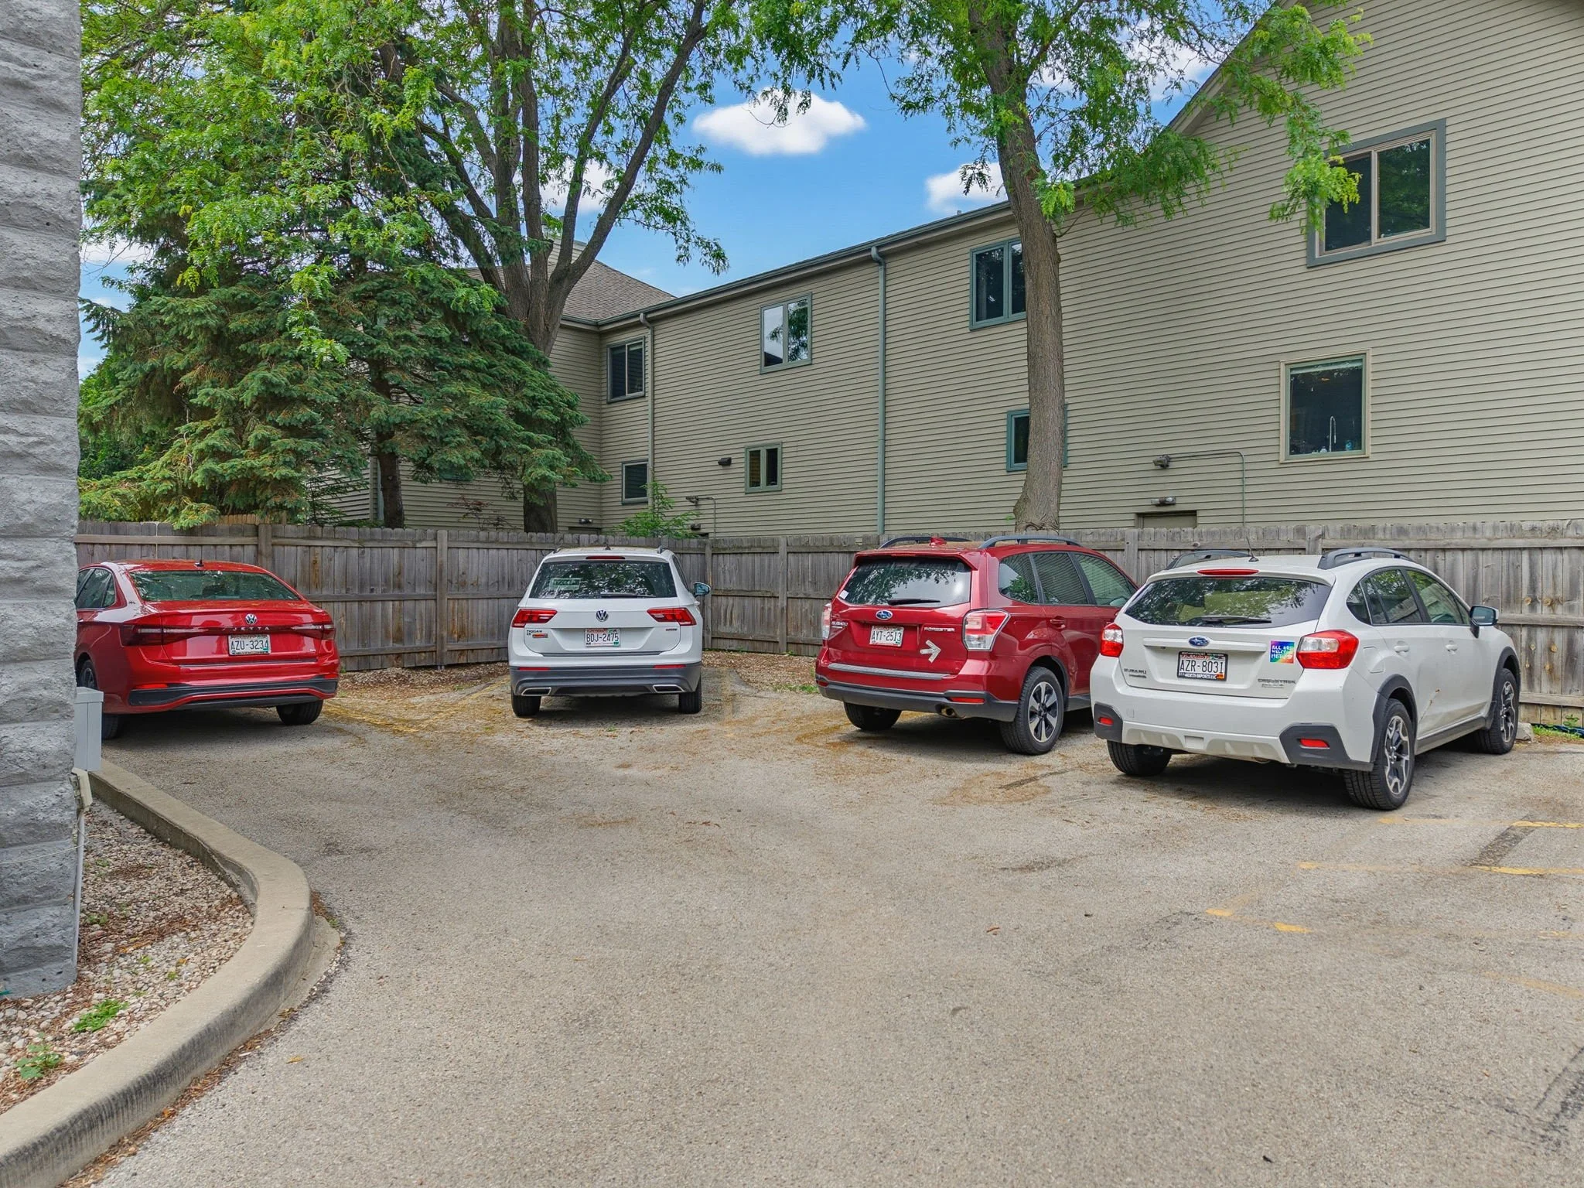
  • Parking: 12 off-street parking spots

  • Exterior: All-brick and stone exterior

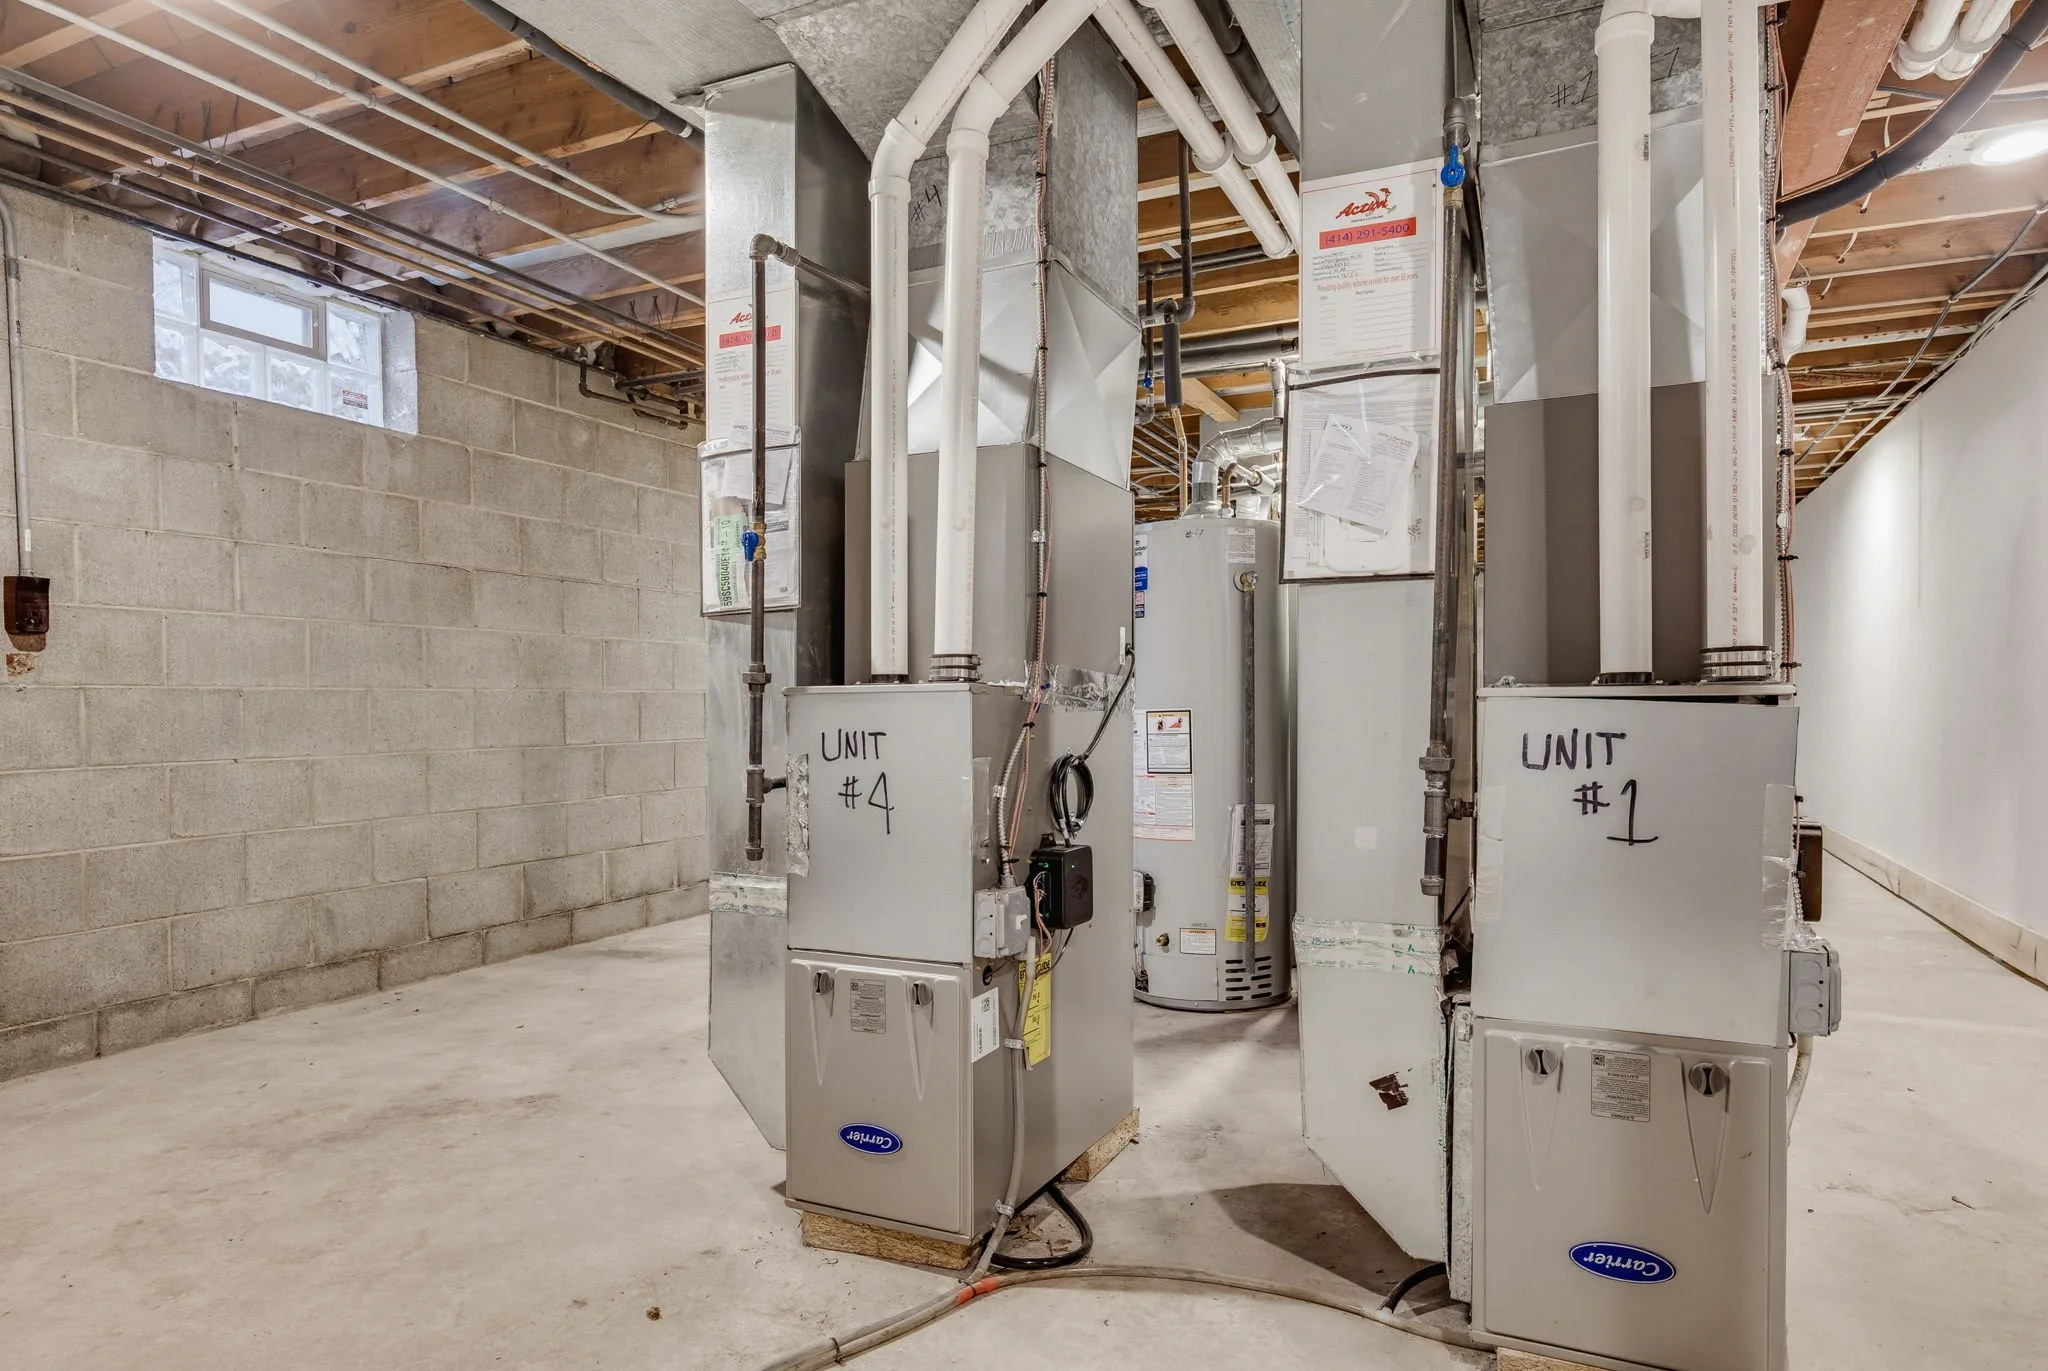
  • Heating: Individual electric furnaces / tenants pay their own unit heat

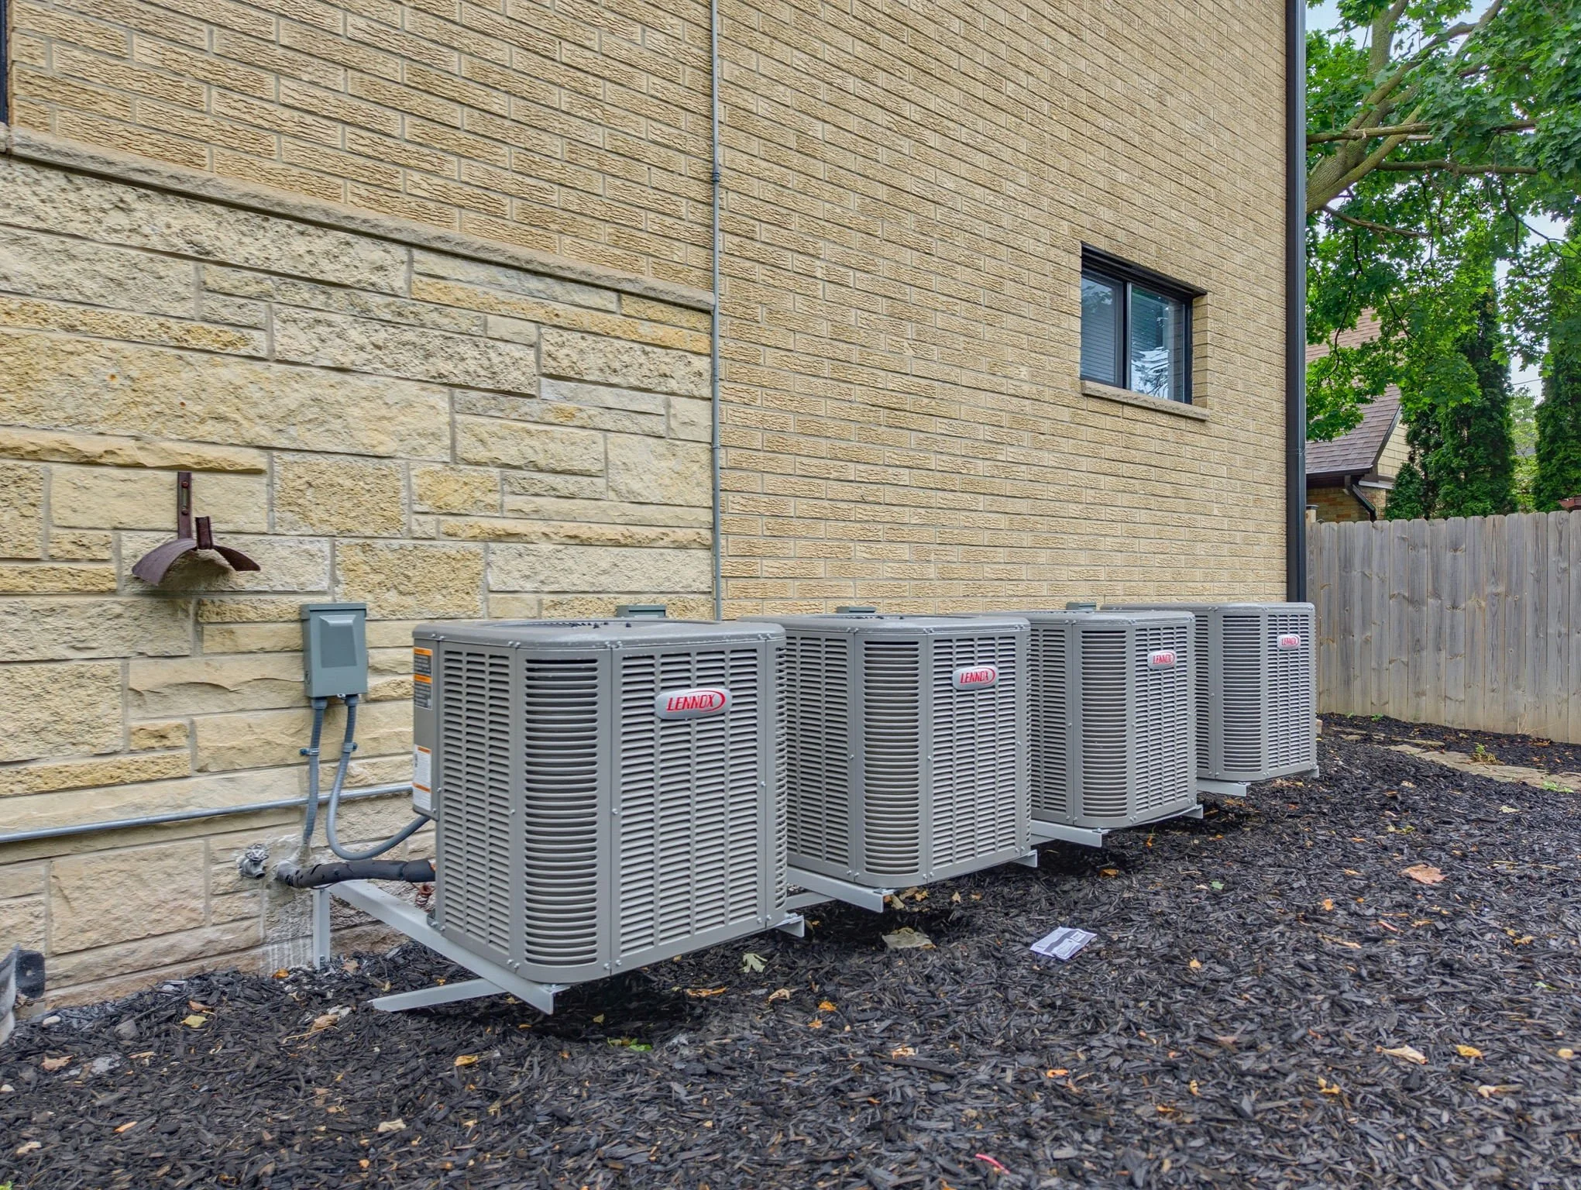
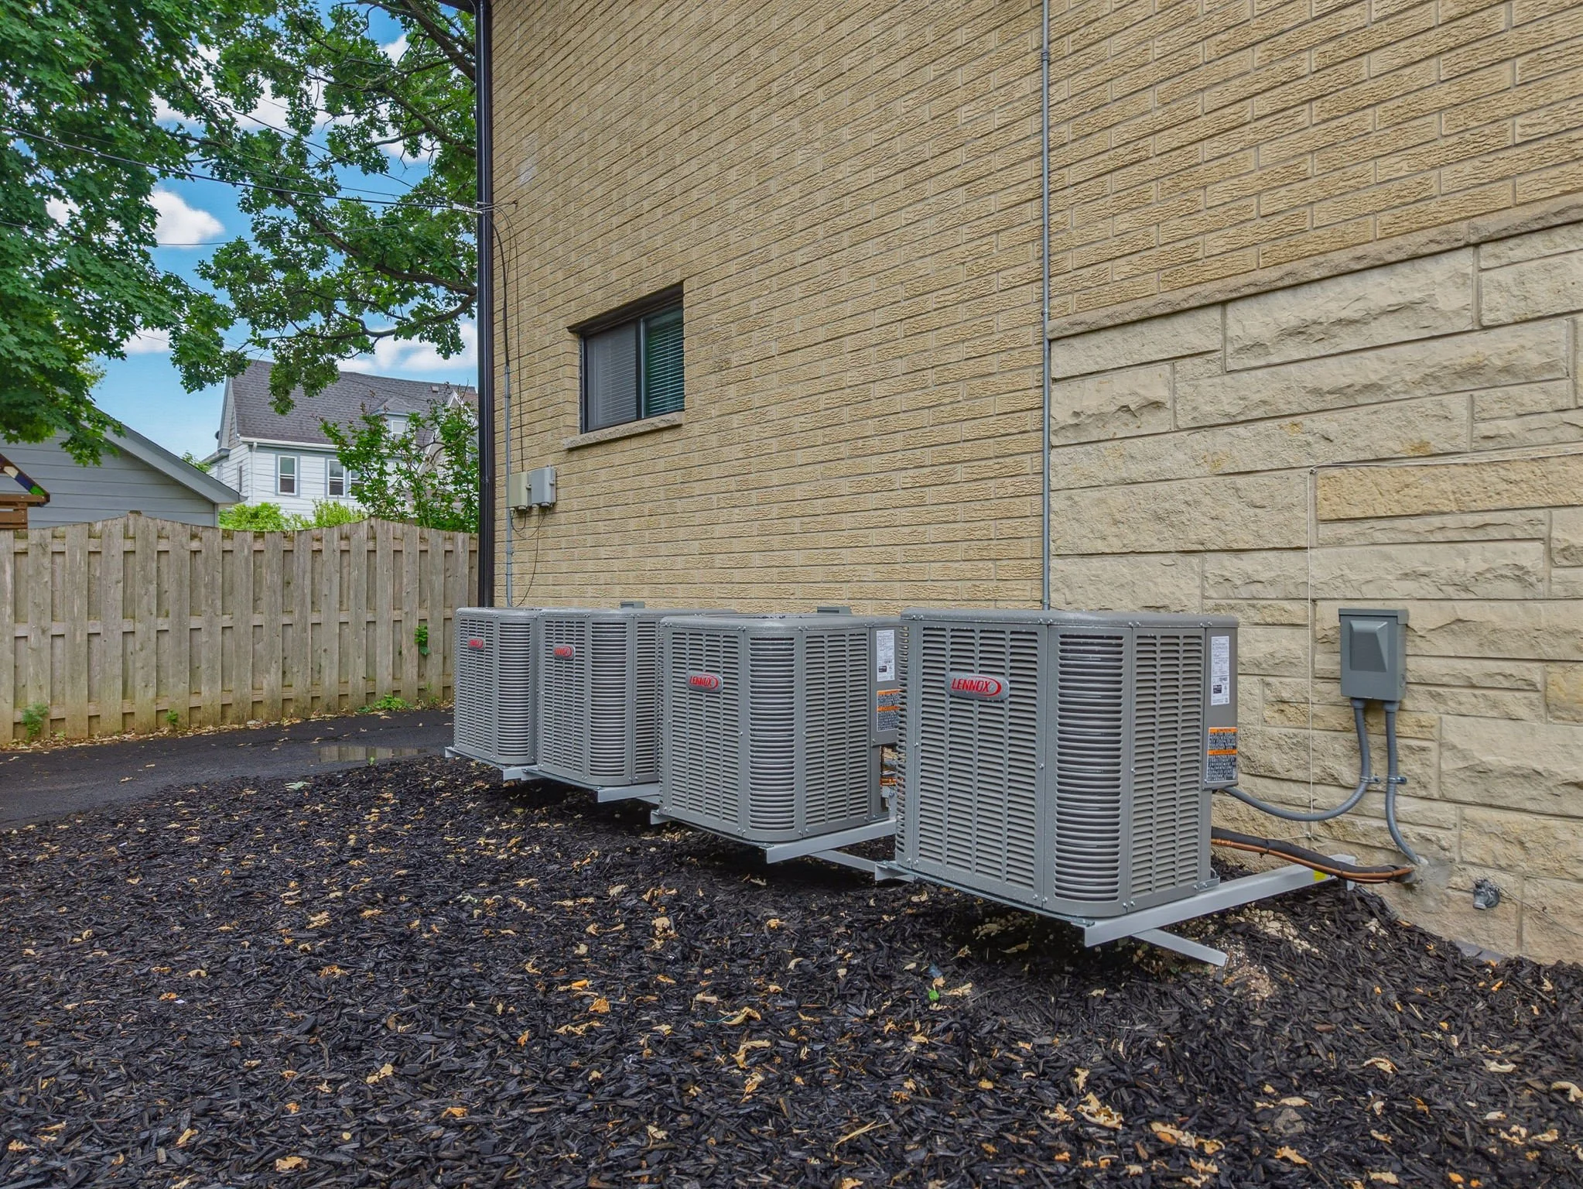
  • Air Conditioning: Central air conditioning units / tenants pay their own AC

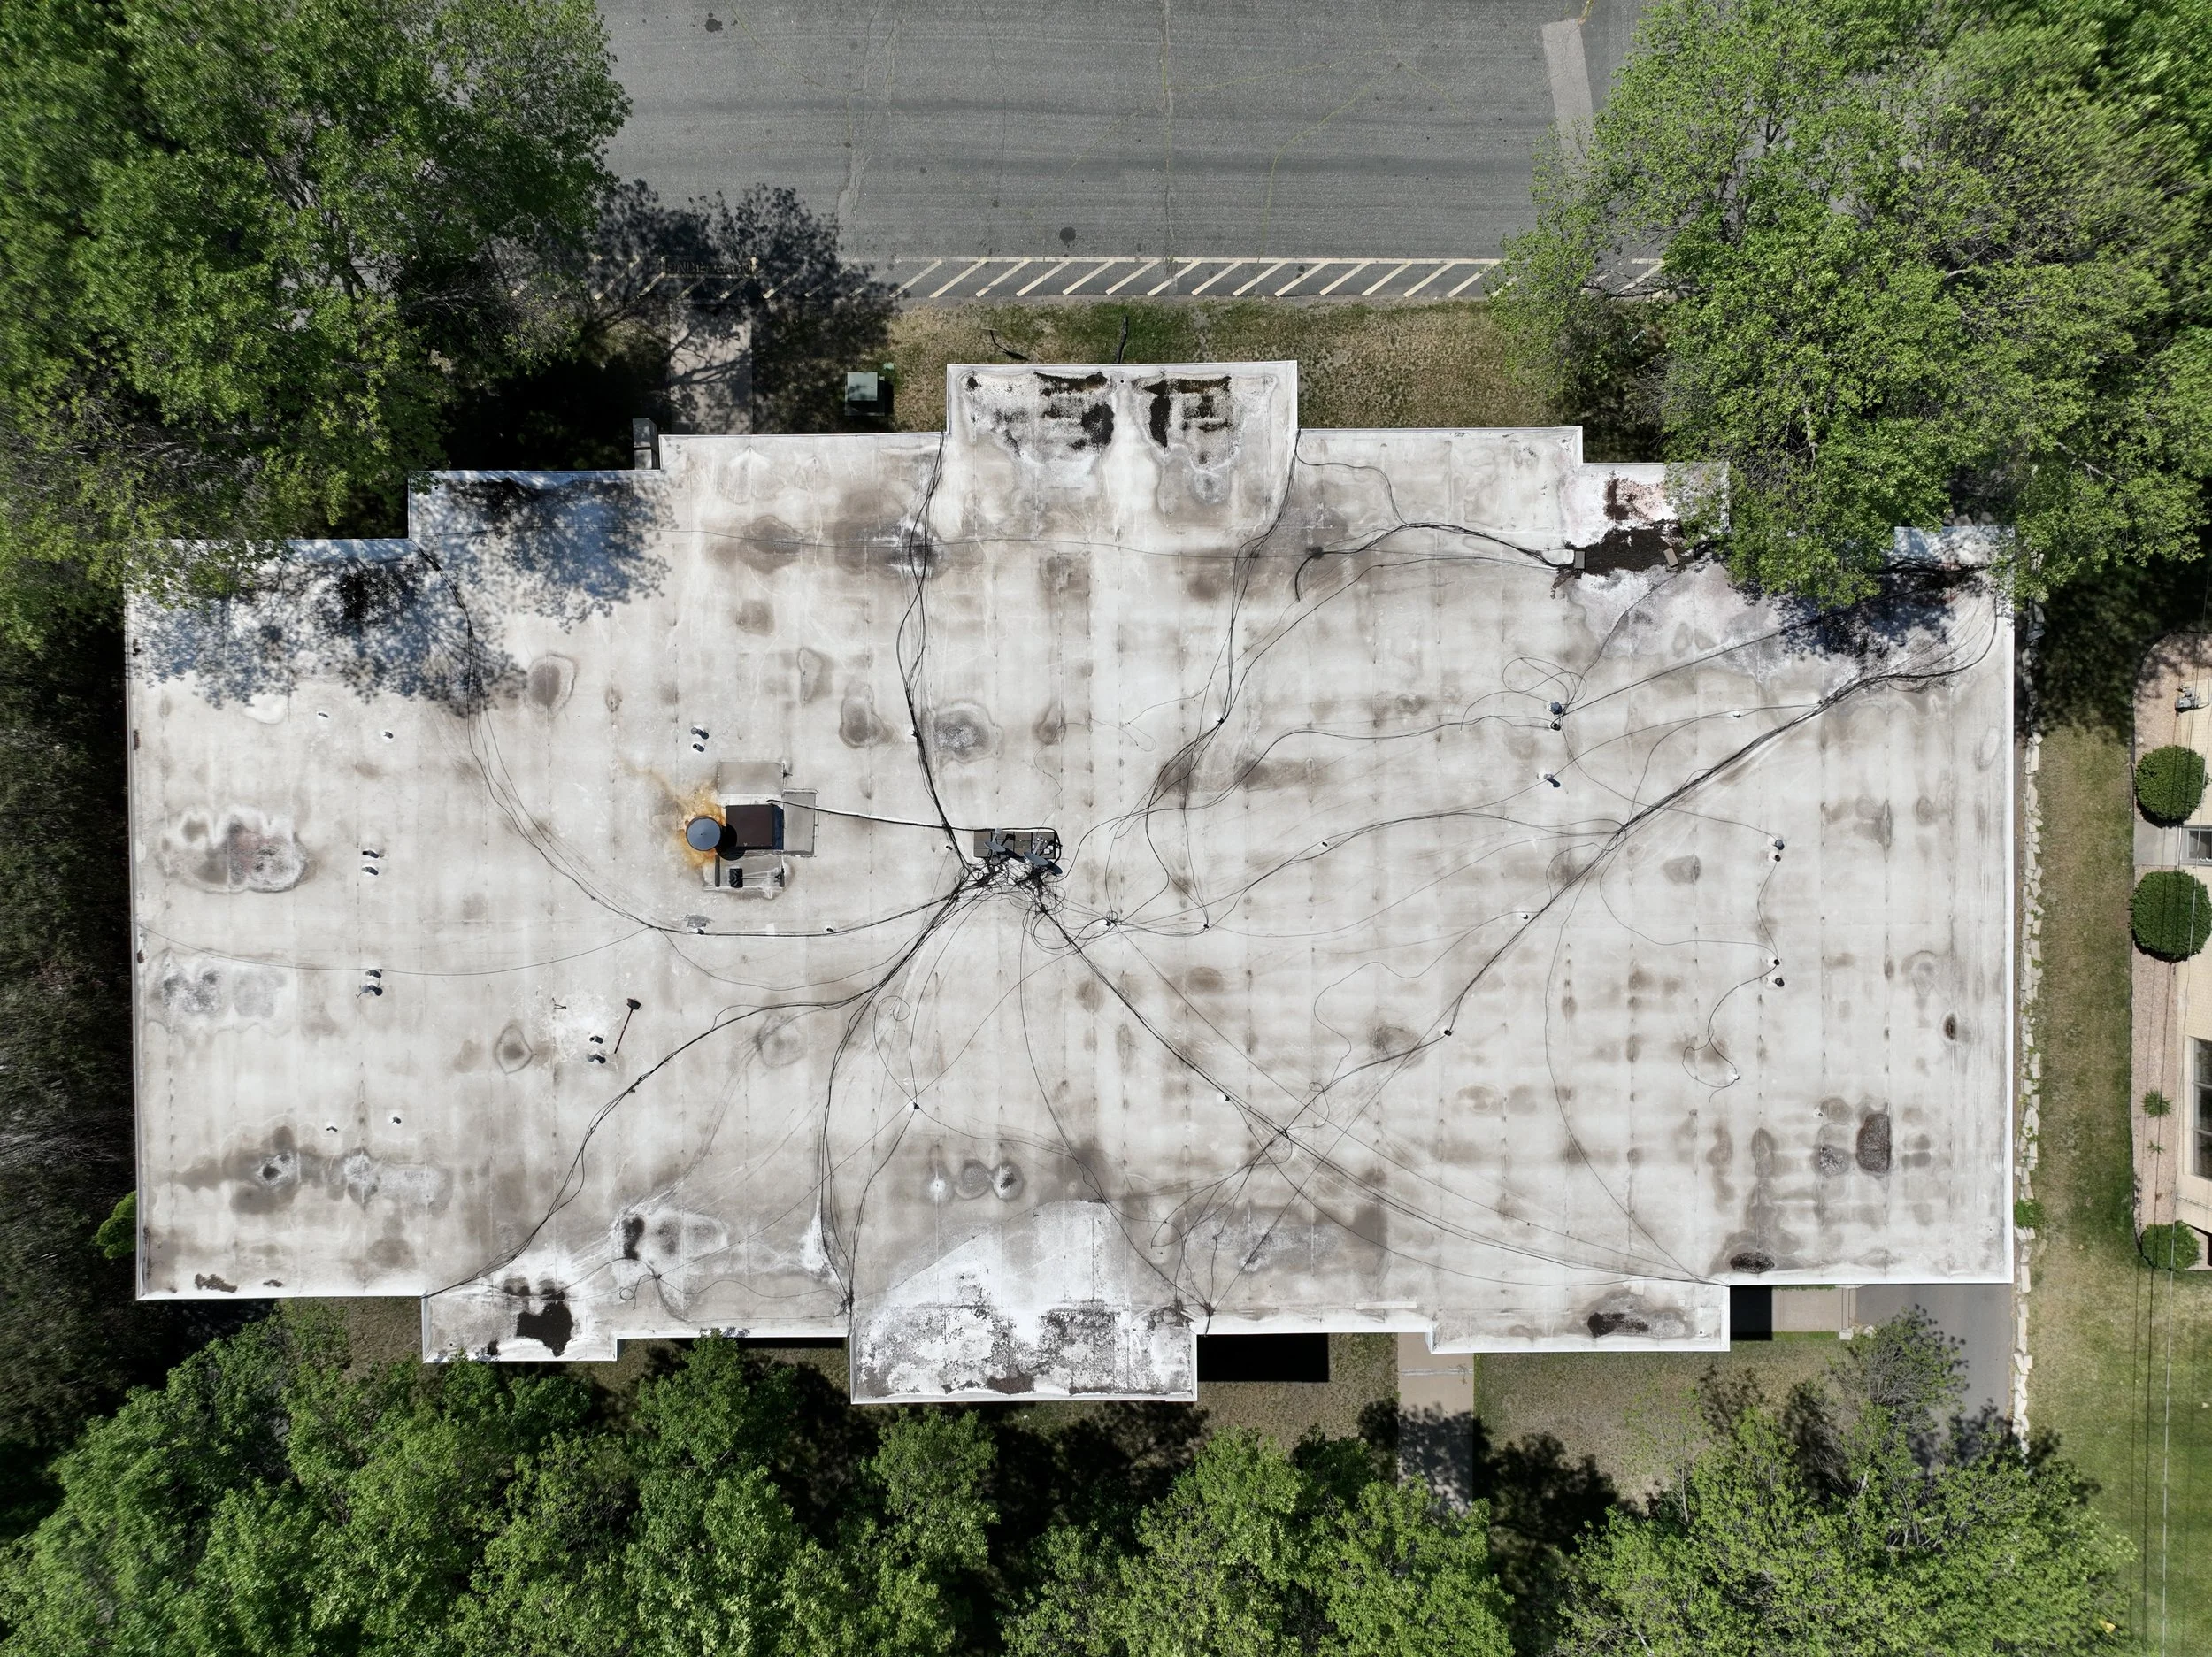
  • Roof: Pitched roof new in 2025

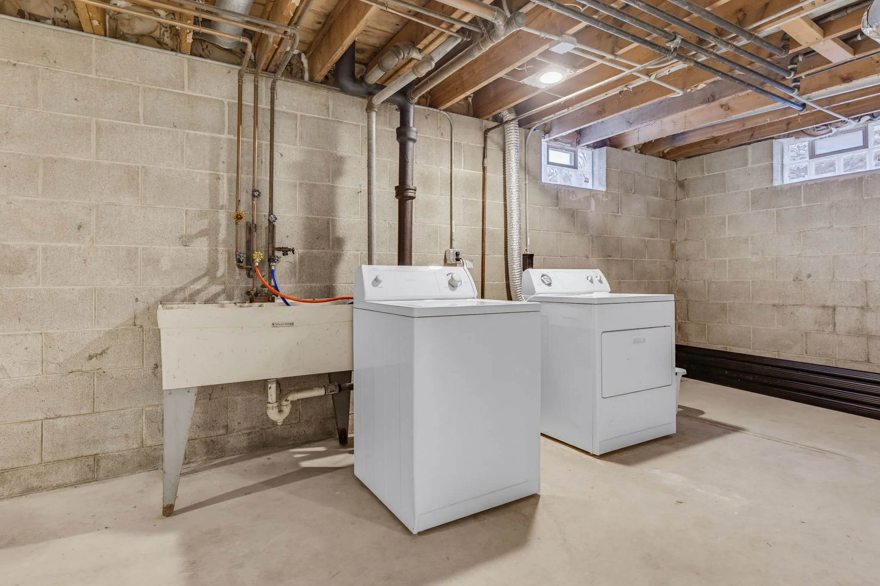
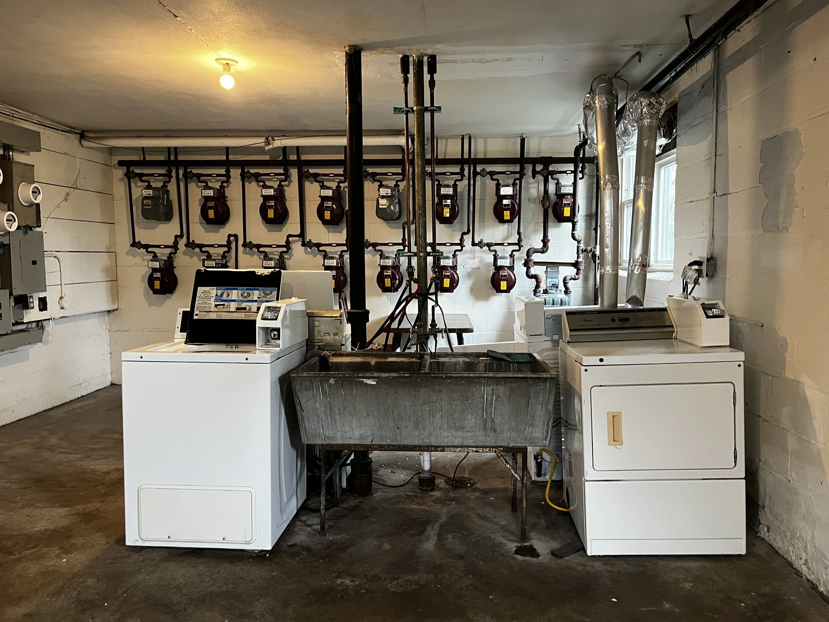
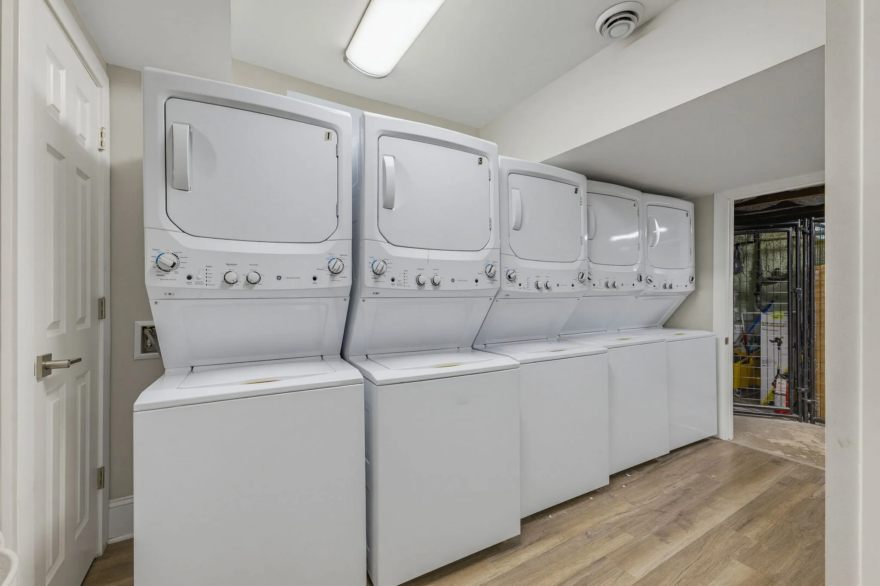
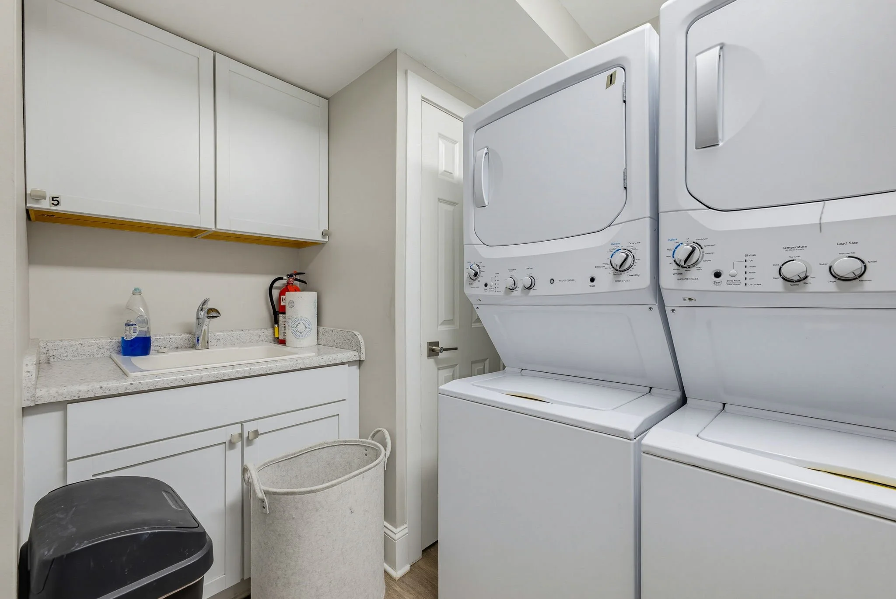
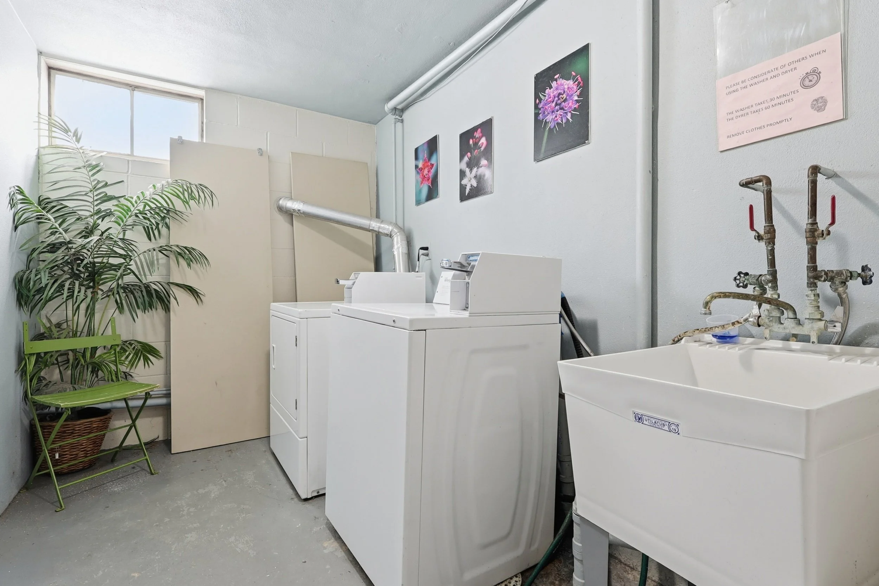
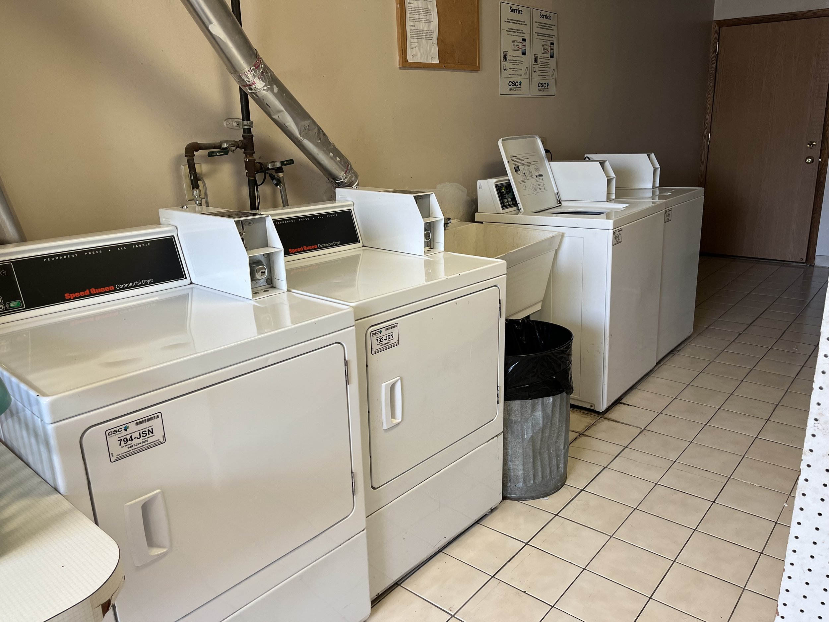
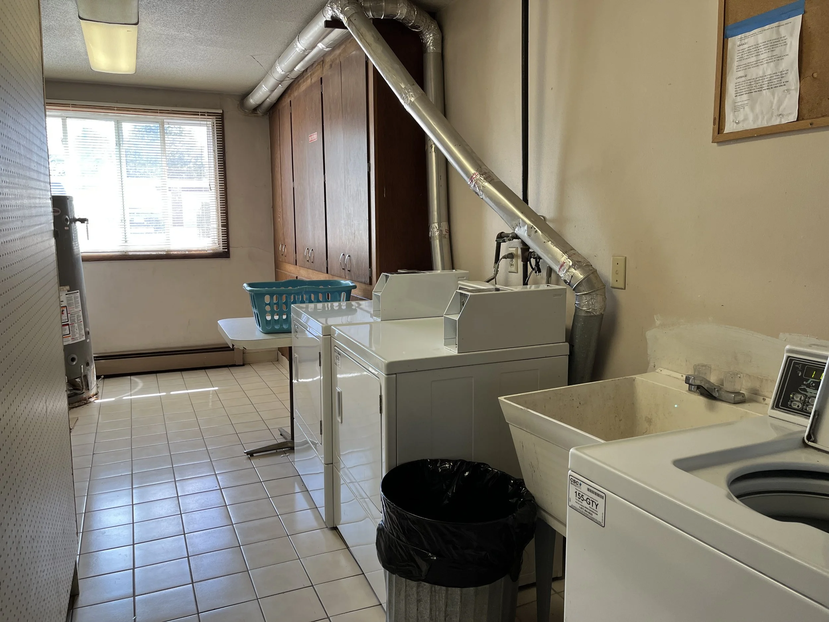
  • Laundry: Each unit has a Whirlpool name brand stack Washer and Dryer unit / seller owned

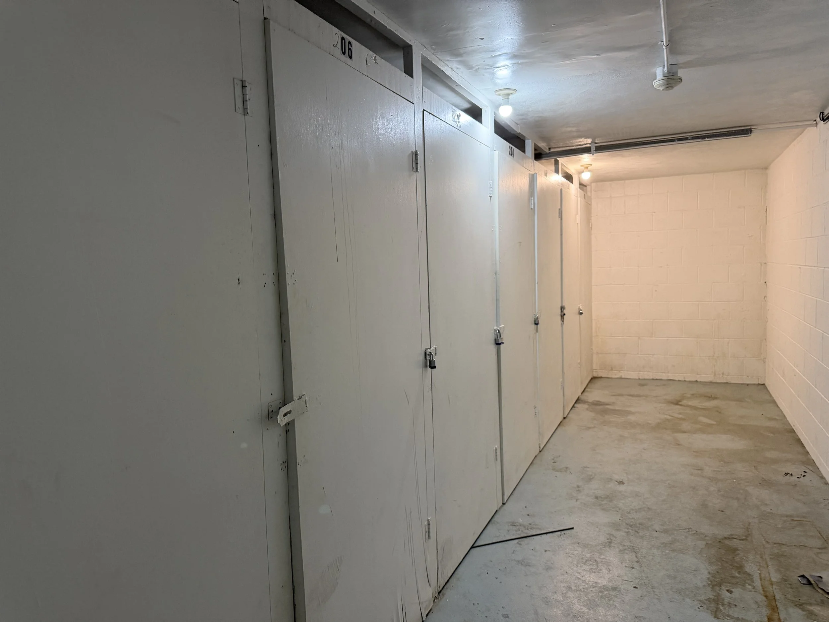
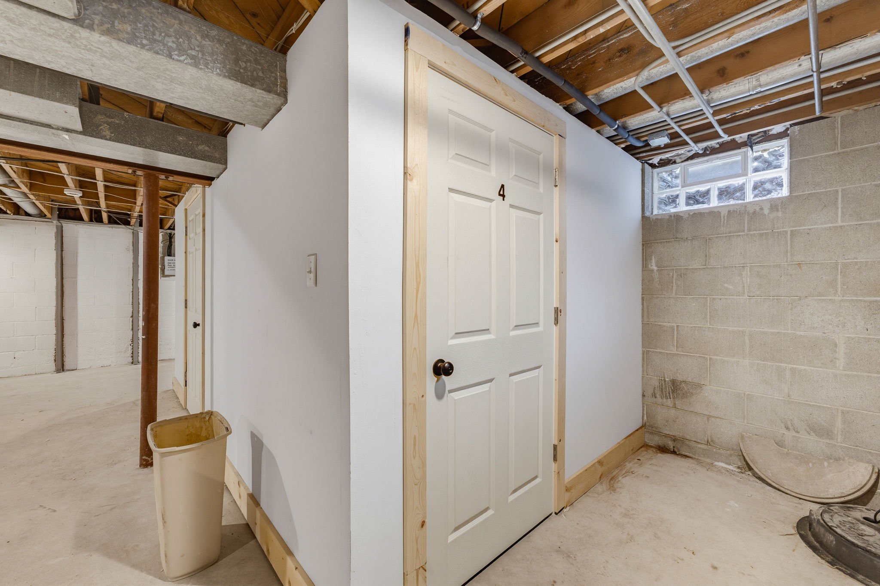
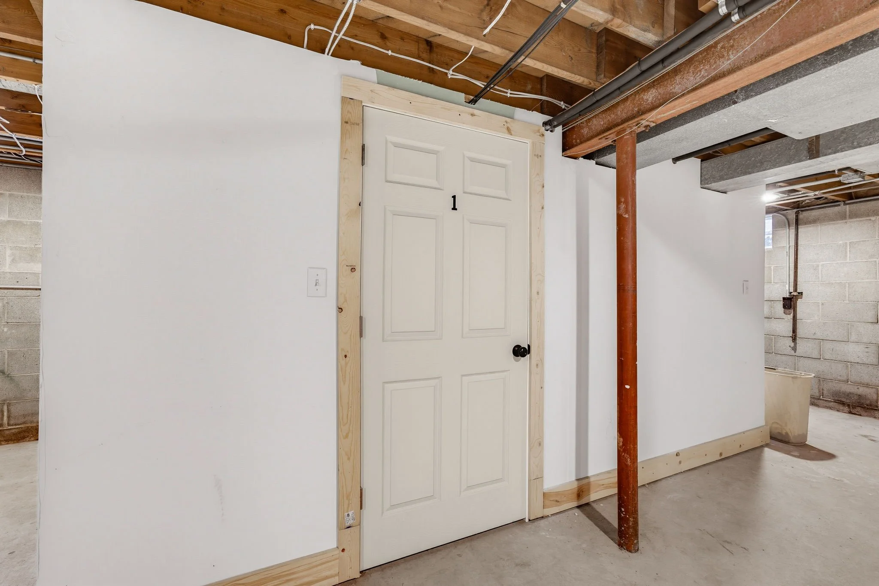
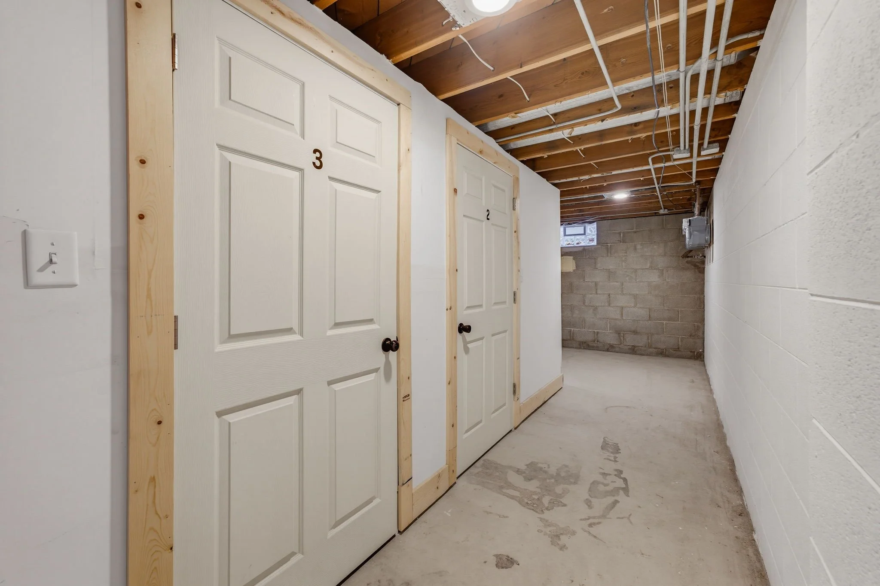
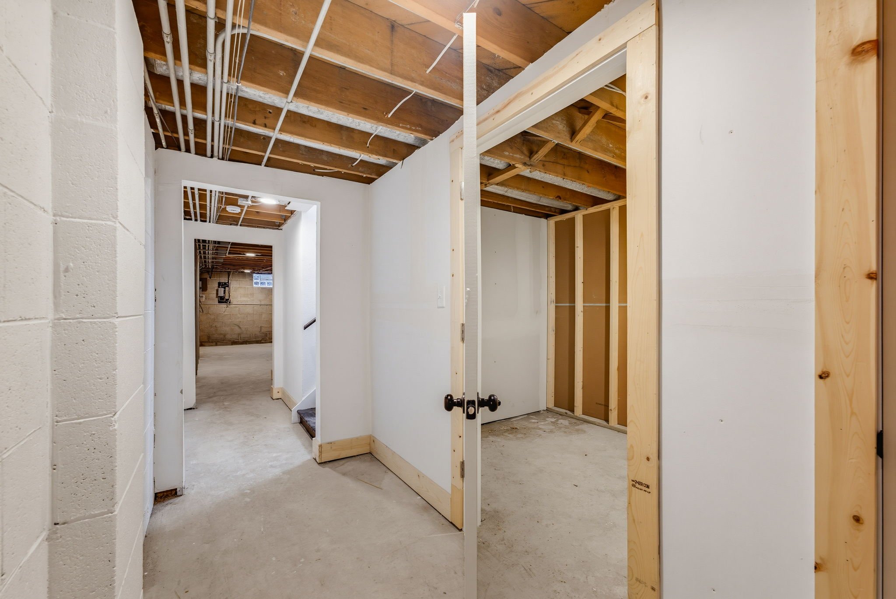
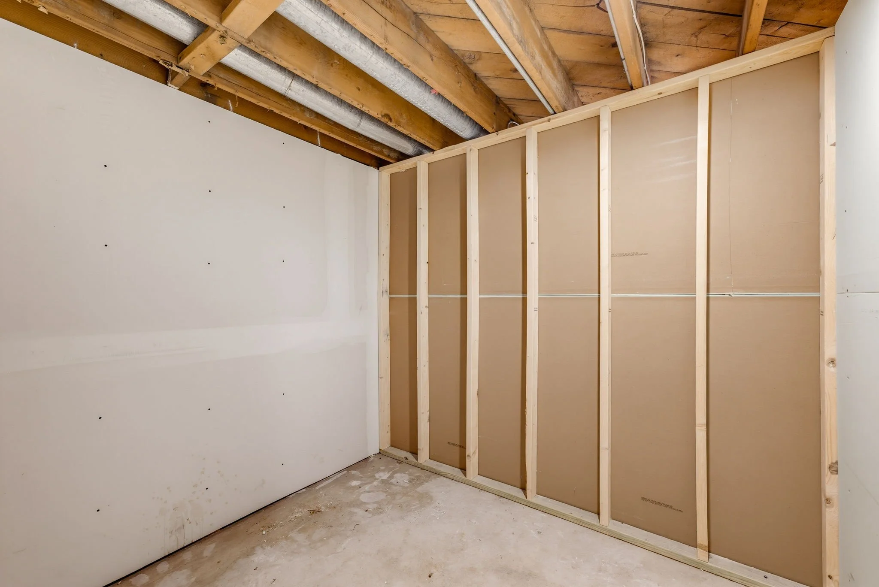
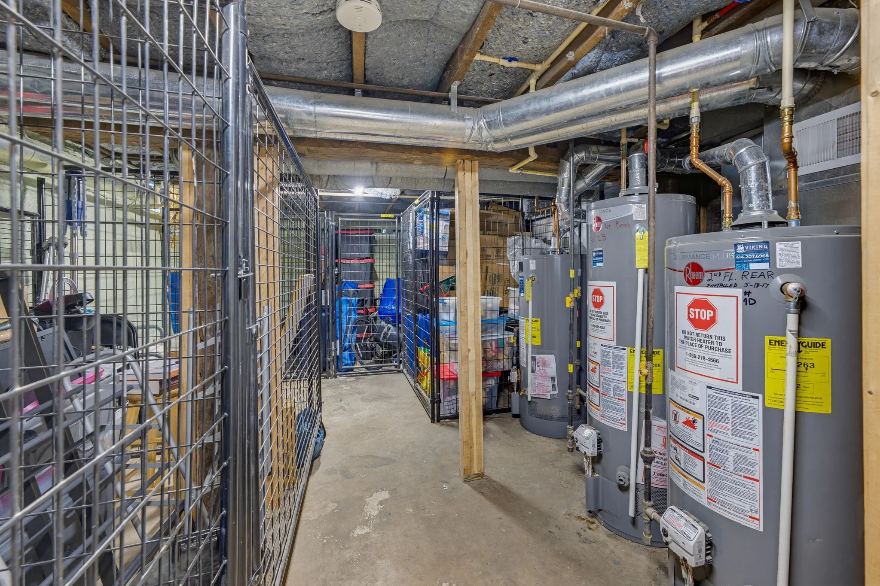
  • Storage: There are extra rooms in the lower level for tenant storage lockers

Unit DescriptionS

  • 1 - Three Bedroom, Two Bath - Approx. 1,015+ Sqft. / Average rent $2,100.00

  • 1 - Three Bedroom, One Bath - Approx. 940+ Sqft. / Average rent $1,950.00

  • 2 - Two Bedroom, One Bath - Approx. 560+ Sqft. / Average rent $1,650.00

  • 2 - One Bedroom, One Bath - Approx. 445+ Sqft / Average rent $1,350.00

Property Improvements

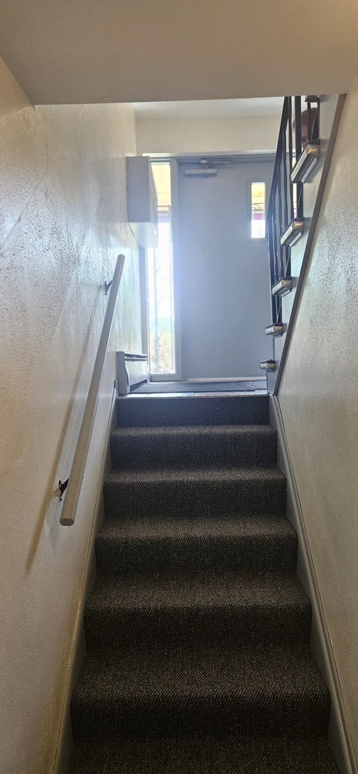
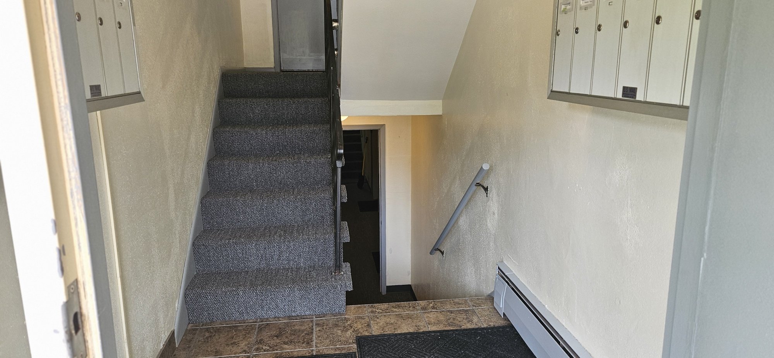
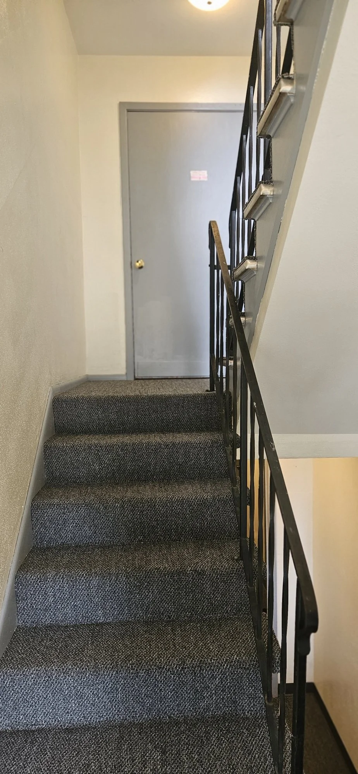
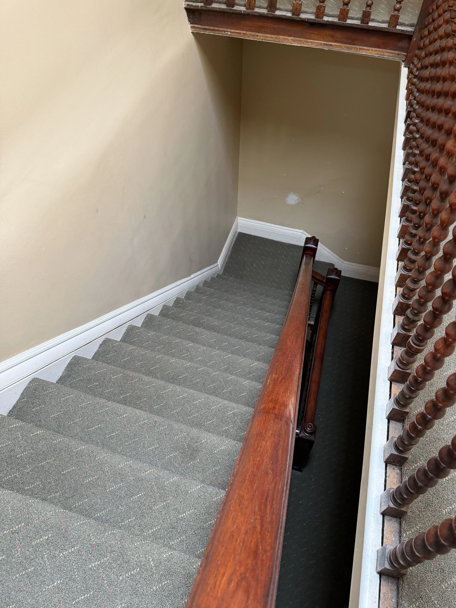
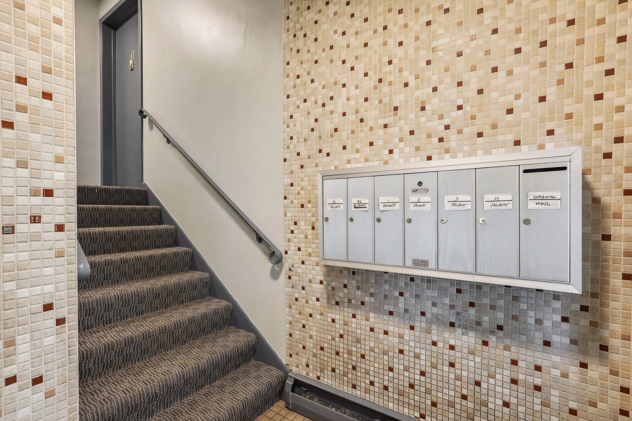
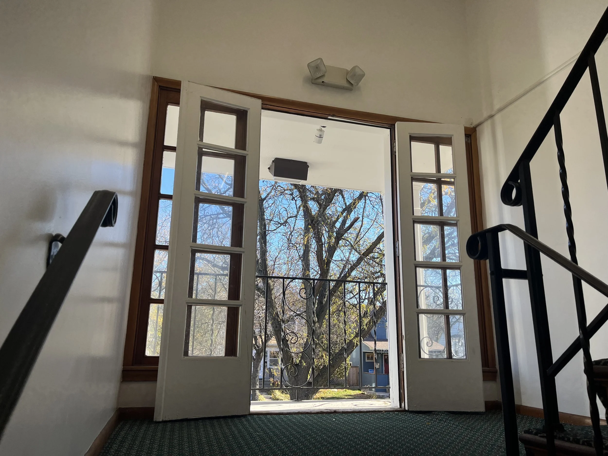
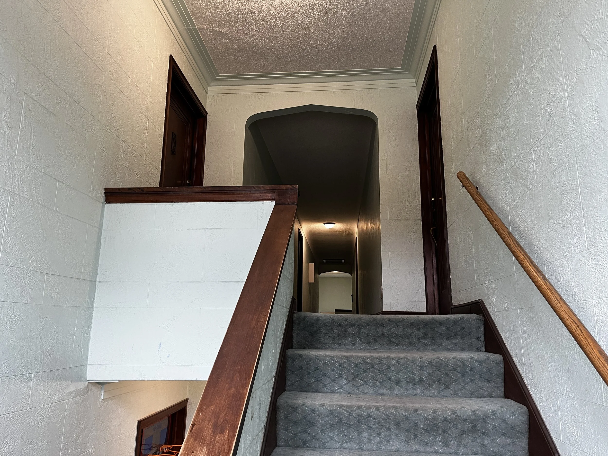
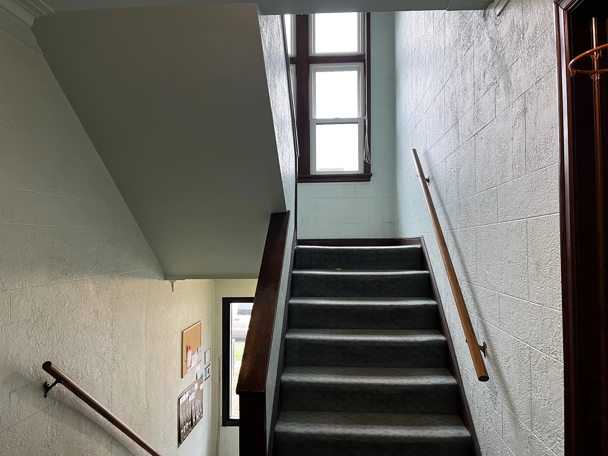
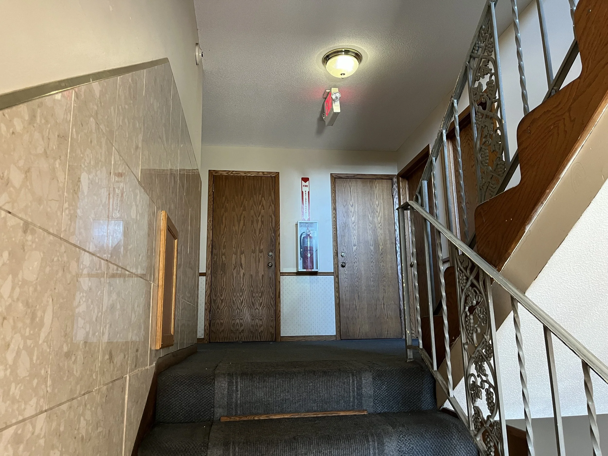
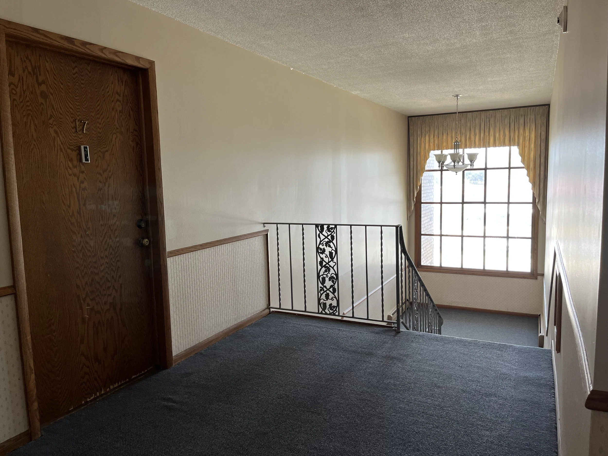


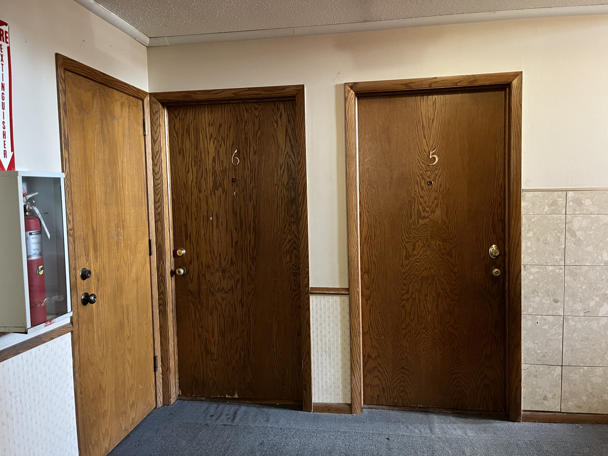
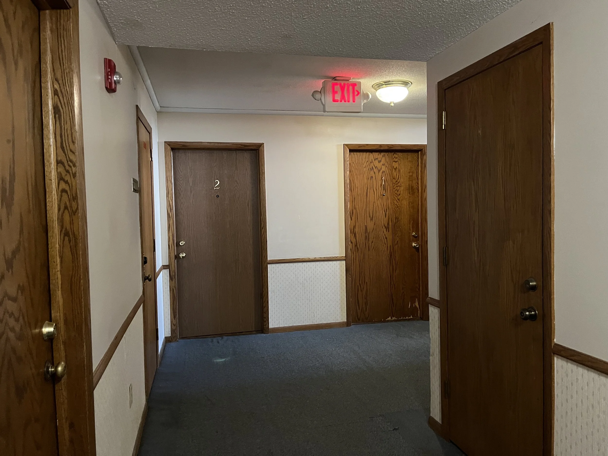
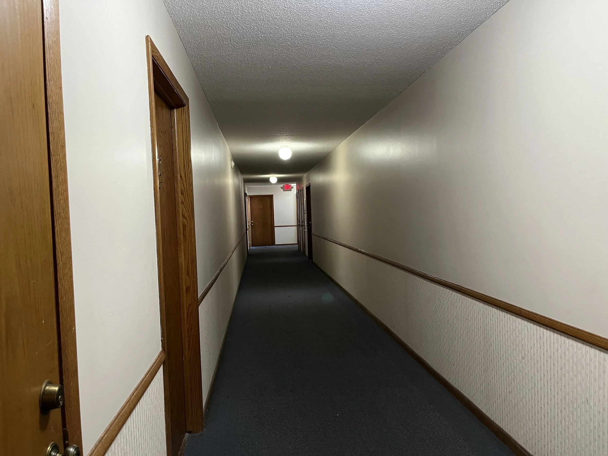
  • Hallways and common areas recently painted and carpeted (2025)

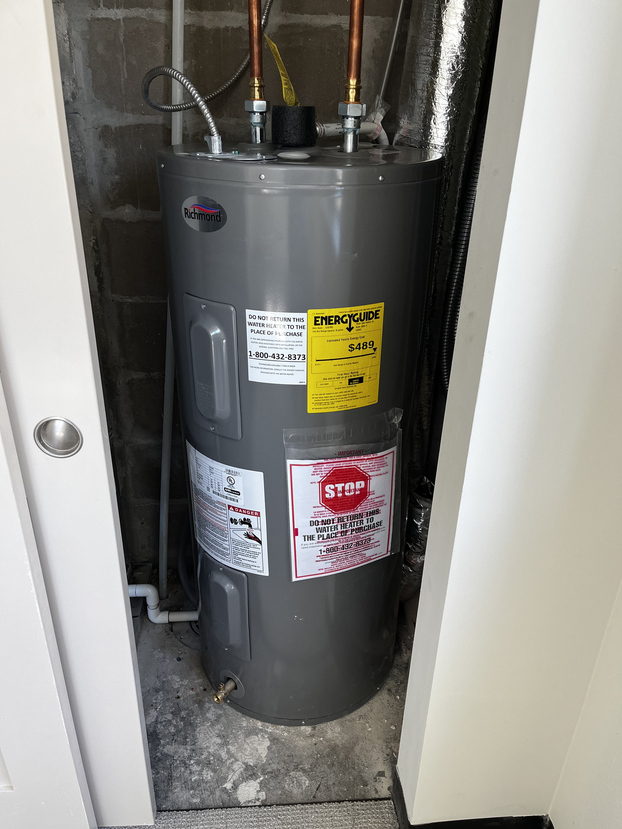
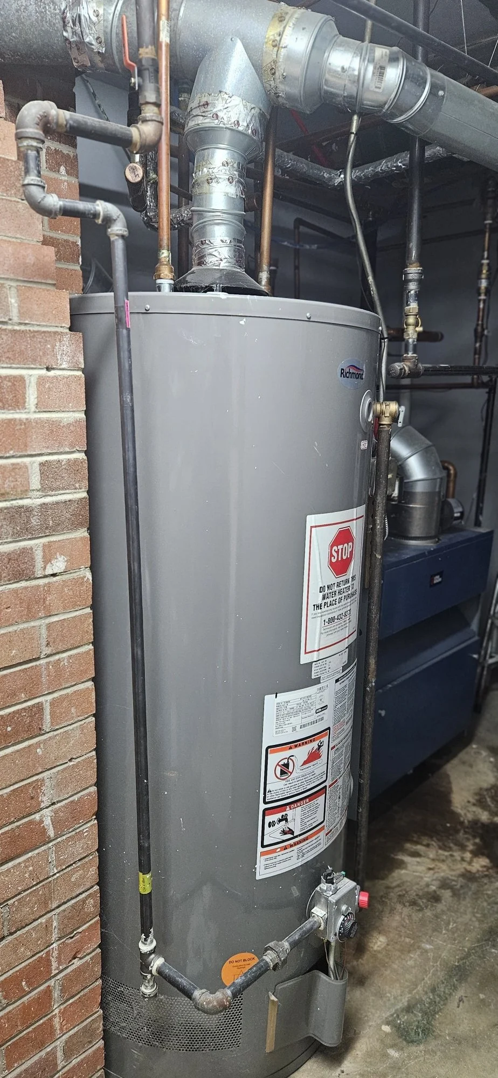
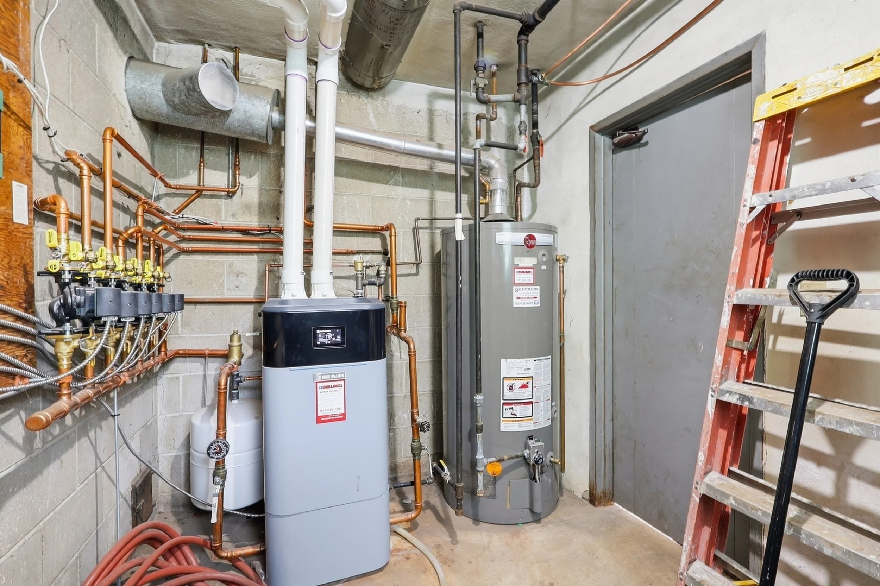
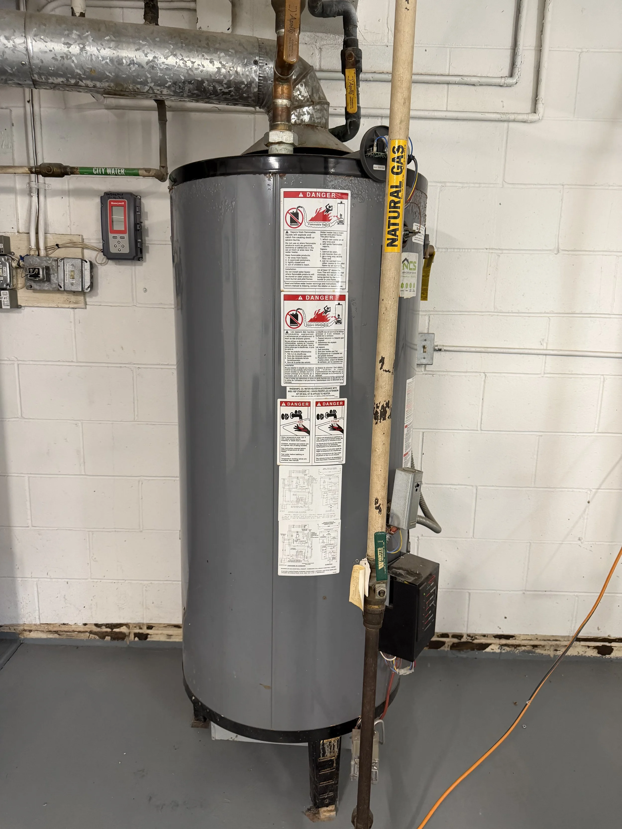
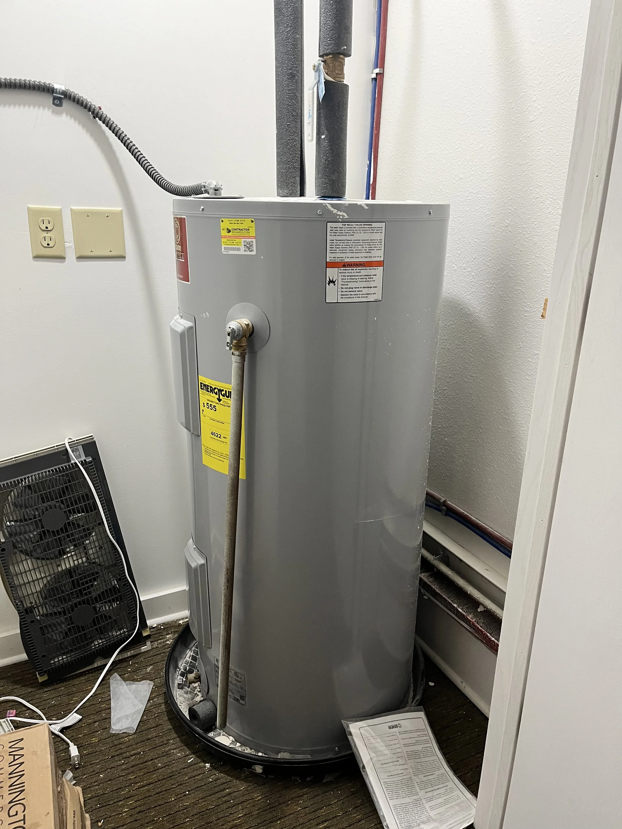
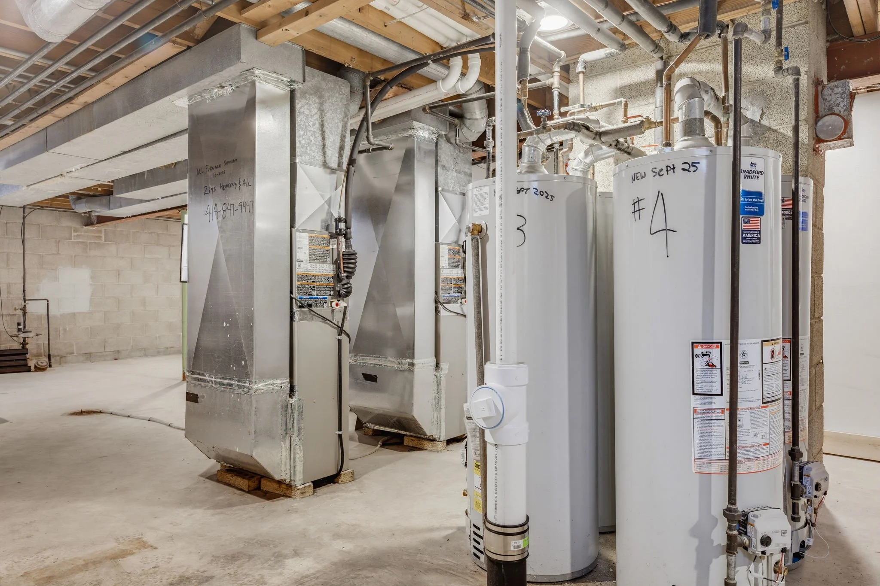
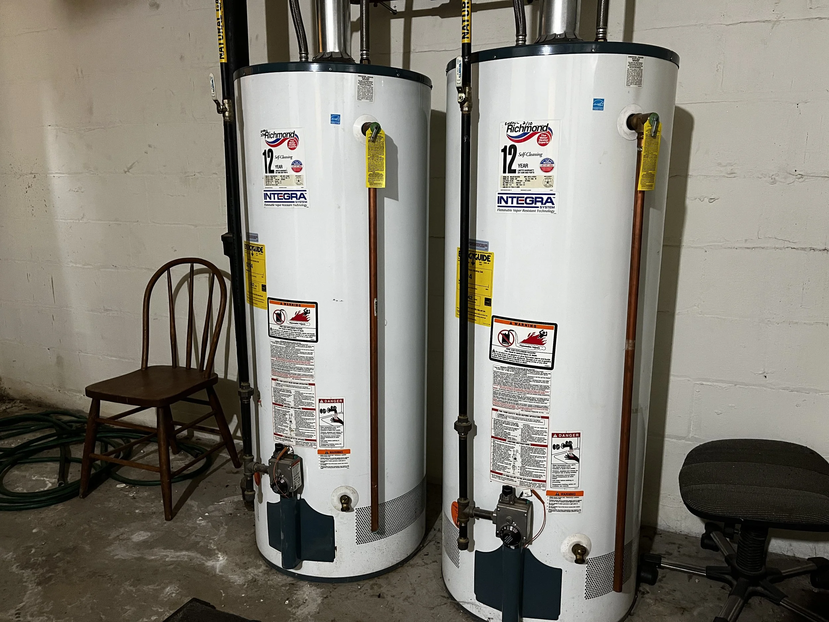
  • Newer hot water heaters (2025)

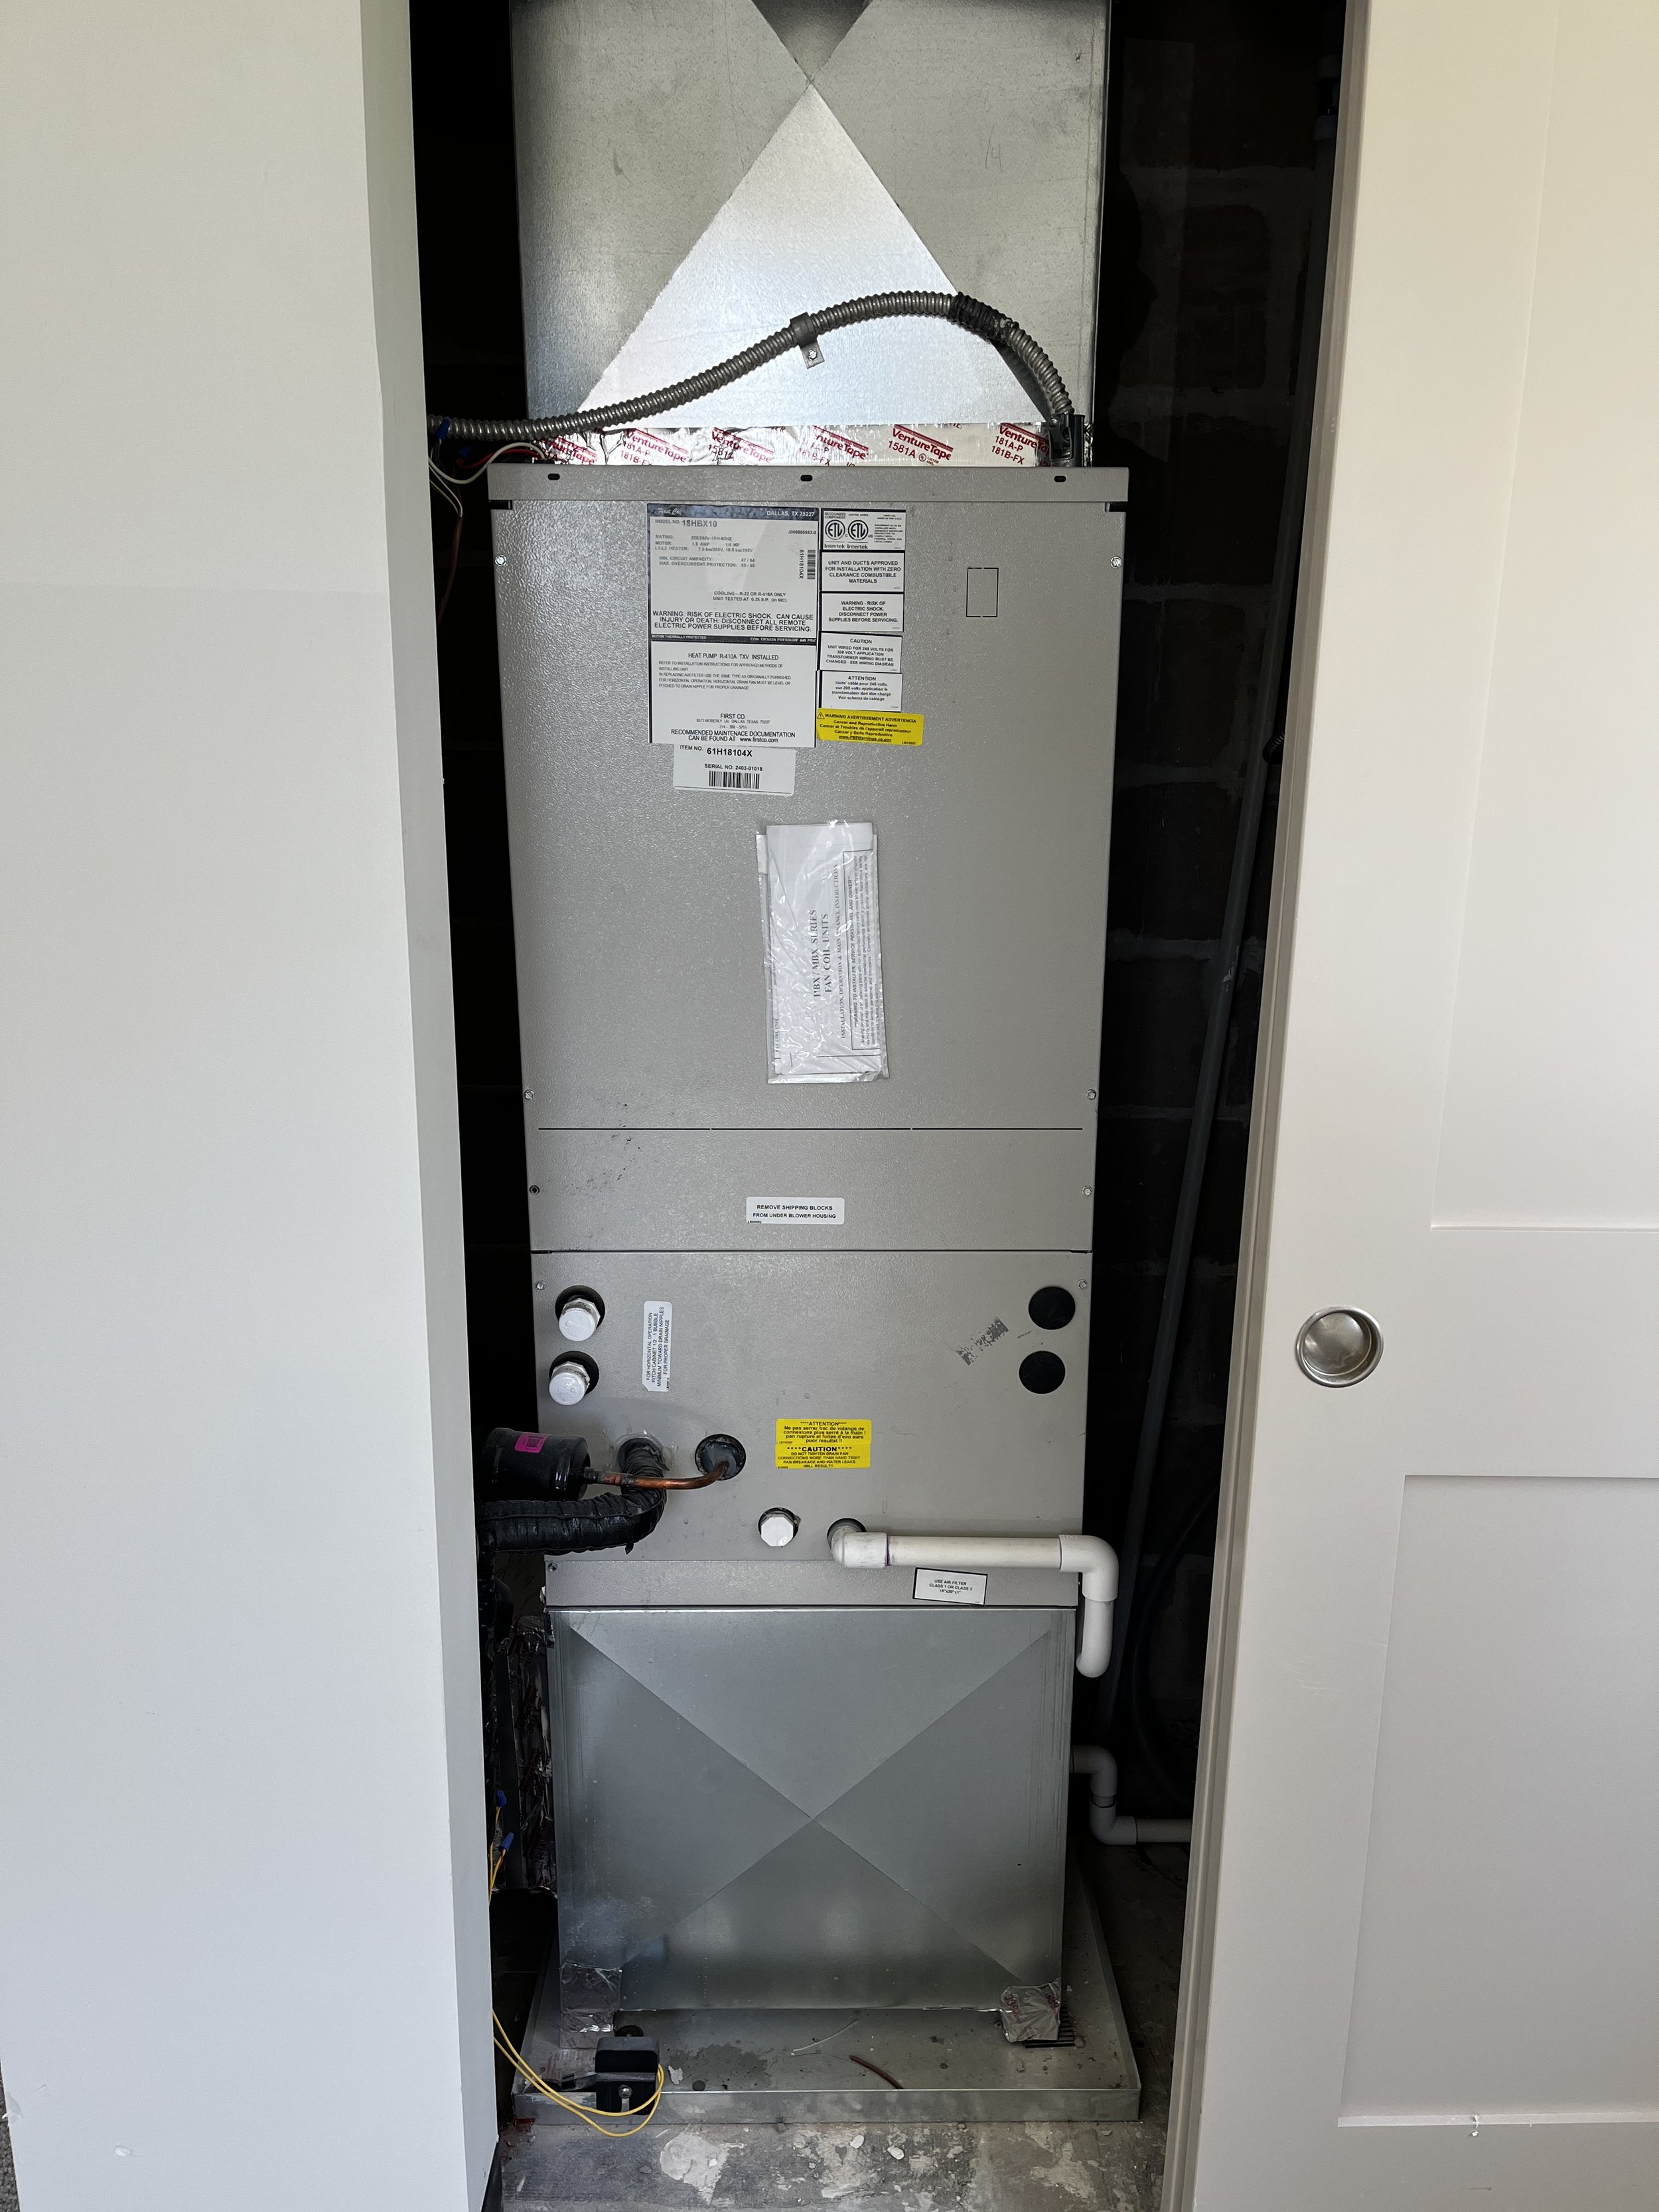
  • Brand new forced air furnaces and central AC (2025)

  • Exterior concrete steps and sidewalk (2026)

  • Brand new Andersen Series 100 double-hung windows throughout the building (2025)

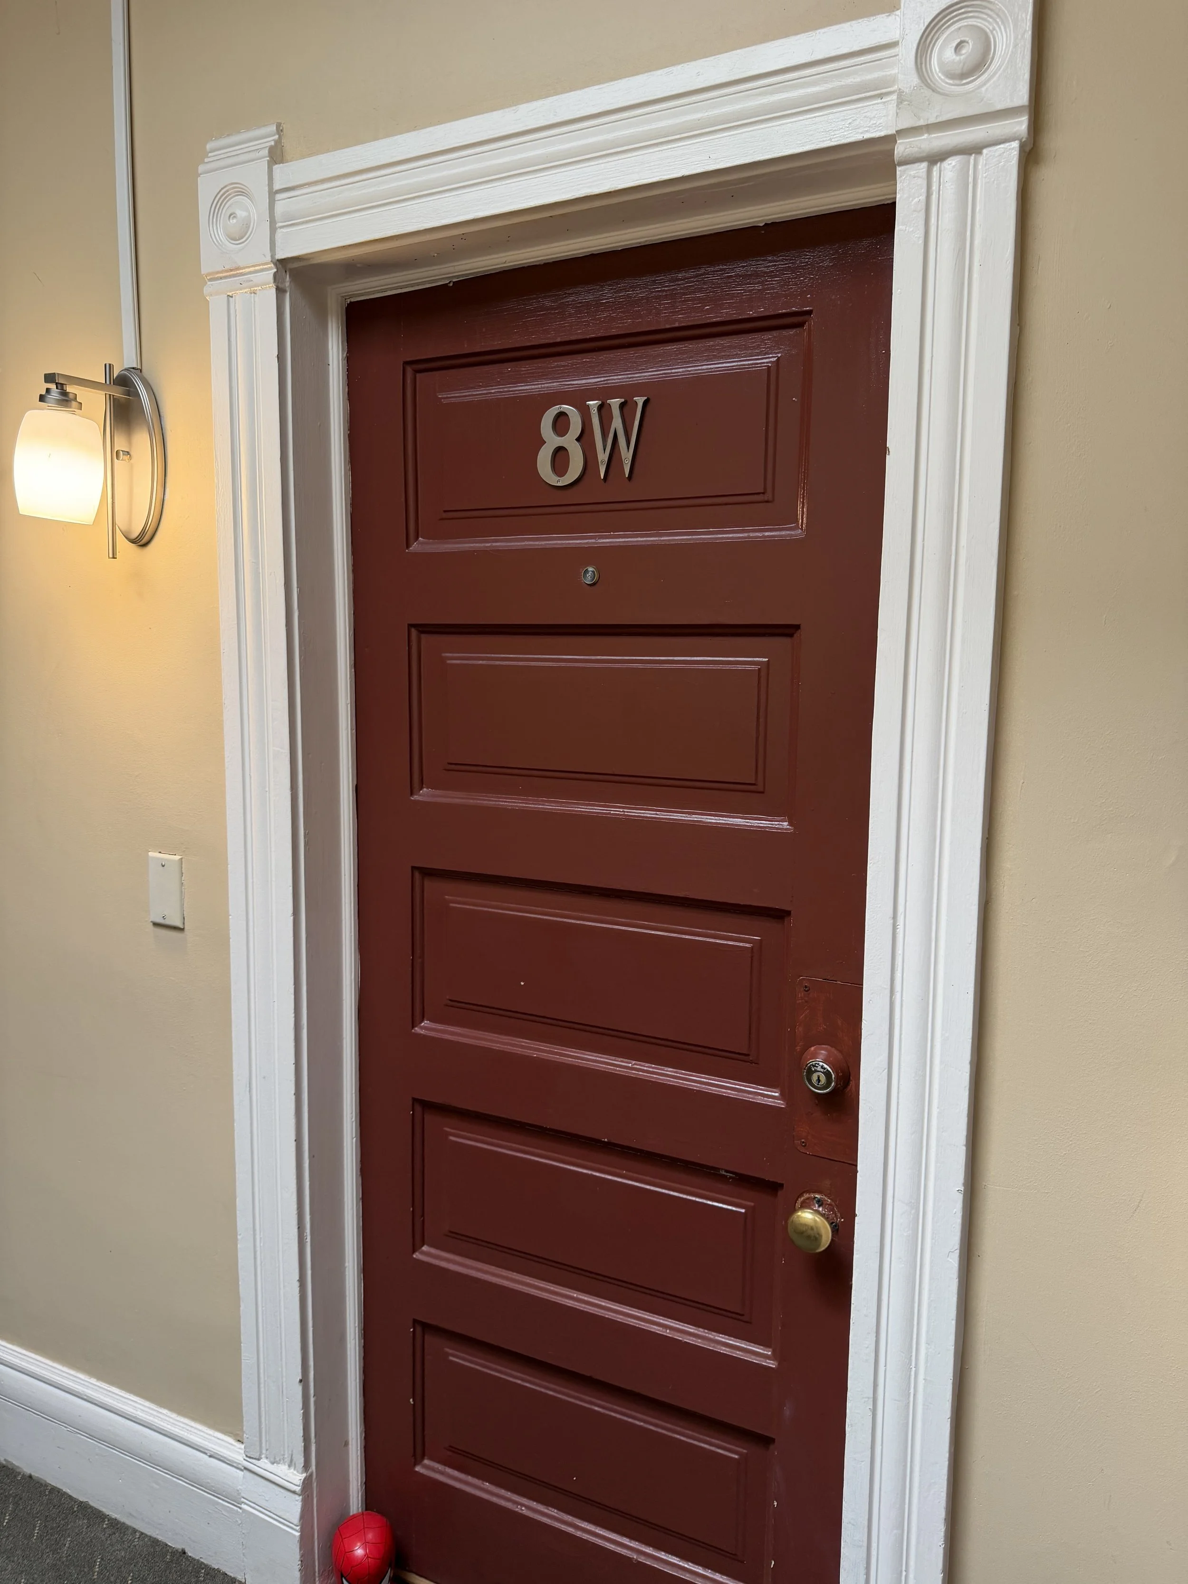
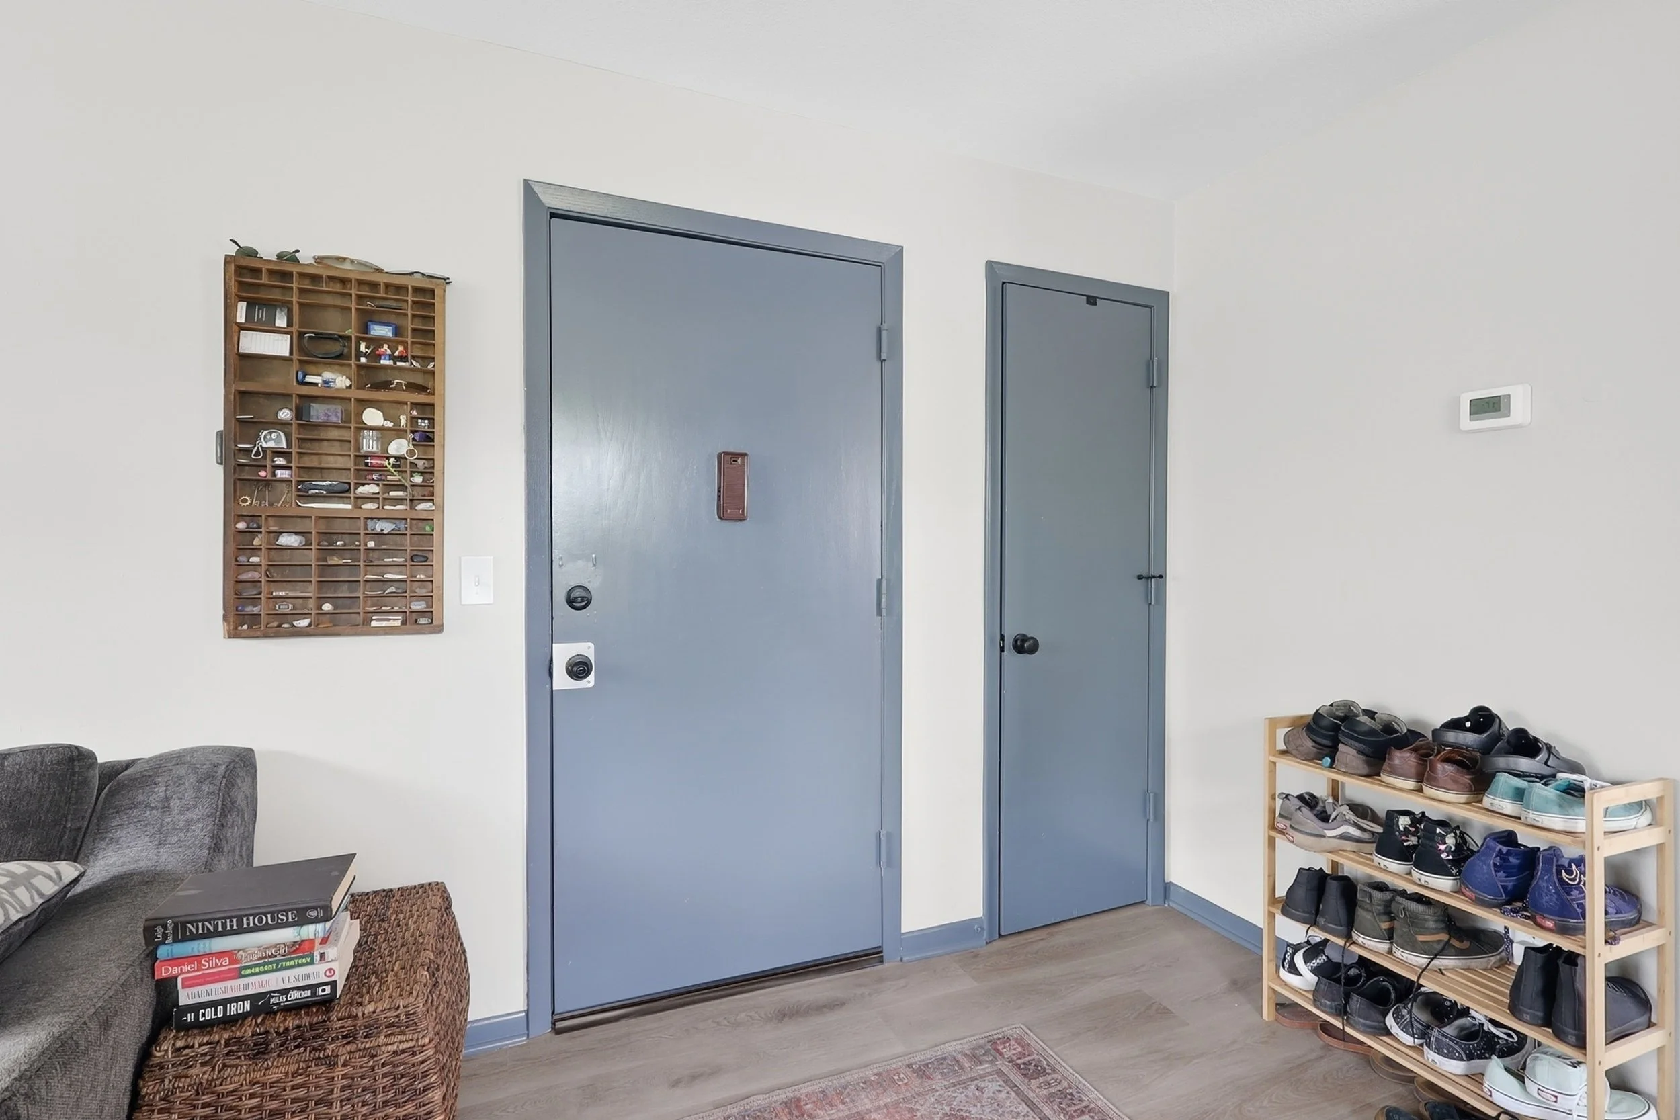
  • Apartment entrance steel doors recently repainted


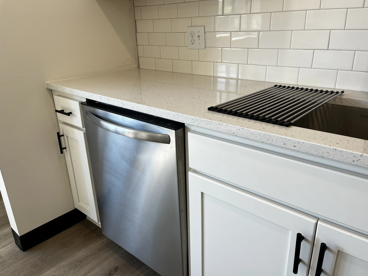
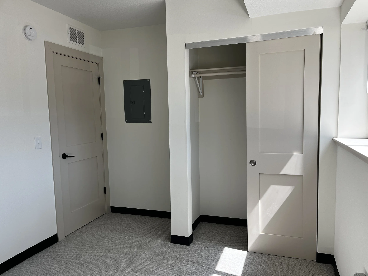
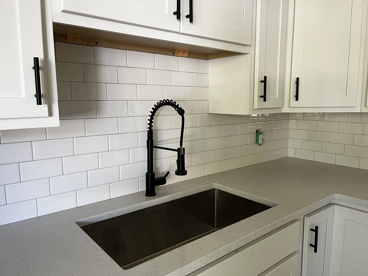
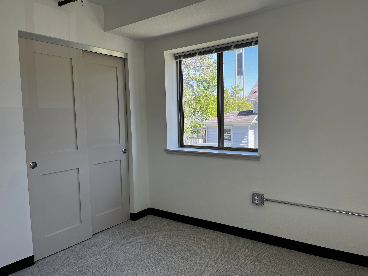
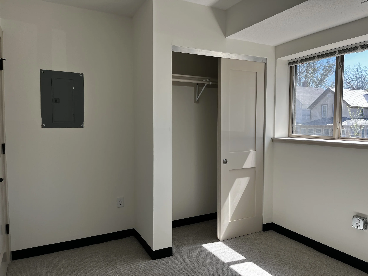
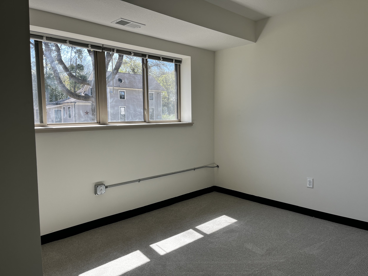
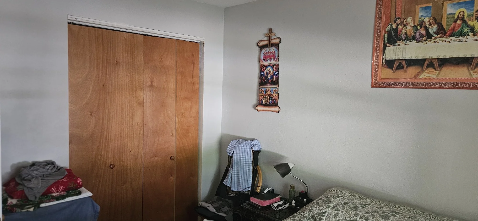
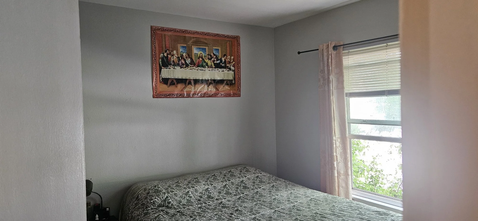
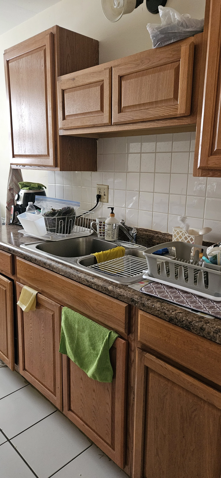
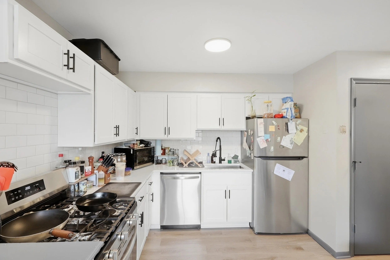
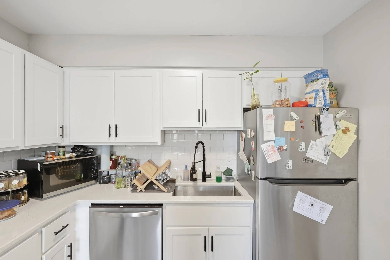
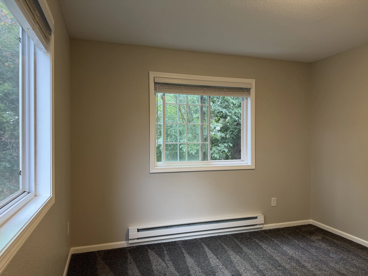
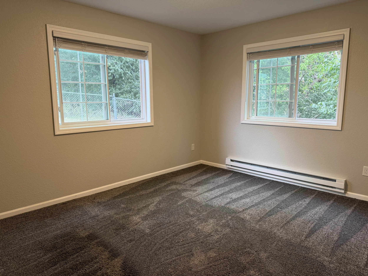
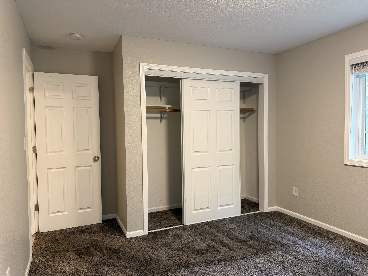
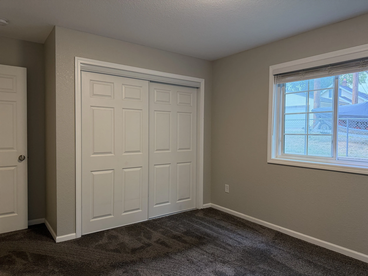
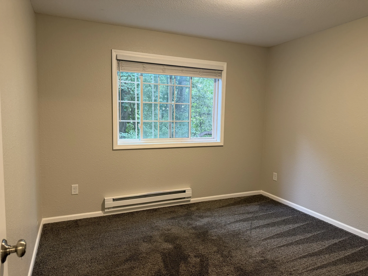
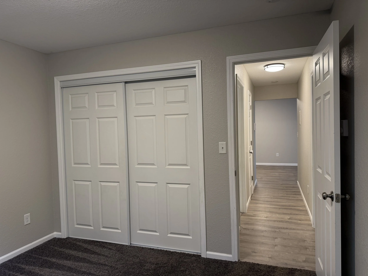
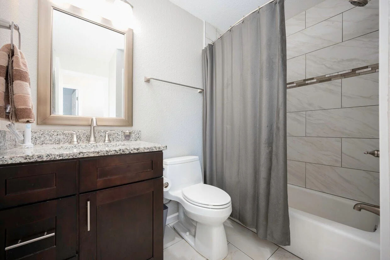
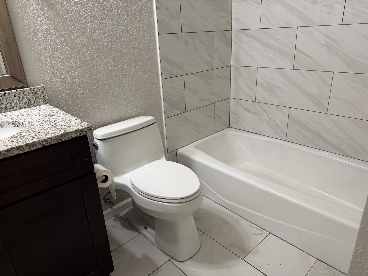
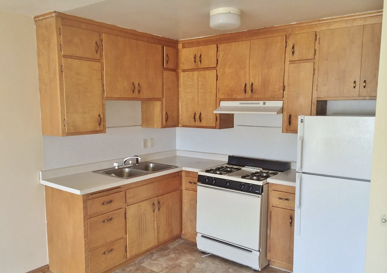


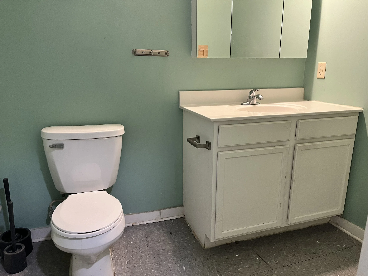
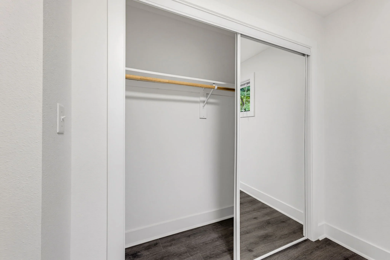
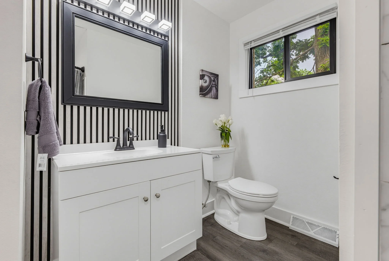
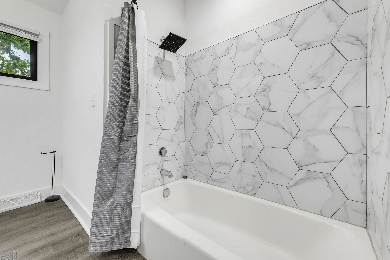
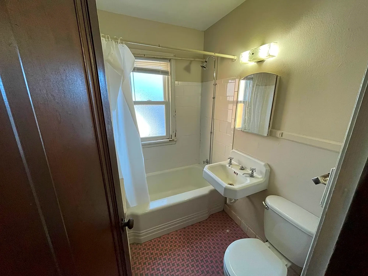
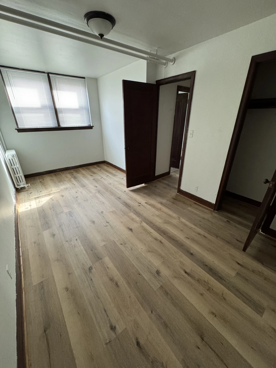
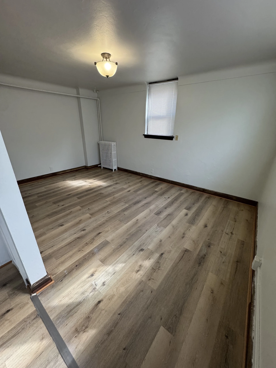
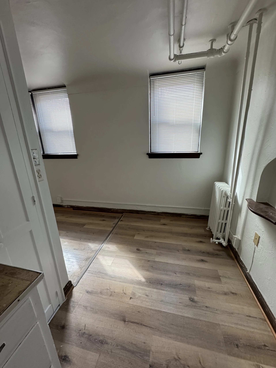
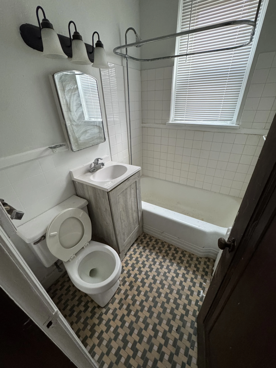
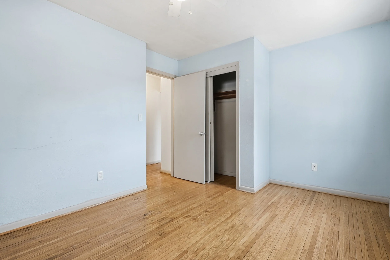
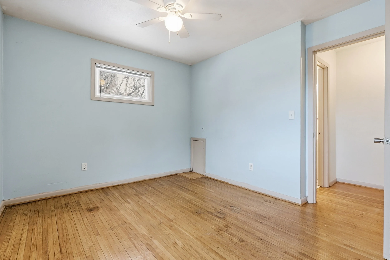
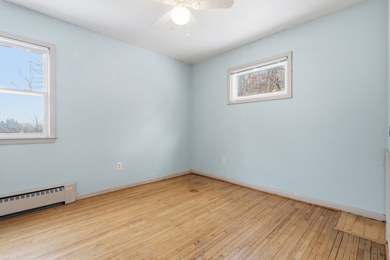
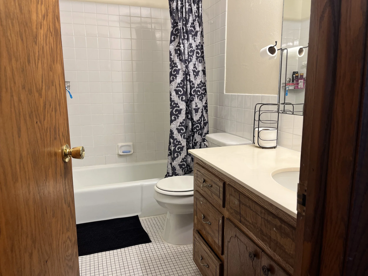

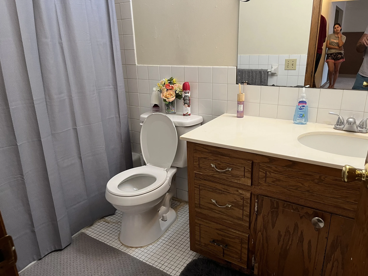
  • All six of the apartments have been totally renovated from top to bottom with newer luxury vinyl plank flooring (LVP), carpet in bedrooms, new trim and doors, drywall and fresh paint, new tiled bathrooms and vanities, new custom kitchen cabinets and quartz countertops, new light fixtures, new blinds, and stainless steel appliance package.

Price: $2,600,000.00
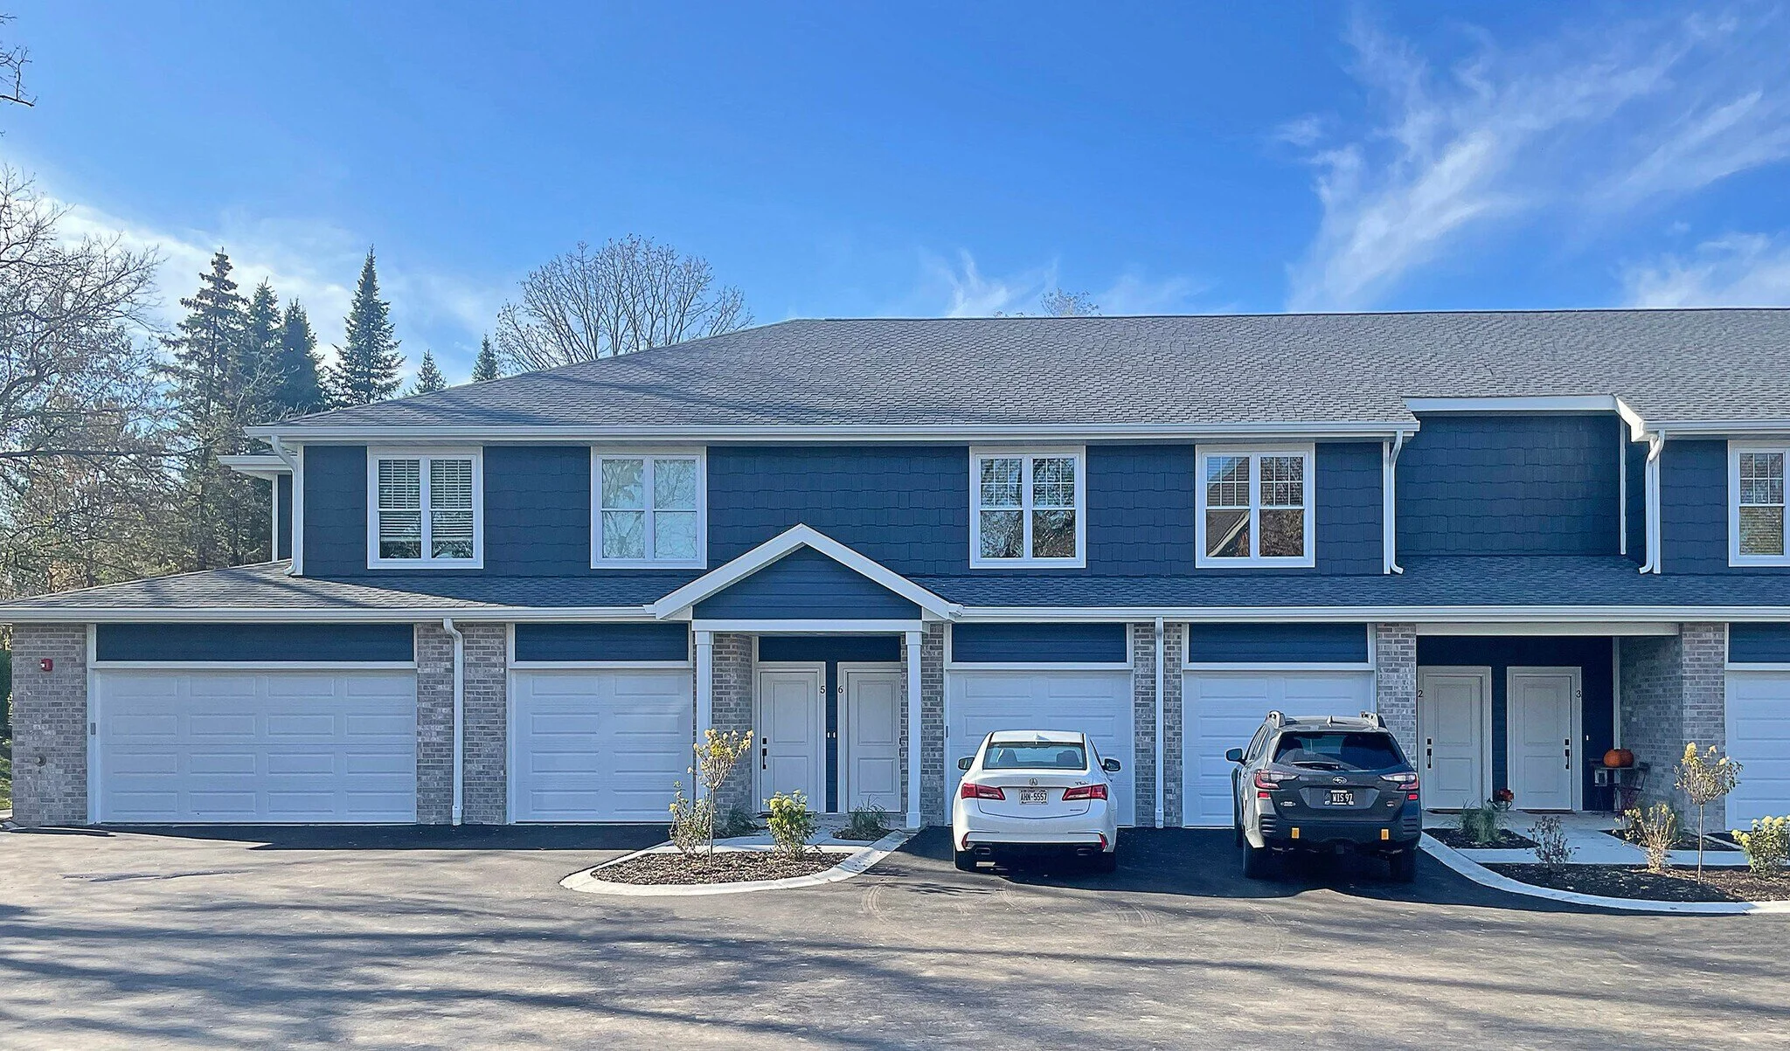
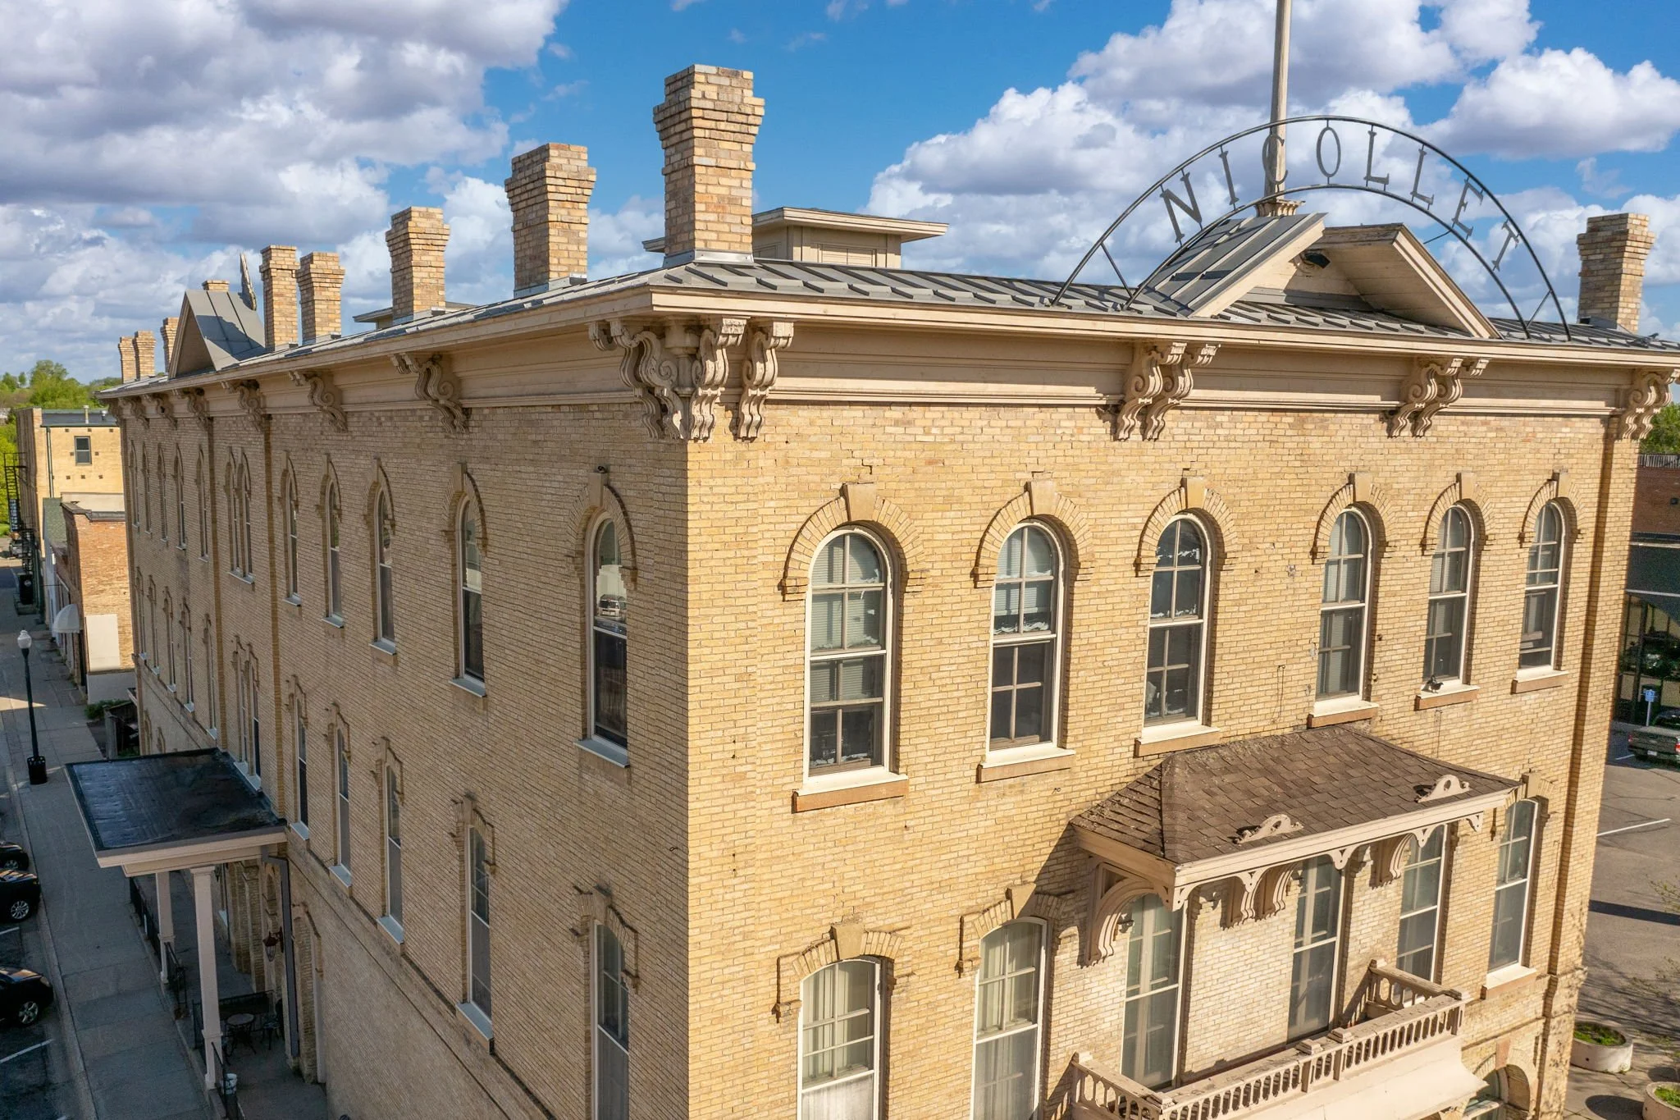



Saint Peter, MN - 122 S. Minnesota Ave - 25 UNITS MIXED-USE - $1,999,000





















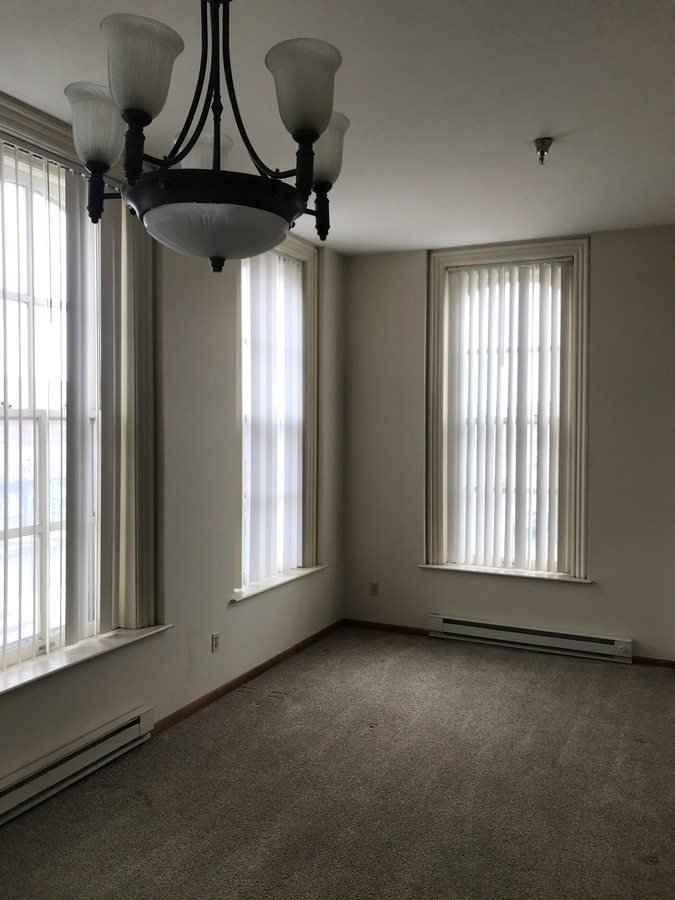


This is a once in a life-time opportunity to acquire a downtown Saint Peter iconic mixed-use building! Originally constructed in 1872 as the town's main hotel hangout, this property has since been converted into main floor and lower level commercial spaces, 3-story row houses, and second & third floor apartments.  The total gross building square footage is just over 24,000+. After the devastating 1998 tornado, a group of investors came together to save this historic piece of real estate and replaced the roofs, windows, installed a new elevator, sprinkler system added for safety, tuck pointed the exterior brick, and added maintenance free metal coping around the whole top of the structure. The 2nd & 3rd floor apartments feature tall ceiling heights and updated kitchens & bathrooms. In the back of the property there are four row houses each with unique layouts and some with three stories. Two of these row-houses are 1bd, 1ba and the other two are 2bd + den, 1ba. You will definitely want to tour this building!! Pro-forma NOI $198,337 / cap rate 9.92%

Red Wing, MN - 480 W 8th St - 6 UNITS - $1,290,000

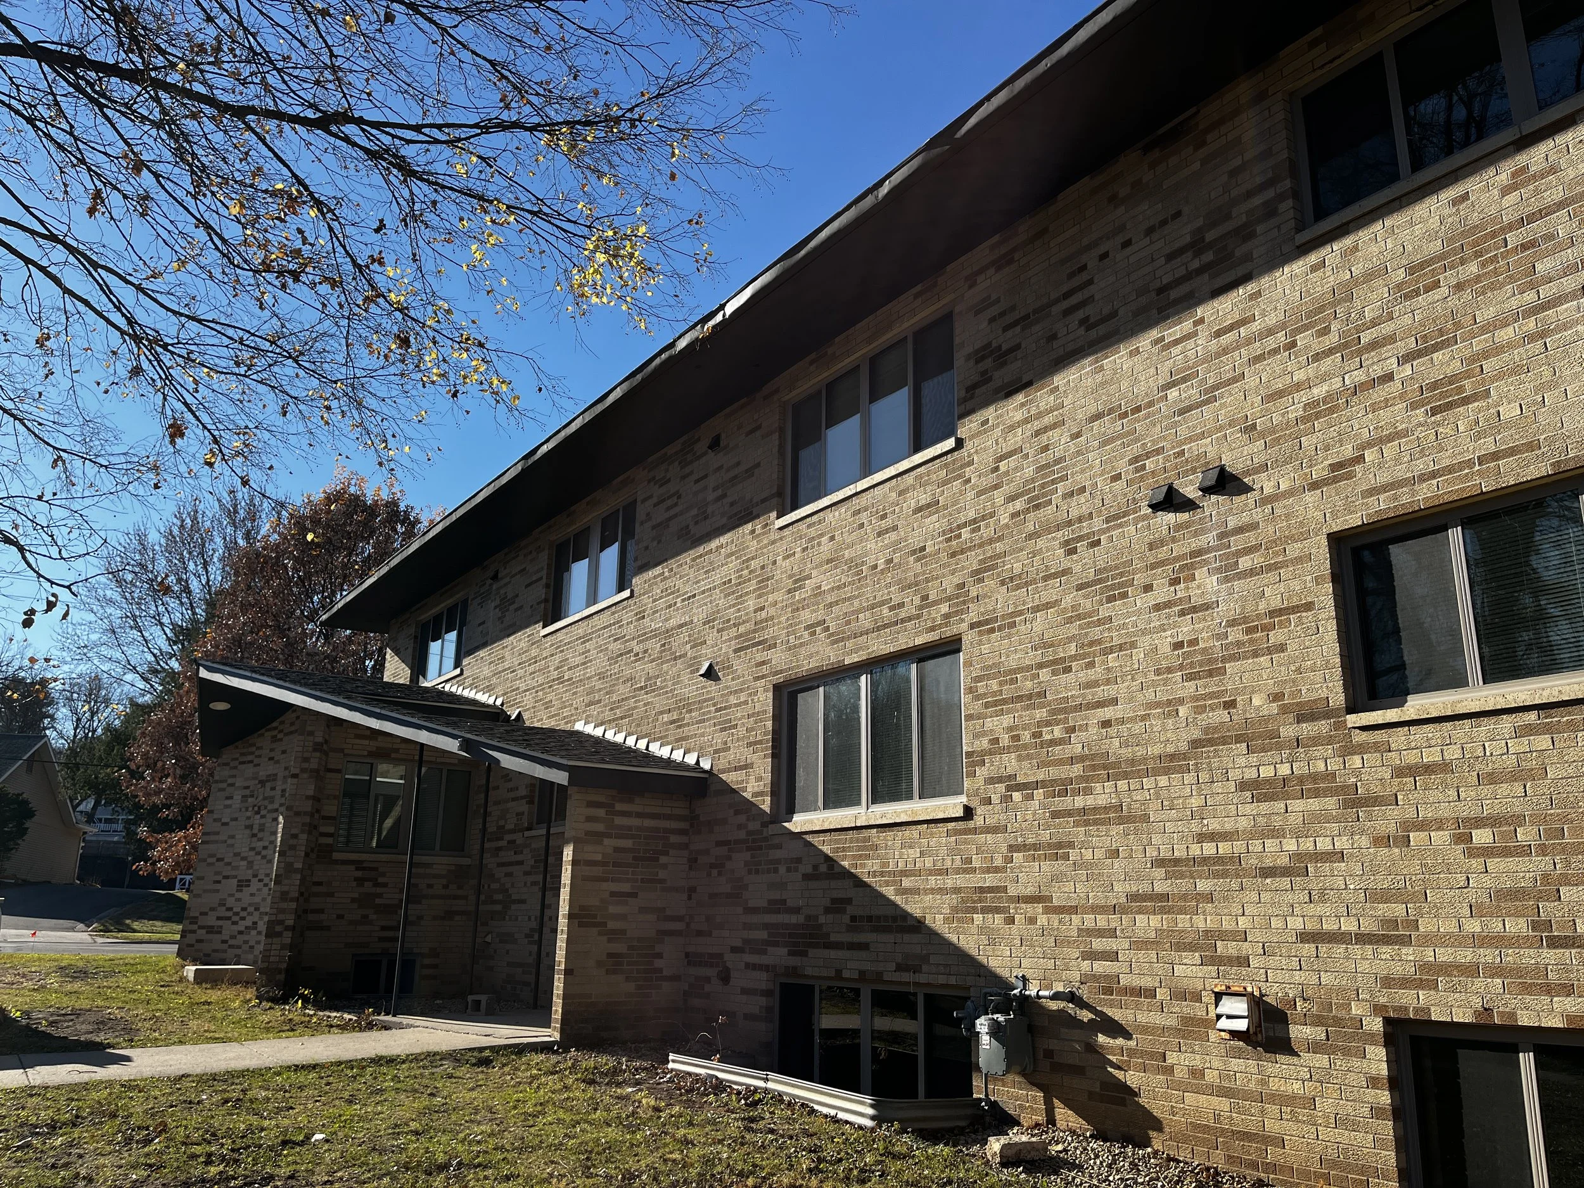
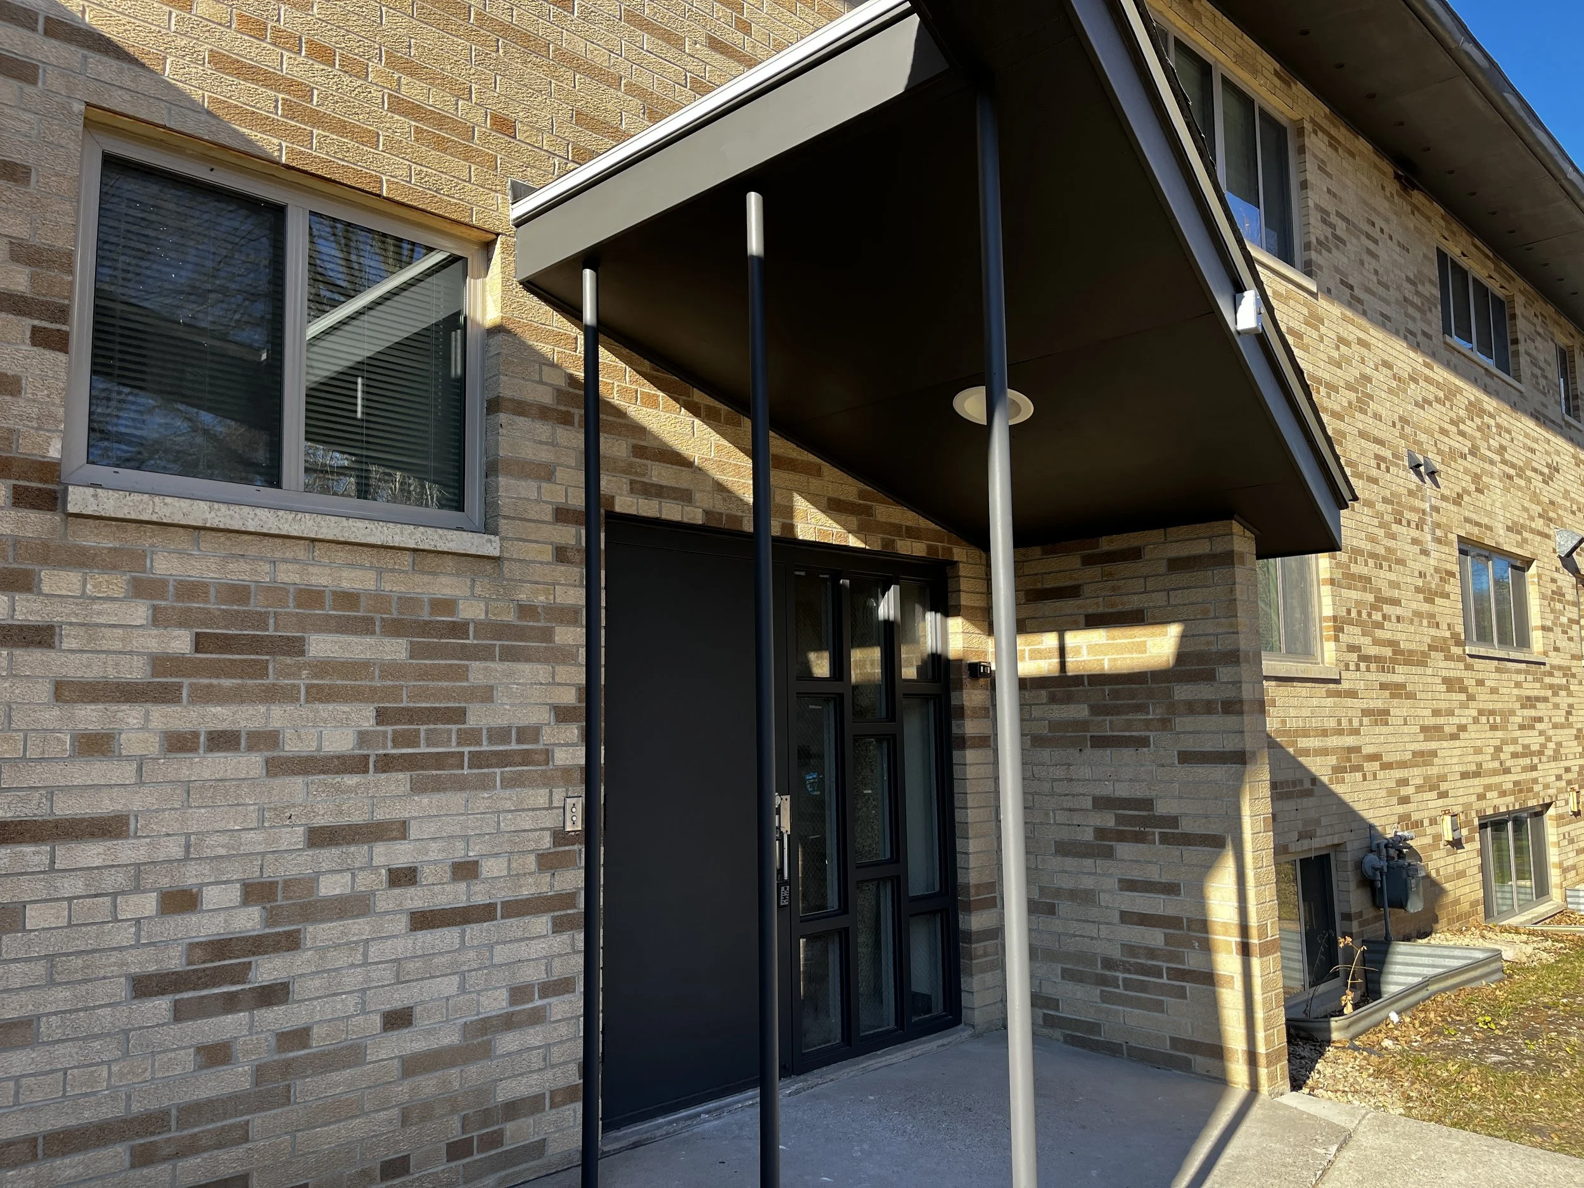
The Downton Abbey is located in the historic city of Red Wing, Minnesota. Just a few short blocks to the downtown central business district and the iconic St. James Hotel. Claimed to be one of the oldest cities in all of Minnesota, it is storied with a rich history. Originally built in 1965 for the sisters of Saint Jospeh parish as a convent, this stunning three story all-brick building was transformed in 2025-2026 with six well-appointed units. There are two 3-bedroom, two 2-bedroom, and two 1-bedroom apartments spread out over the main and upper floors. The interior has been totally updated with new custom kitchens, quartz countertops, undermount sinks, stainless steel appliances including full size dishwashers and built-in microwaves, and energy-efficient Whirlpool name-brand stack washers and dryers in all apartments. The exterior has received a 30-year pitched asphalt shingled roof, Andersen series 100 windows, and the brick was tuck-pointed. The units offer luxury vinyl plank flooring, LED lighting, Kohler plumbing fixtures, tiled shower surrounds, two panel shaker interior doors, and plush carpeting in the bedrooms. Brand new electrical, plumbing, and sprinkler systems installed. Sits on an oversized corner lot with 0.38+ acres and a freshly laid 12-stall parking lot for residents to enjoy. Walking distance to shops, restaurants, churches, and the entertaining Sheldon Theatre of performing arts!

Property Facts

  • Year Built: 1965

  • Years Renovated: 2025-2026

  • Units: 6 garden style apartments

  • Square Footage: Building total 8,400+ sqft

  • Zoning: Multiple-dwelling

  • Parking: 12 off-street parking spots

  • Exterior: All-brick and stone exterior

  • Heating: Individual electric furnaces / tenants pay their own unit heat

  • Air Conditioning: Central air conditioning units / tenants pay their own AC

  • Roof: Pitched roof new in 2025

  • Laundry: Each unit has a Whirlpool name brand stack Washer and Dryer unit / seller owned

  • Storage: There are extra rooms in the lower level for tenant storage lockers

Unit DescriptionS

  • 1 - Three Bedroom, Two Bath - Approx. 1,015+ Sqft. / Average rent $2,100.00

  • 1 - Three Bedroom, One Bath - Approx. 940+ Sqft. / Average rent $1,950.00

  • 2 - Two Bedroom, One Bath - Approx. 560+ Sqft. / Average rent $1,650.00

  • 2 - One Bedroom, One Bath - Approx. 445+ Sqft / Average rent $1,350.00

Property Improvements

  • Hallways and common areas recently painted and carpeted (2025)

  • Newer hot water heaters (2025)

  • Brand new forced air furnaces and central AC (2025)

  • Exterior concrete steps and sidewalk (2026)

  • Brand new Andersen Series 100 double-hung windows throughout the building (2025)

  • Apartment entrance steel doors recently repainted

  • All six of the apartments have been totally renovated from top to bottom with newer luxury vinyl plank flooring (LVP), carpet in bedrooms, new trim and doors, drywall and fresh paint, new tiled bathrooms and vanities, new custom kitchen cabinets and quartz countertops, new light fixtures, new blinds, and stainless steel appliance package.

Price: $1,290,000.00

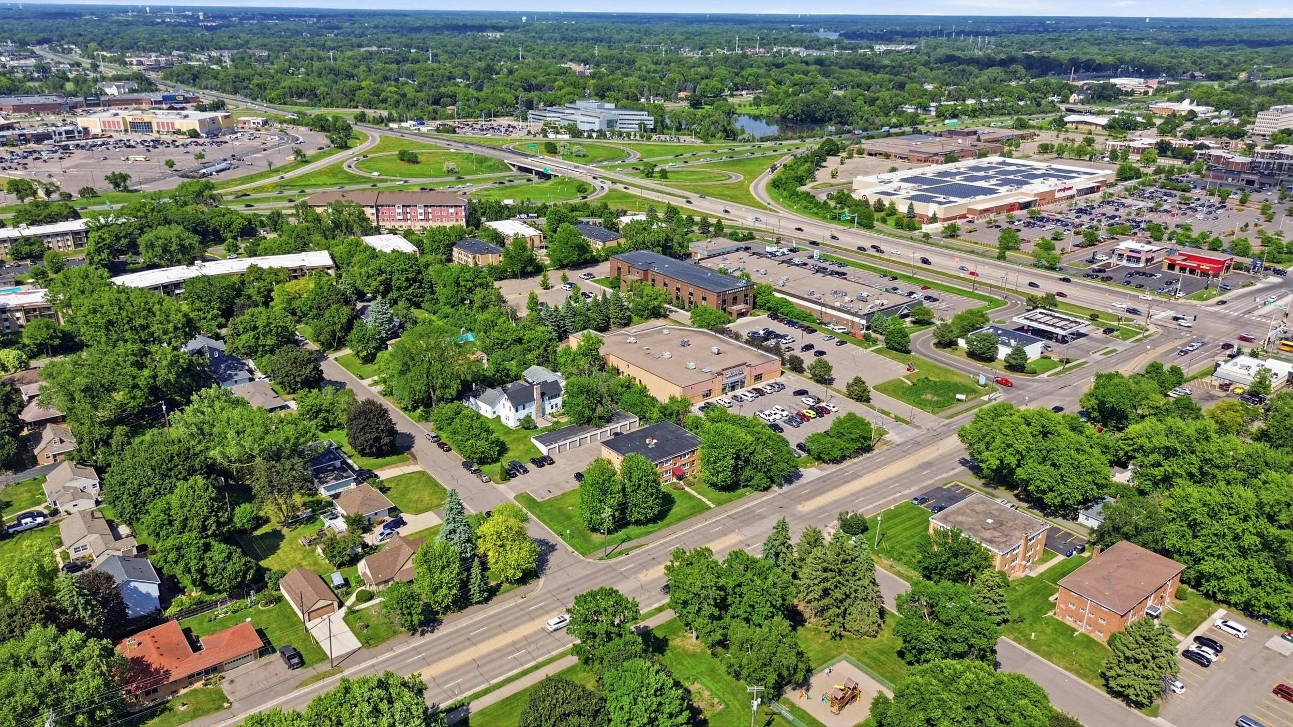
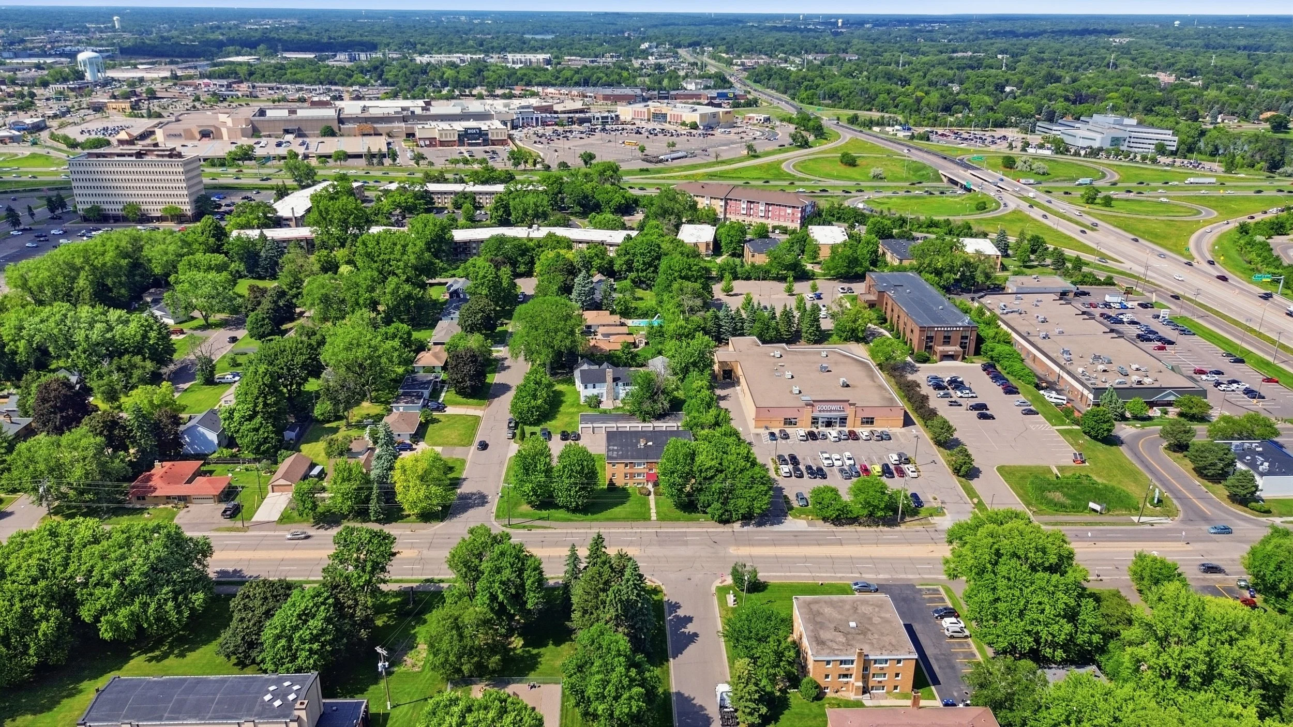
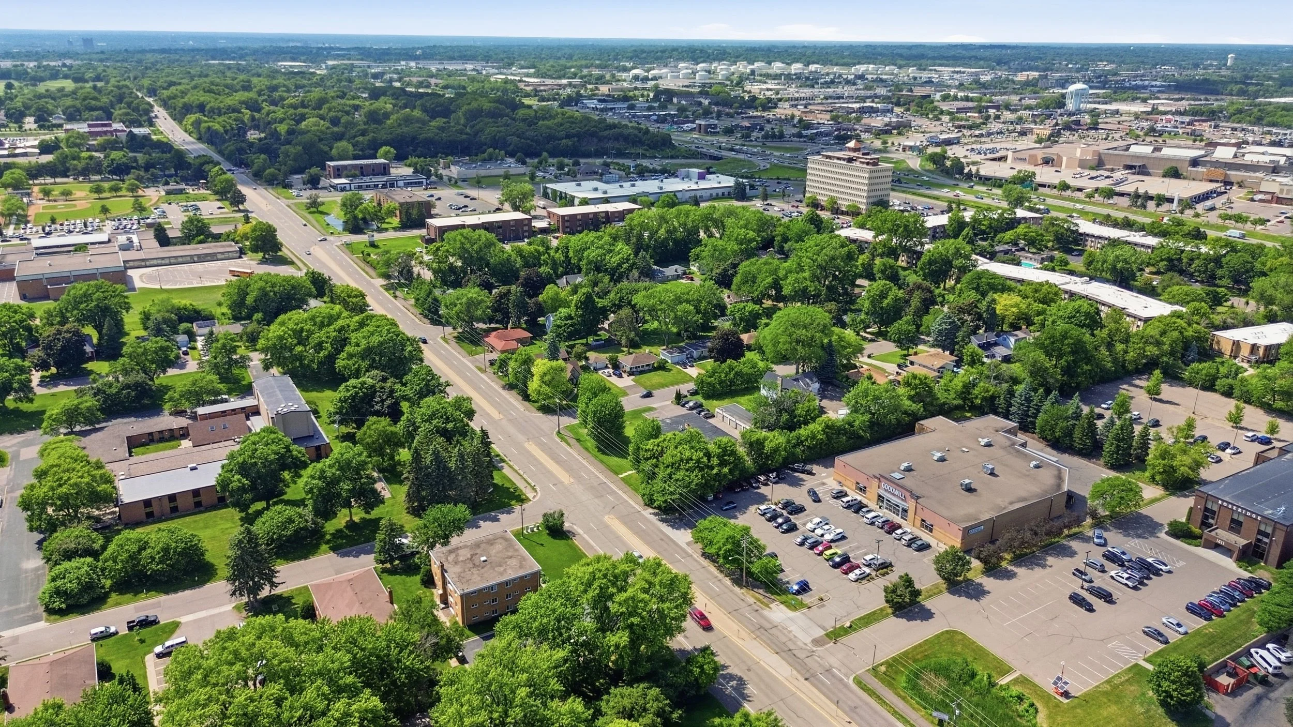
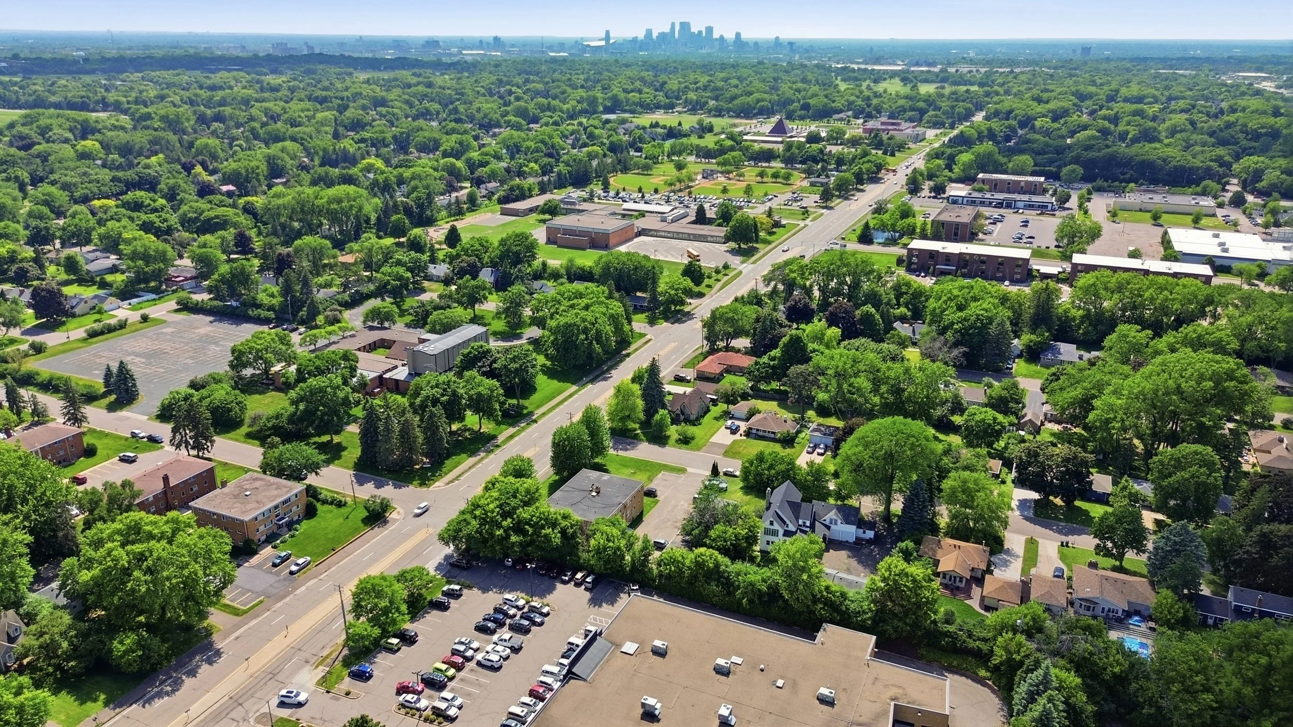
Roseville, MN - 1647 County Rd B West - 11 UNITS - $1,390,000

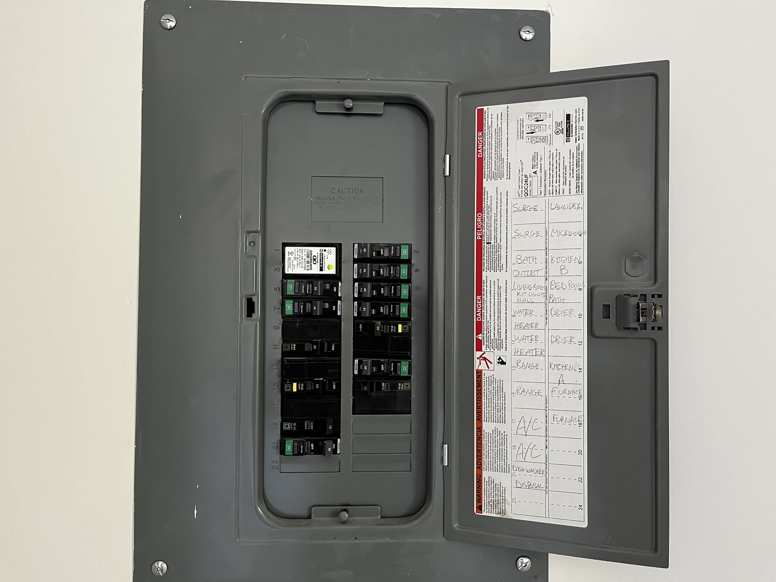
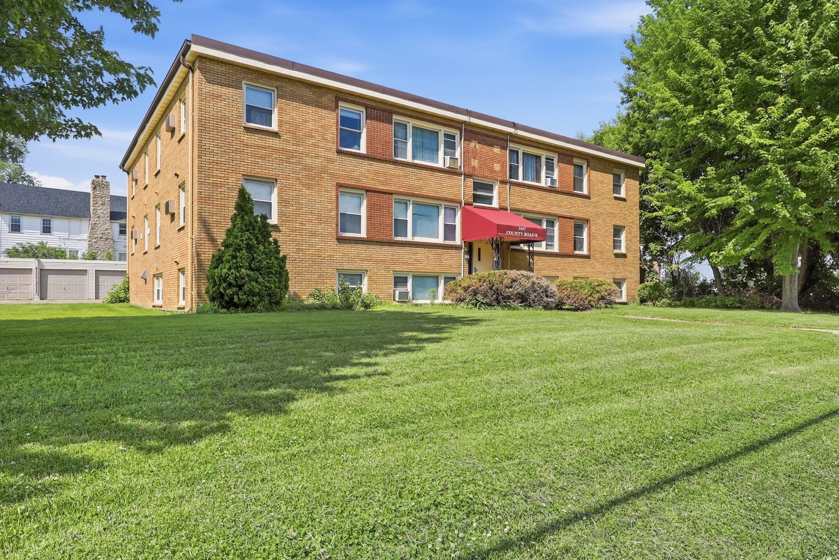
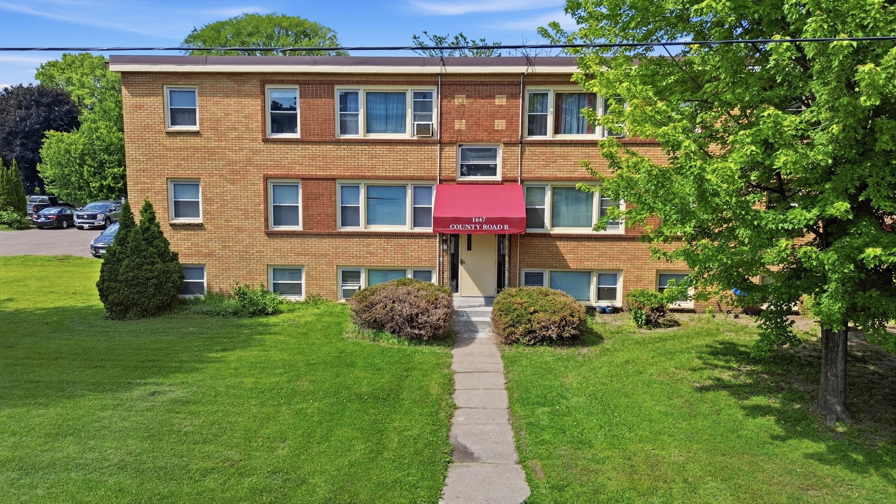
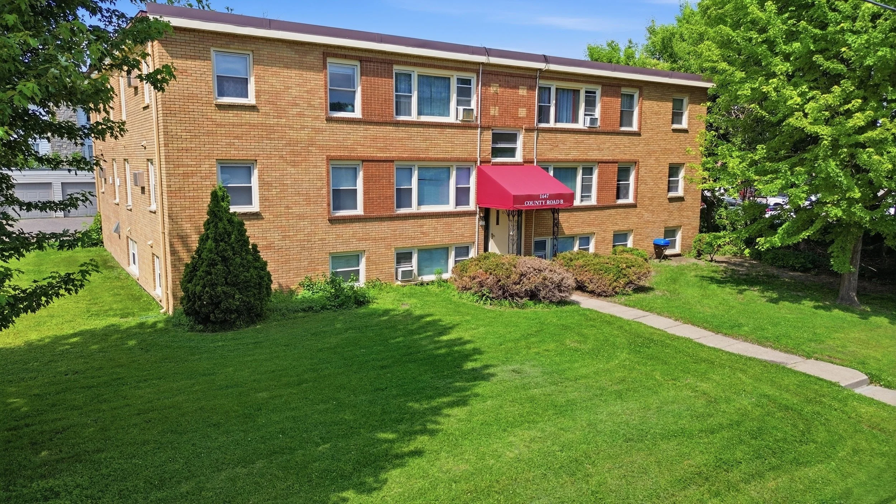
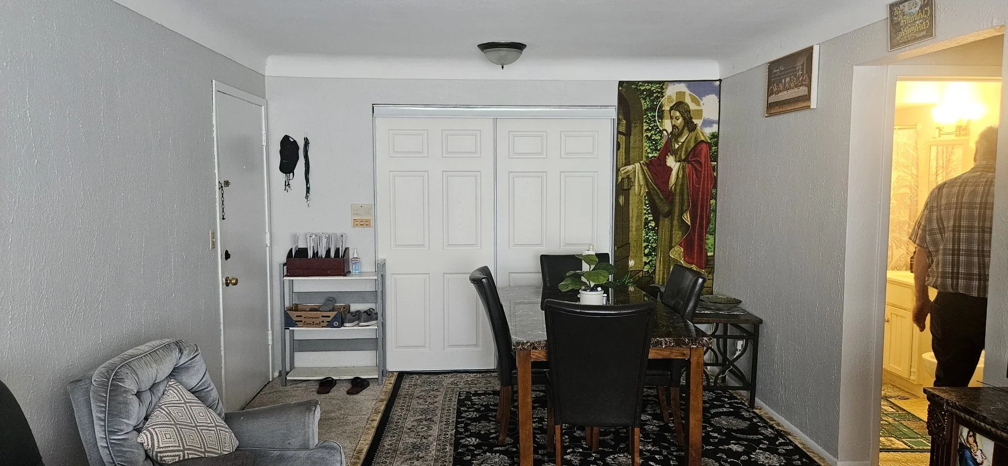
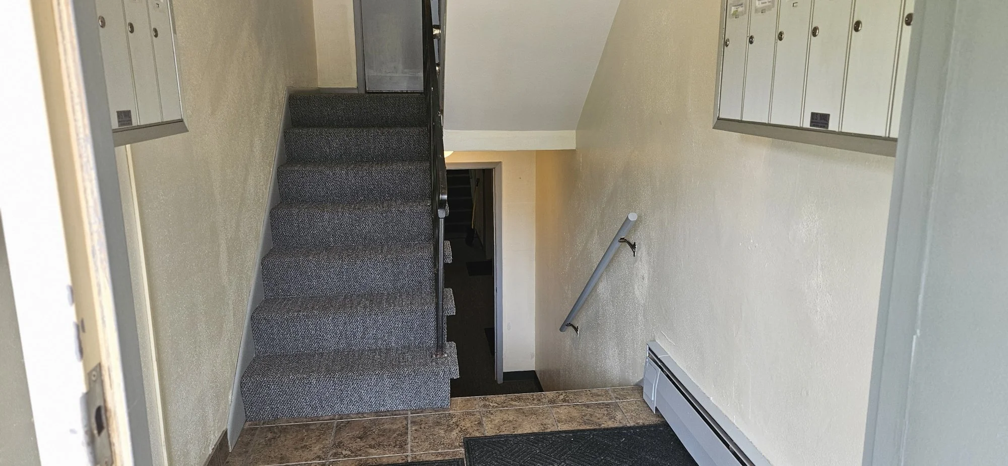
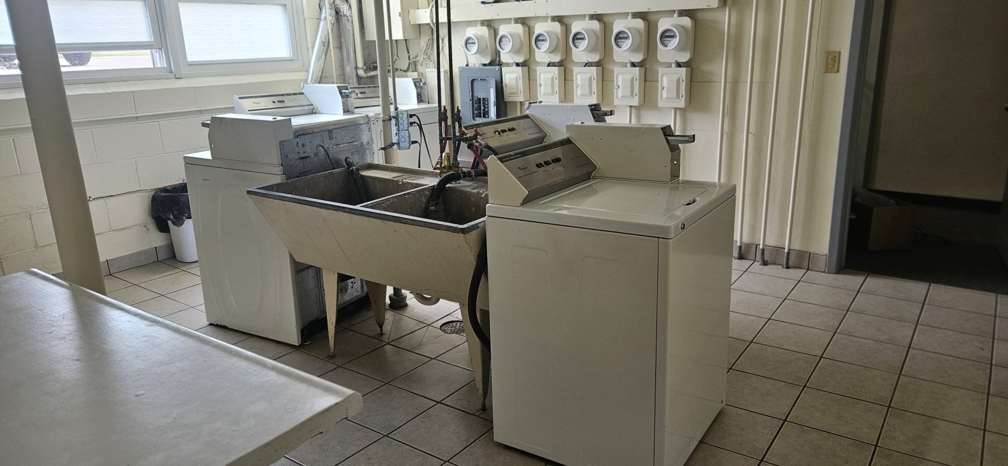
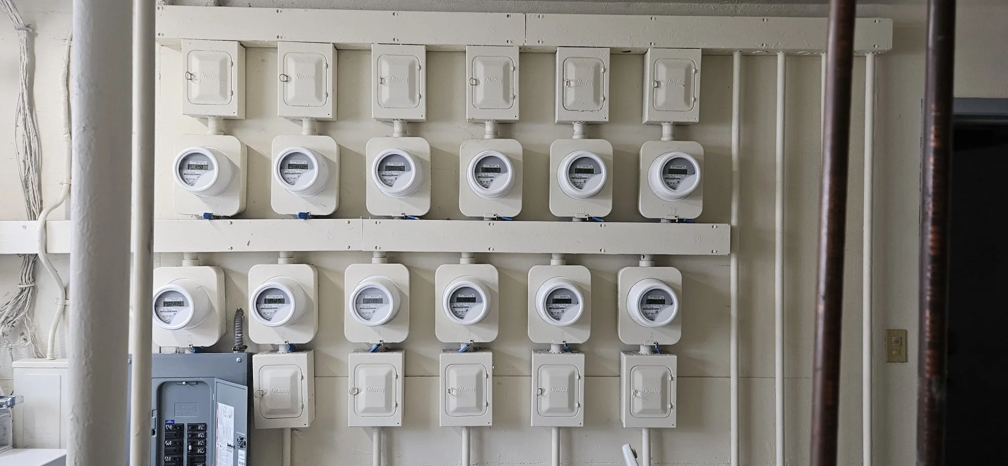
This 11-unit, multi-family investment property is a prime value-add asset in the high demand Twin Cities suburb of Roseville, MN.  1647 Co Rd B West is a well-maintained property that consistently attracts long-term tenants due to its unparalleled accessibility and proximity to major retail hubs and both Minneapolis and Saint Paul.  The unit mix offers eleven 2-bedroom, 1-bathroom units.  The property is situated on a large corner lot with 9 detached garages and plenty of off-street parking.  Many major updates have been done over the last 6 years.  The water heaters, hot water boiler, and windows were replaced.  Slopped rubber membrane roofs installed in 2016/2021.  The electrical panels were updated, and all new common area carpeting was installed within the last year.  All  the heavy lifting has been done.  Owner will only sell on a contract  for deed which makes this a unique opportunity!!

SELLER FINANCING OPPORTUNITY!!

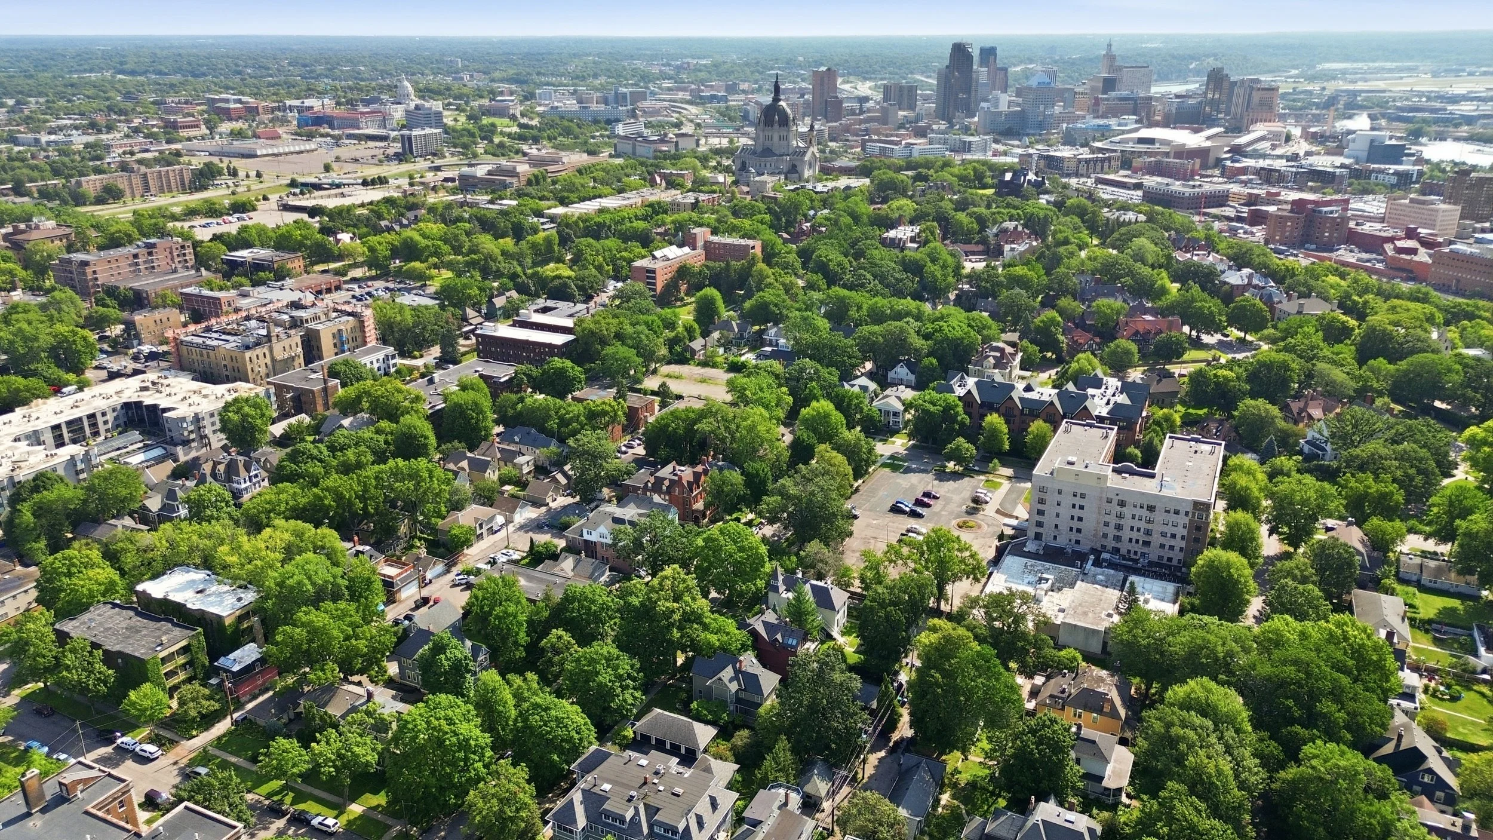
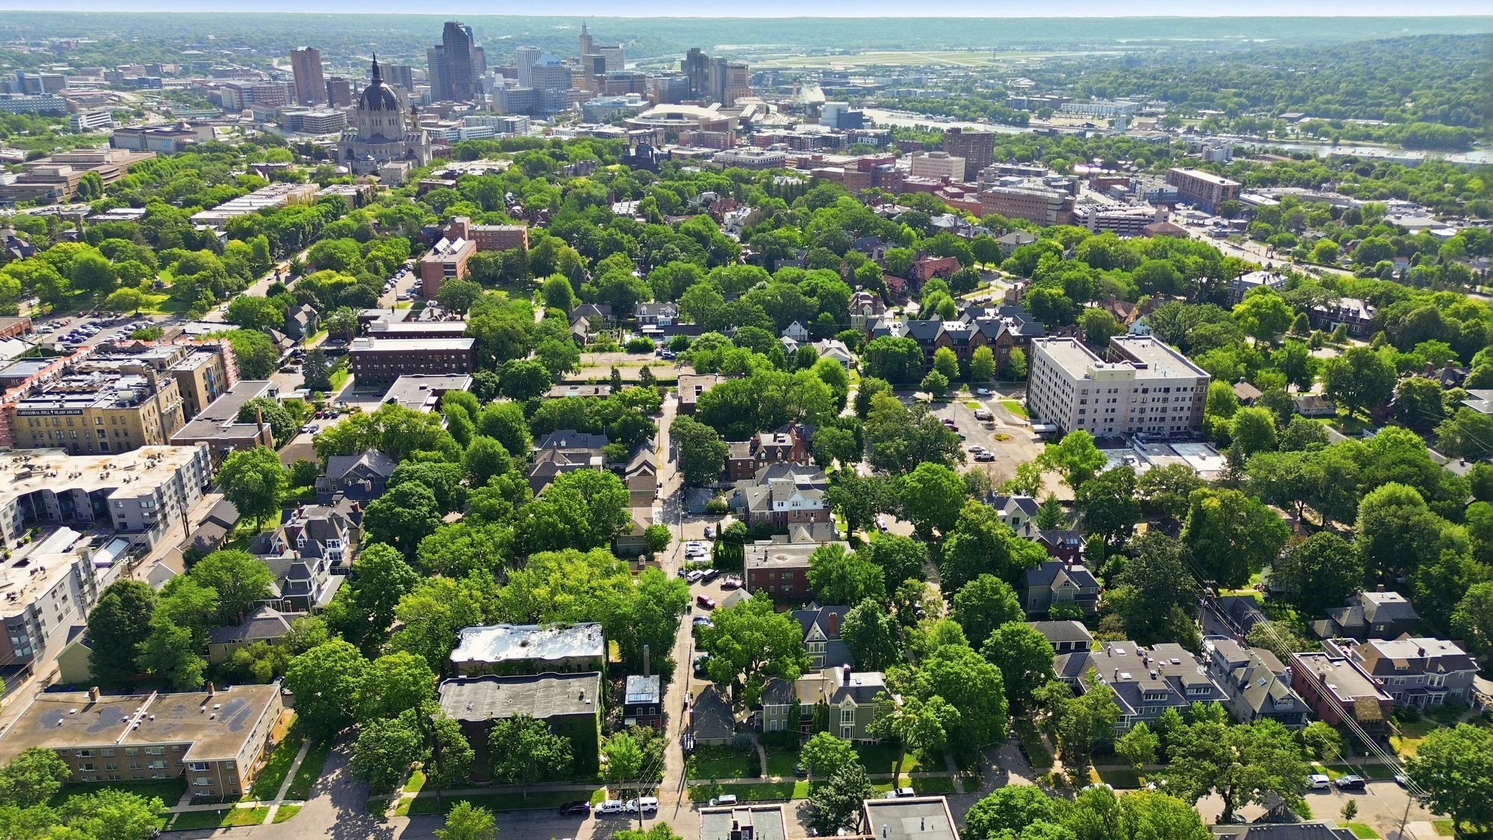
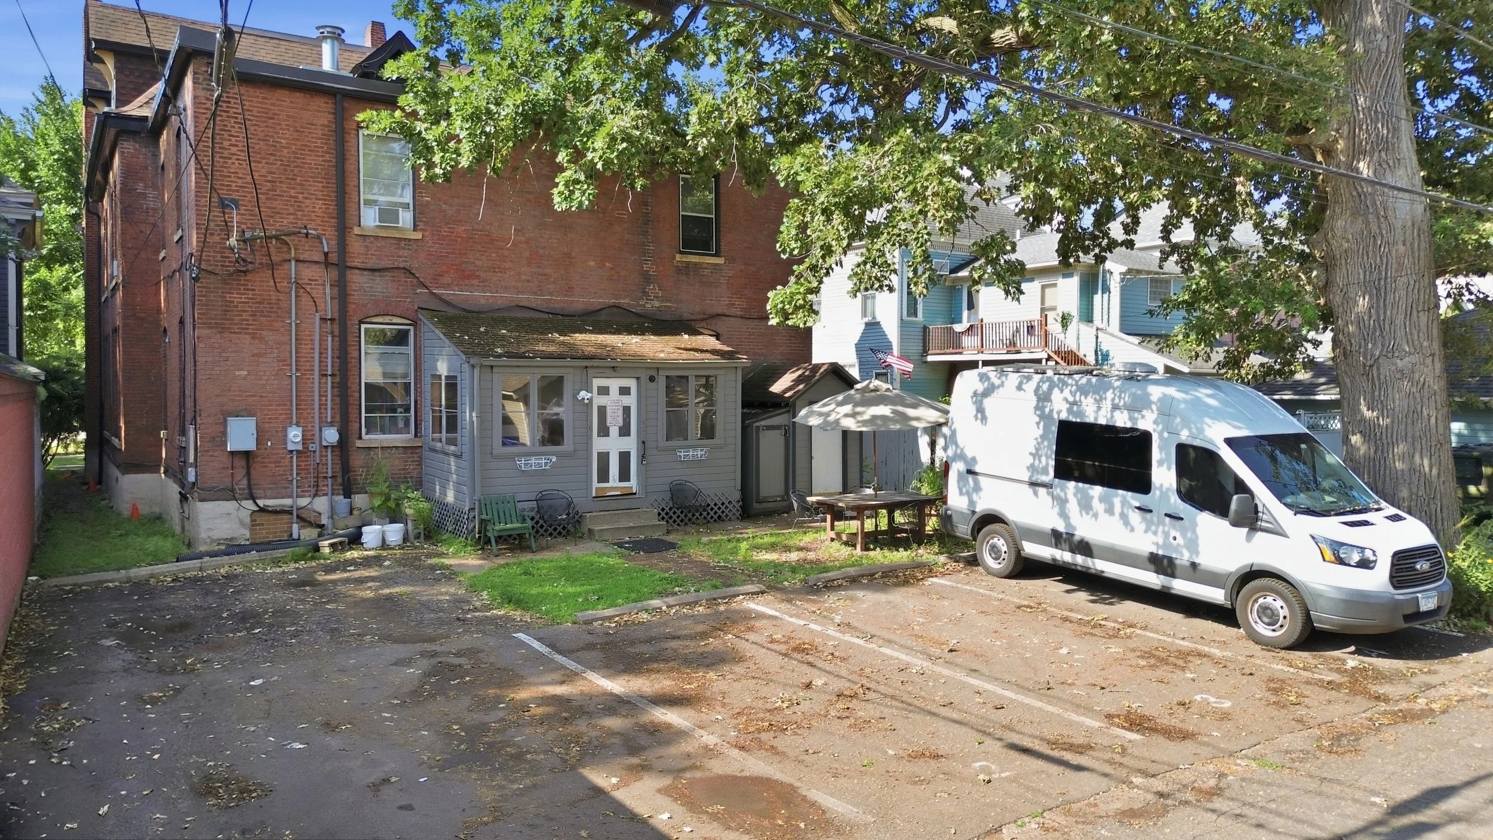
Saint Paul, MN - 399 Ashland Ave - 19 UNITS - $1,500,000

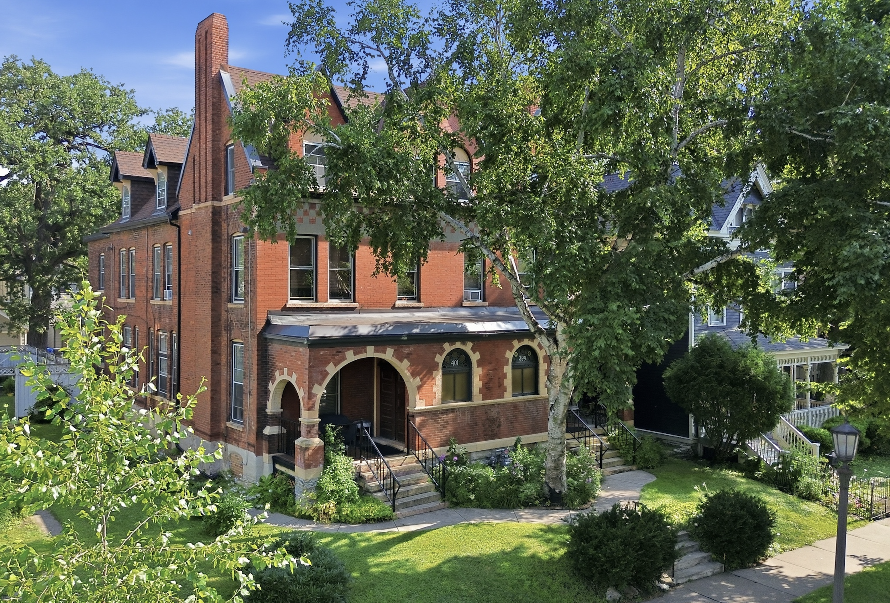
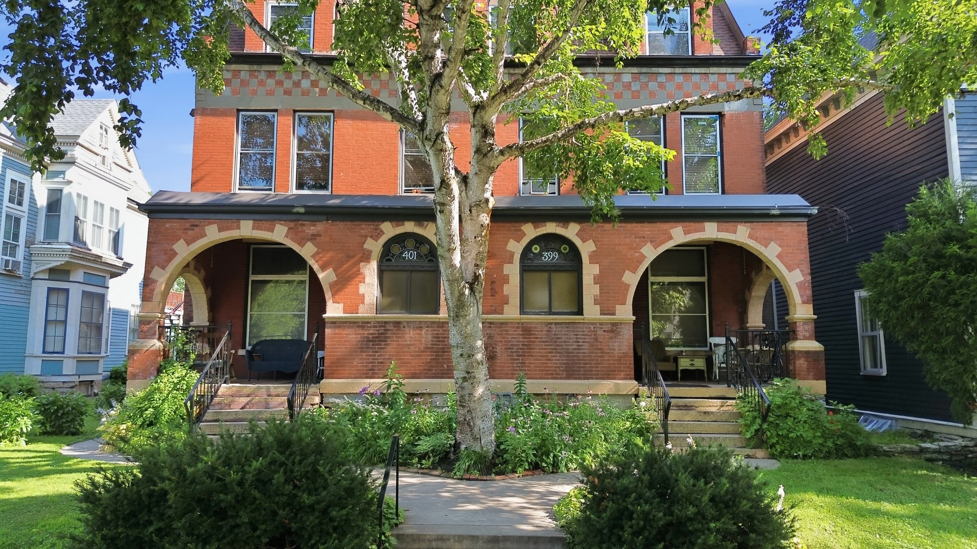
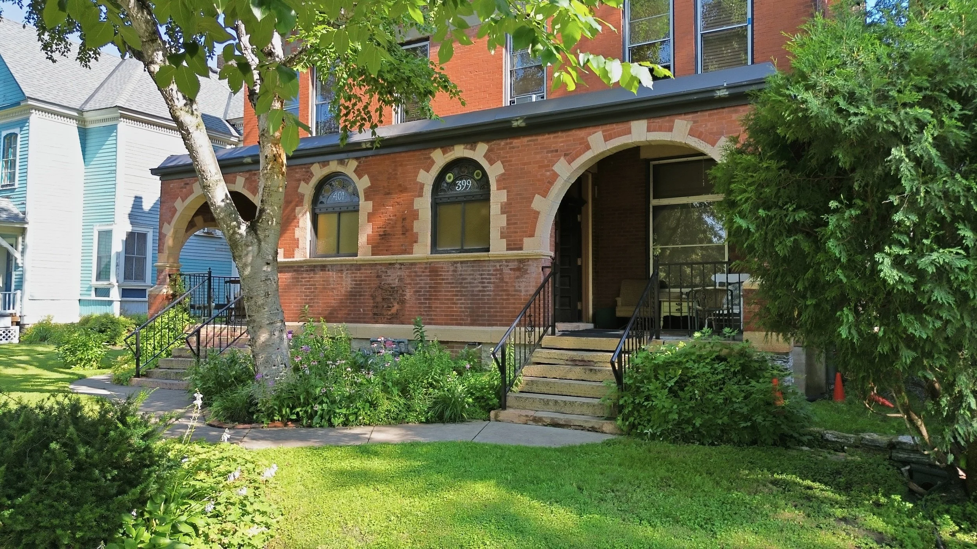
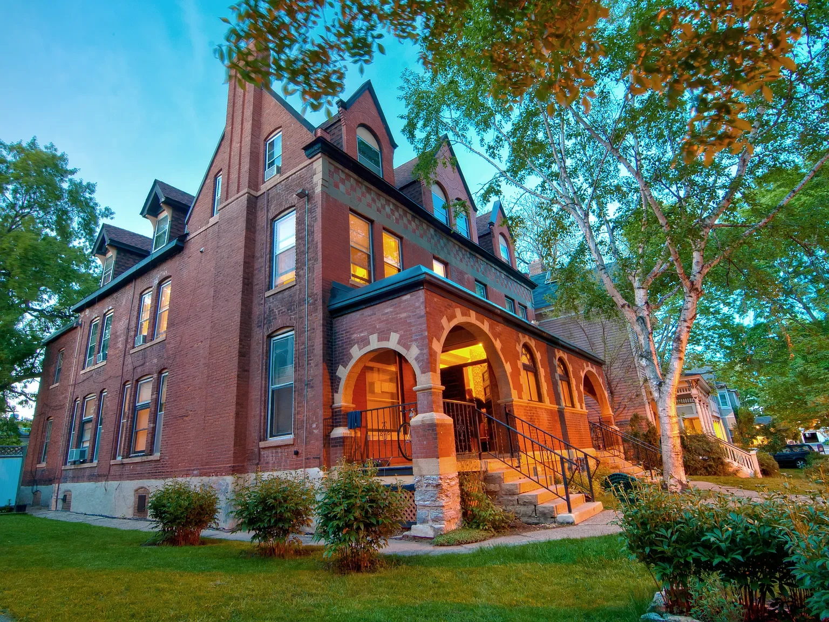
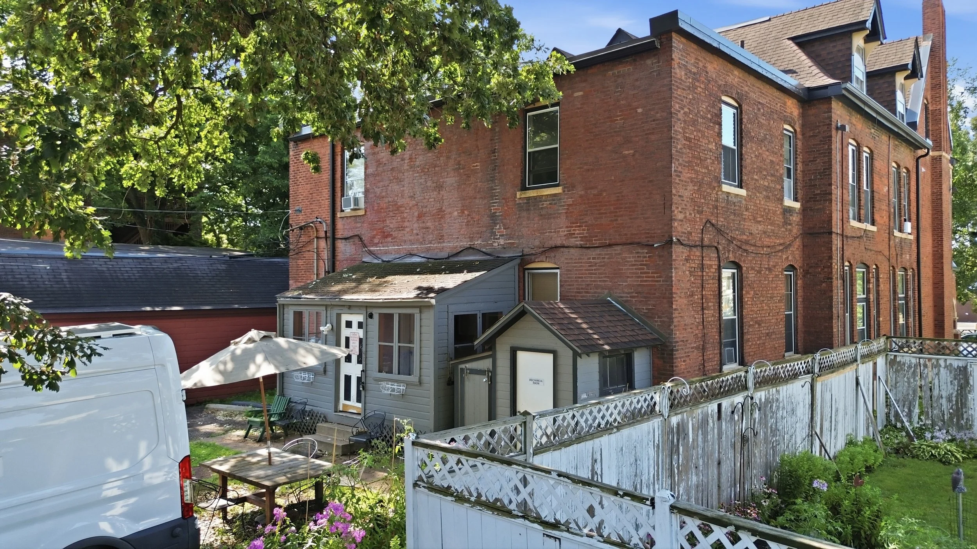
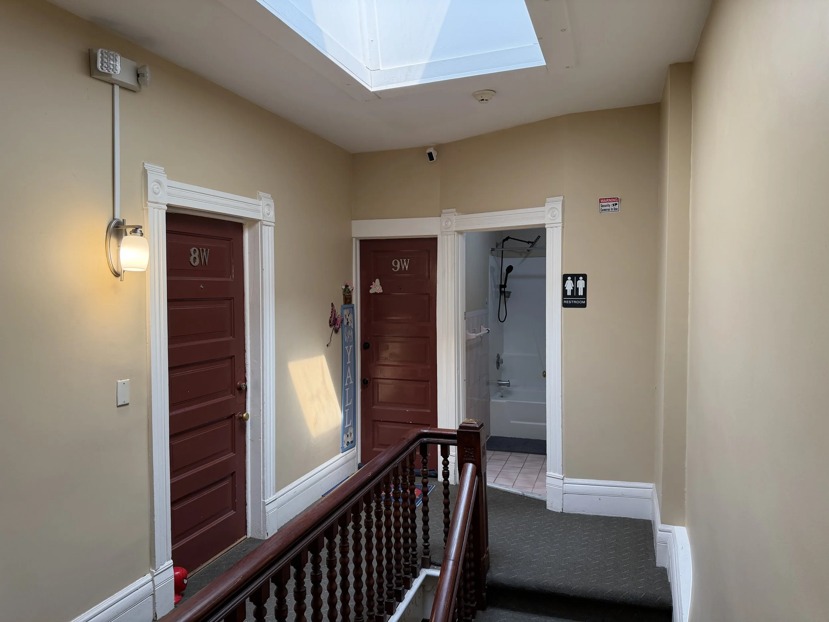
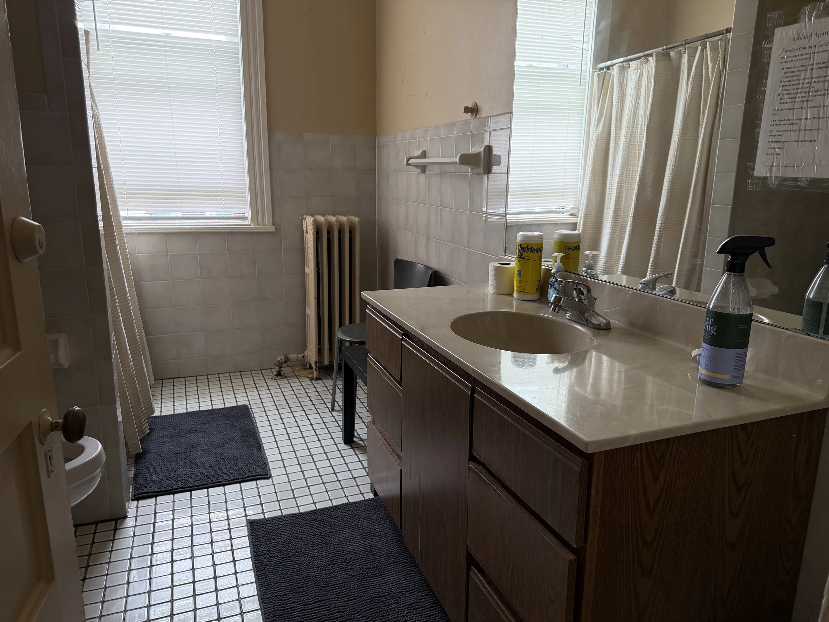
This stately 19-unit investment property is over 10,500+ square feet with loads of charm and historic character. Originally built in 1890 as a side-by-side duplex it now offers nineteen one-bedroom and studio apartments.  Three units are full one bedroom, one bathroom units. Sixteen of the units share 6 common area bathrooms.  All the units have either a full-size kitchen or a kitchenette.  The  exterior is all brick and stone and features a newer roof.  Tall ceiling heights and skylights!!

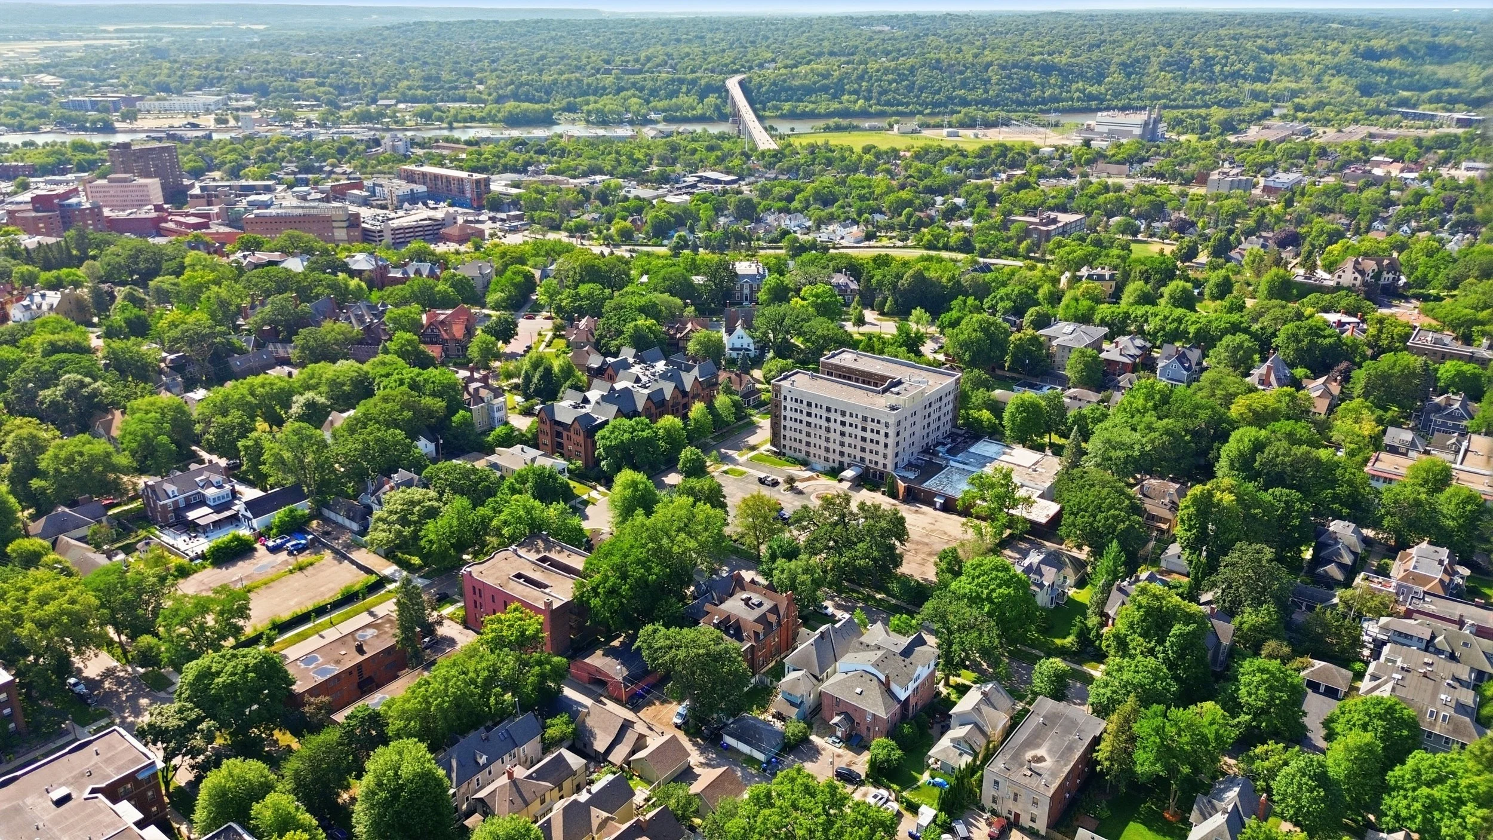
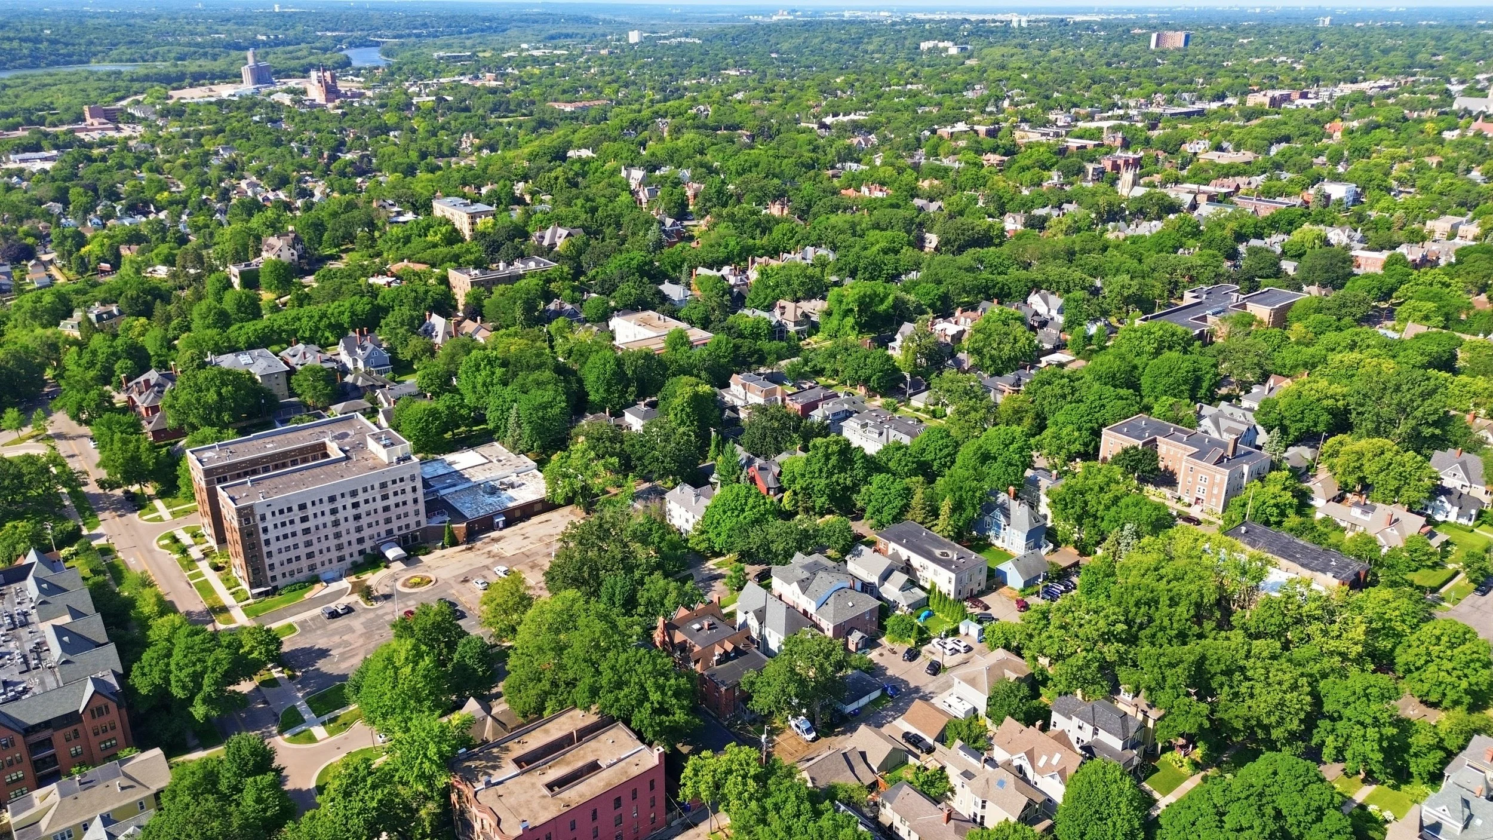
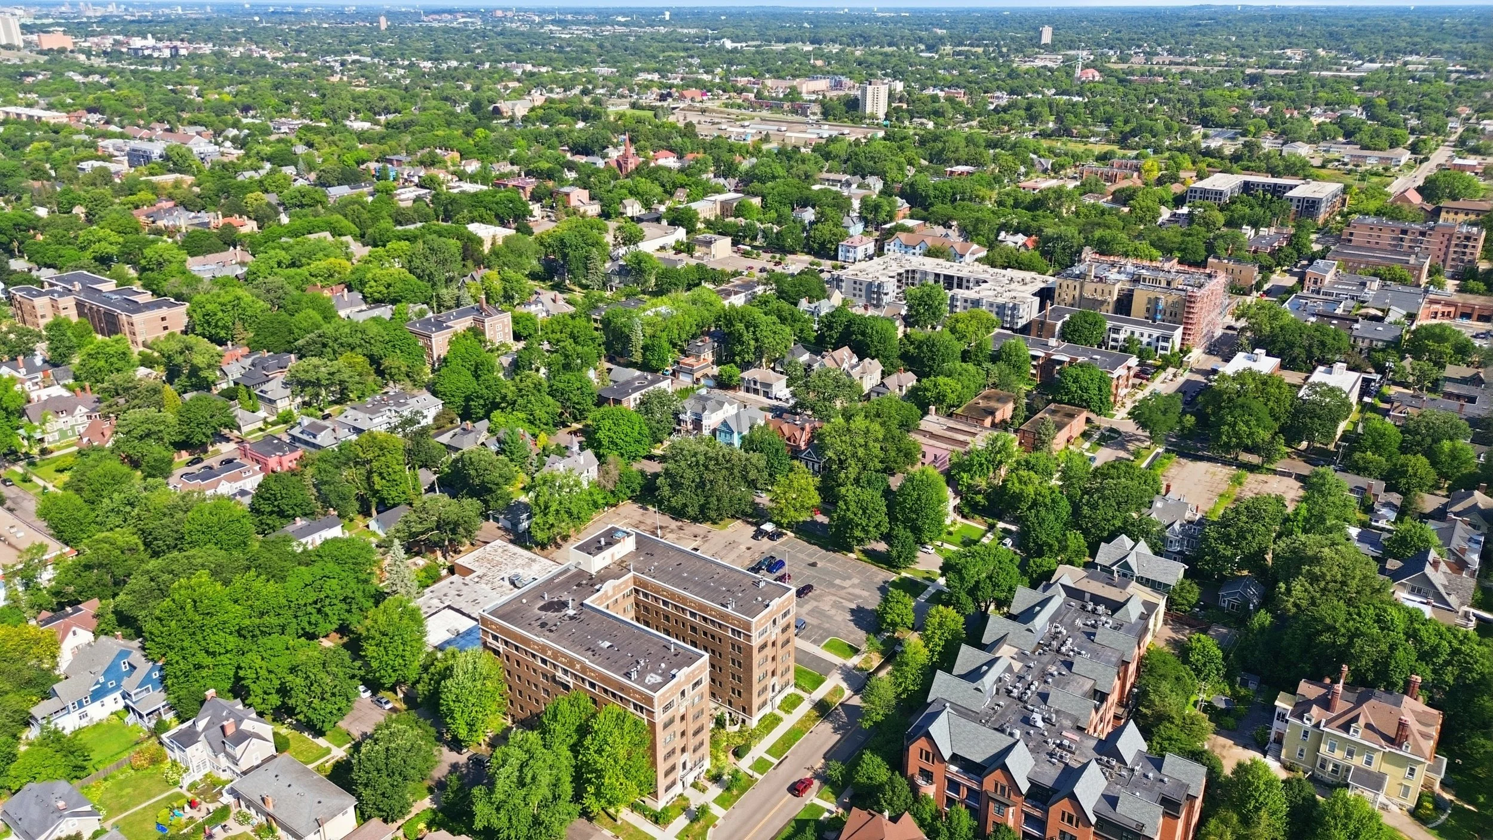
Located in one of the most sought after neighborhoods in Saint Paul, Minnesota. Cathedral Hill or Summit Hill is the cities most historic and charming neighborhoods! From its stunning architecture and beautiful real estate to its rich history and vibrant community, this area offers an unforgettable experience for residents and visitors alike. Breathtaking historic homes, iconic landmarks, and some of the best restaurants in the state—including local favorites like WA Frost, known for its incredible ambiance and elevated dining experience.

Property Facts

  • Year Built: 1890

  • Units: 19 garden style apartments

  • Square Footage: Building total 10,828 sqft

  • Zoning: Multiple-dwelling

  • Parking: 4 off-street parking spots

  • Exterior: All-brick and stone exterior

  • Heating: Two hot water boilers / caravan slant fin

  • Air Conditioning: Window air conditioners / tenants provide

  • Roof: A combination of newer pitched asphalt roofing and flat rubber roofing

  • Patios: The front offers two smaller patios for residents to enjoy

  • Laundry: Two sets of coin laundry machines / seller owned

  • Storage: Basement has plenty of extra storage areas

Unit Description

  • 16 - Studio with Kitchenette - Approx. 275+ Sqft. / Average rent $738.53

  • 3 - One Bedroom, One Bath - Approx. 600+ Sqft / Average rent $1,221.67

Minneapolis, MN - 3606 34th Street East - 6 UNITS - $750,000

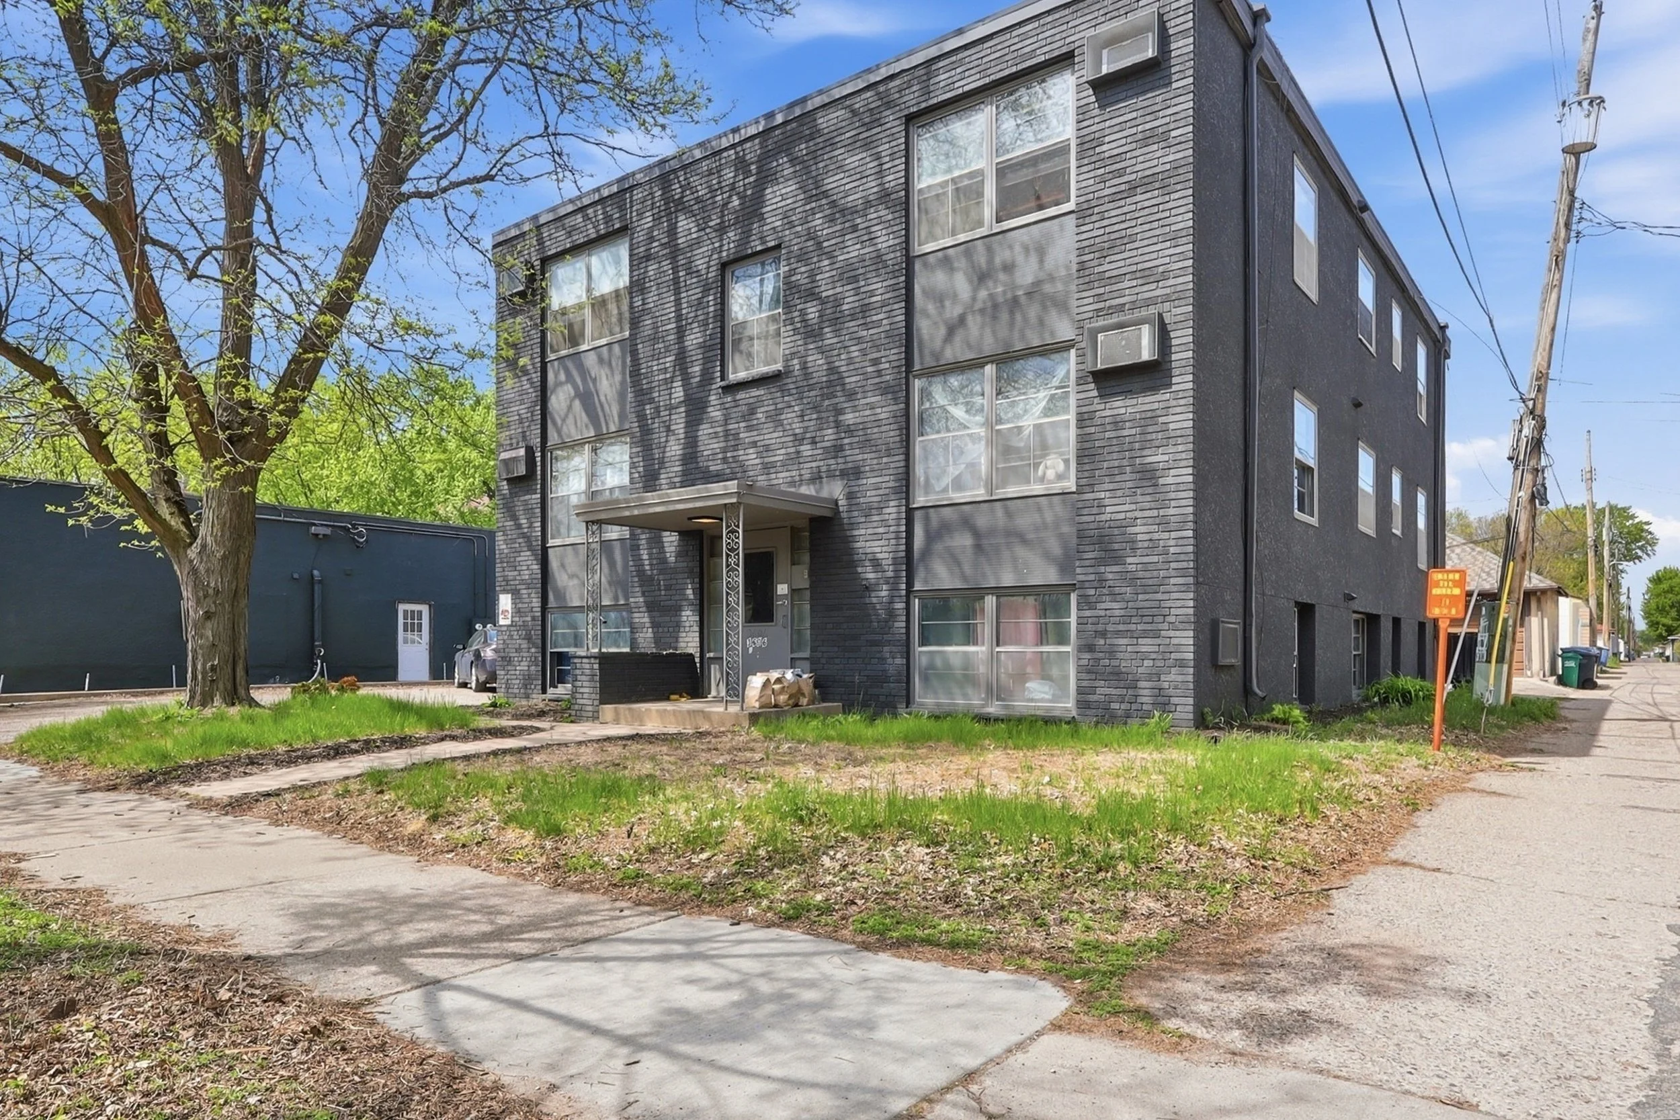
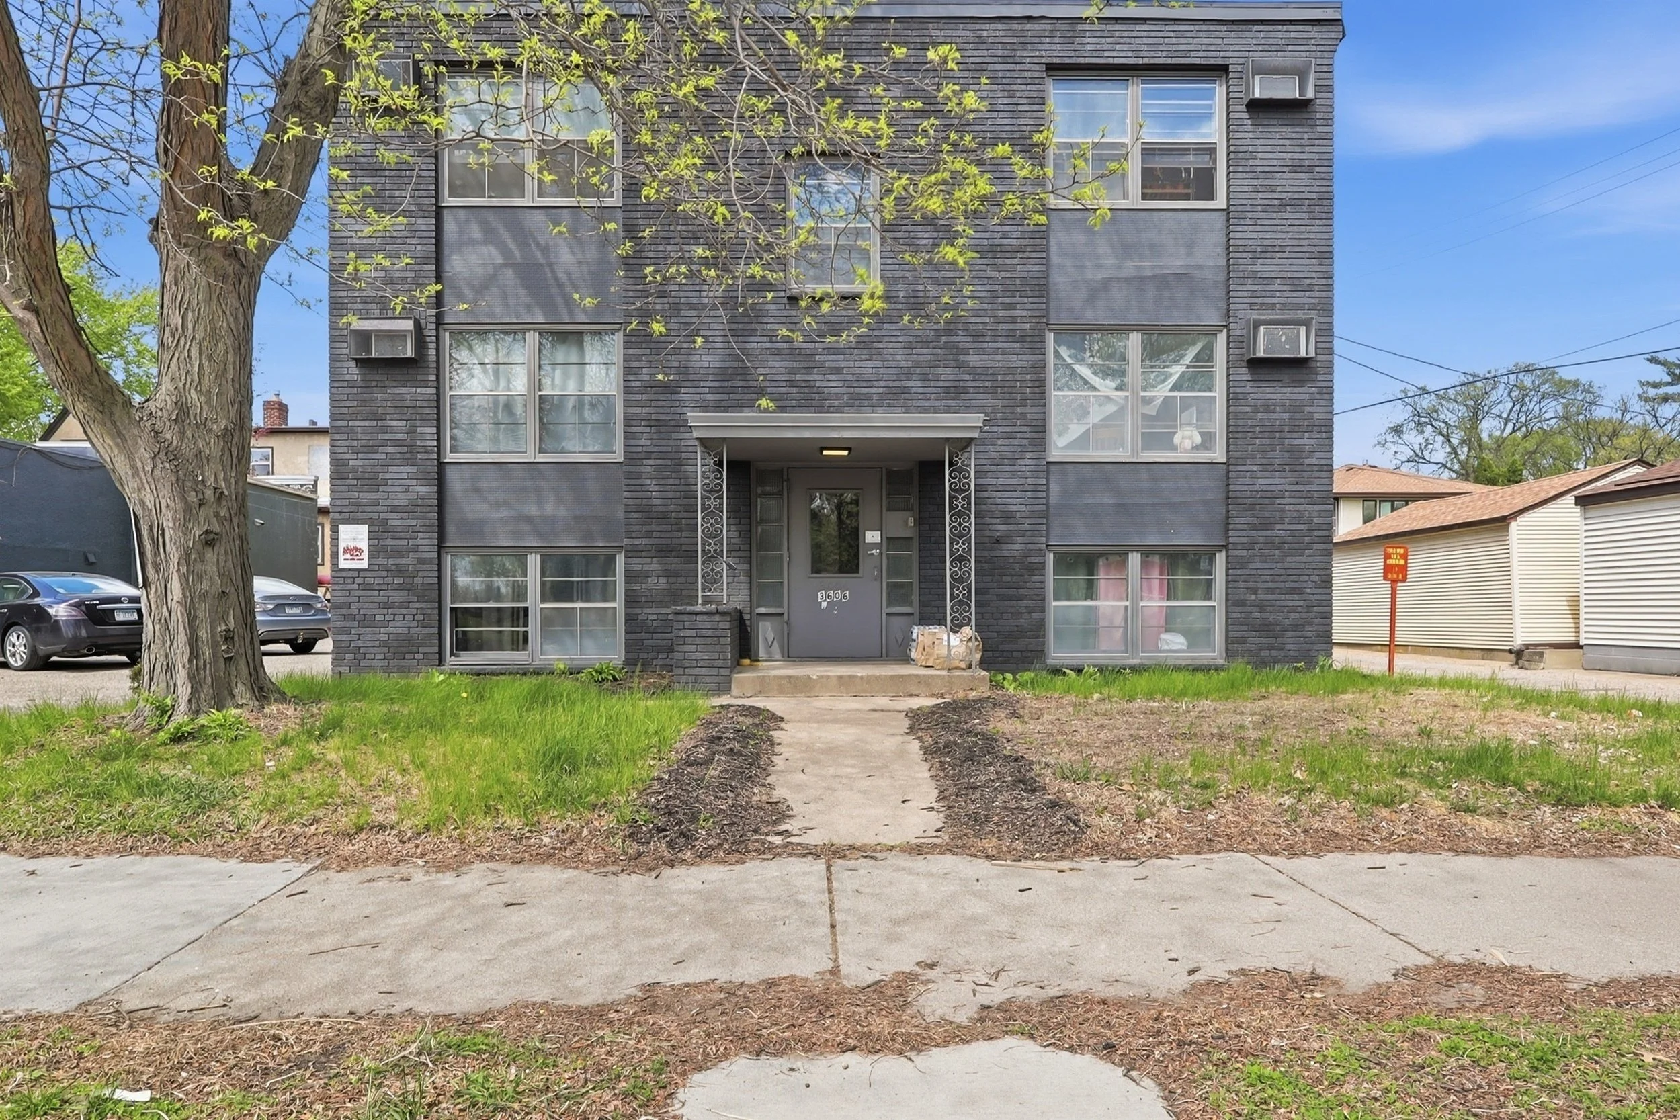

Spectacular six unit recently renovated with all new kitchens and bathrooms. Unit mix is five one-bedroom and one studio apartment all with one full bathroom. Three story all-brick exterior, sitting on 0.13+ acres with off street parking lot. 100% fully rented with on-site coin operated laundry and a newer water heater and high efficiency boiler.  The average one-bedroom rents are $1,296 and the studio is at $1,195. This asset is in turn-key condition with a stabilized in place cap rate of 8.63% along with a 7.94 gross rent multiplier. Perfect for the first time investor or for your next 1031 tax exchange.

Property Facts

  • Year Built: 1963

  • Square Footage: 5,500

  • Units: 6

  • Zoning: Multiple-family District

  • Parking: 6 Off-Street Parking Spots

  • Exterior: Brick & Stucco

  • Heating: Newer High Efficiency Boiler

Unit Description

  • 5 - 1 bedroom, 1 bath - Approx. 700+ Sqft.

  • 1 - Studio, 1 bath - Approx. 550+ Sqft

Property Improvements

  • 2024: New Commercial High-Efficiency Water Heater

  • 2024: New Weil McLain High-Efficiency Hot Water Boiler

  • 2024: Complete Electrical Rewire Throughout Every Apartment

  • 2024: Kitchen Renovations with Stainless Steel Appliances & Semi-Custom Cabinets

  • 2024: Solid Surface Quartz Countertops

  • 2024: All Six Bathrooms Gutted And Rebuilt Including New Insulation

Price: $750,000

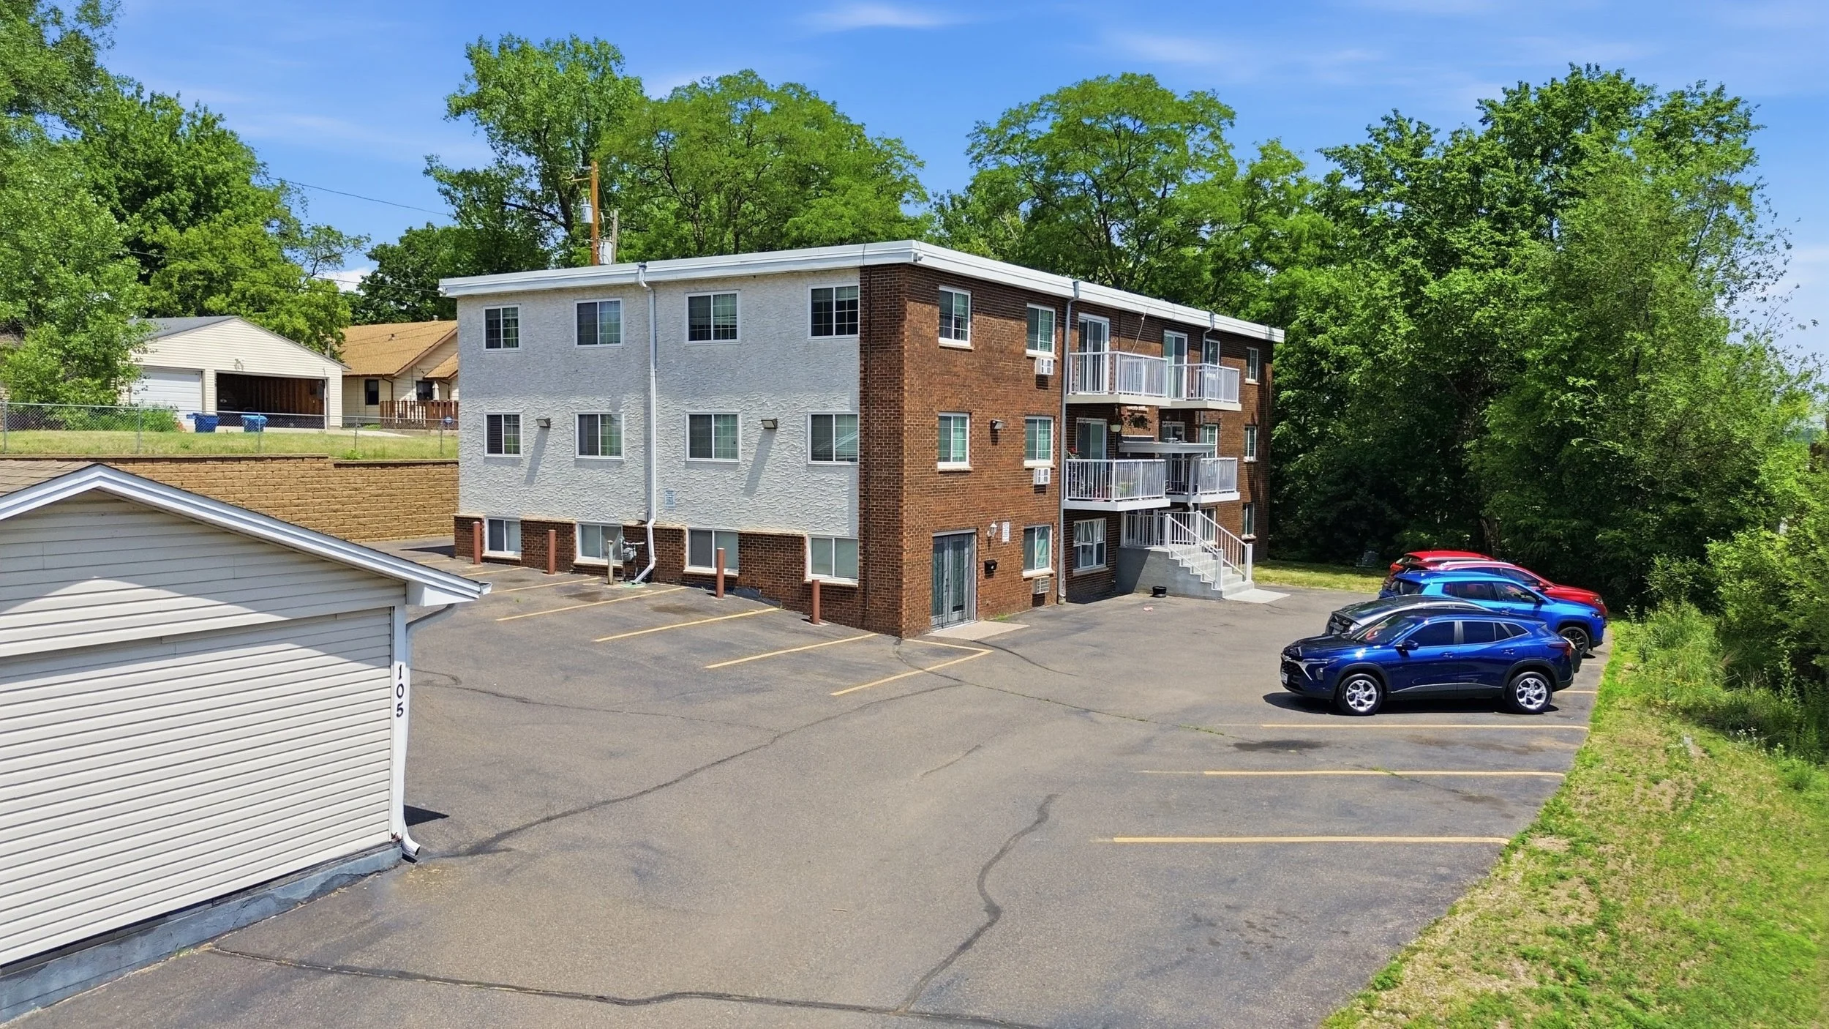
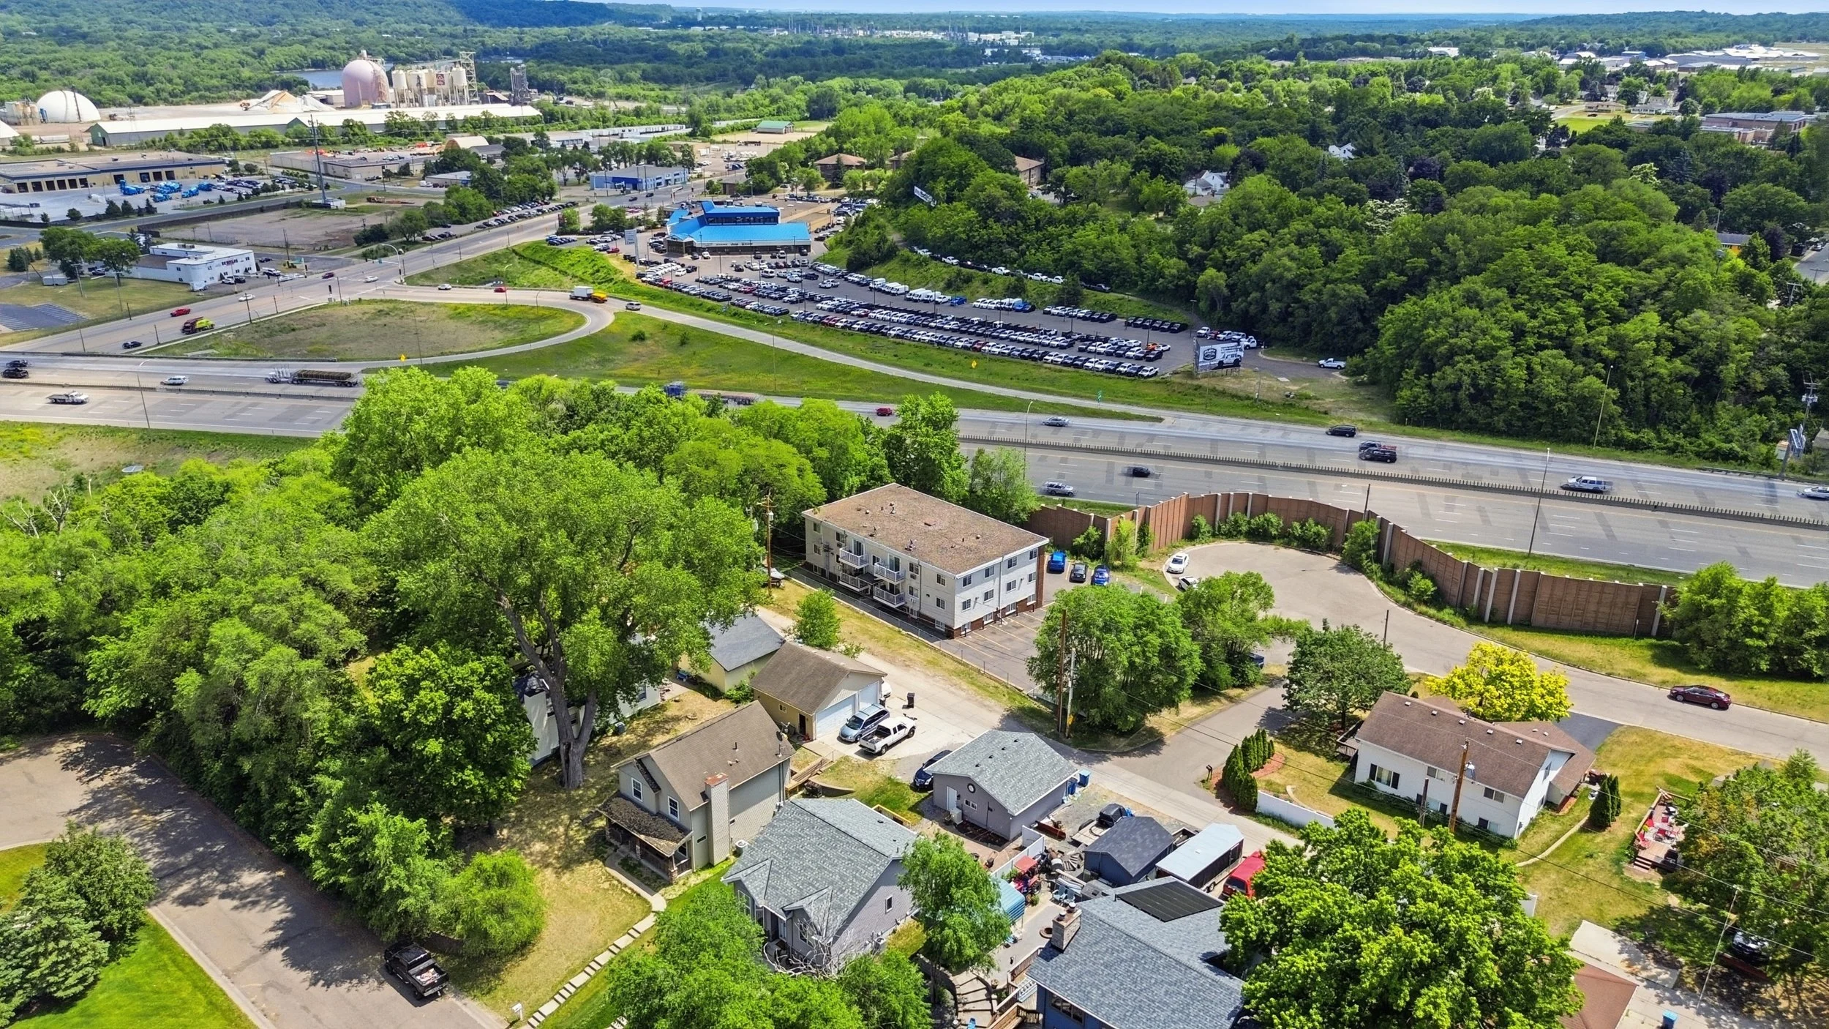
South St. Paul, MN - 105 Park St E - 12 UNITS - $1,649,000

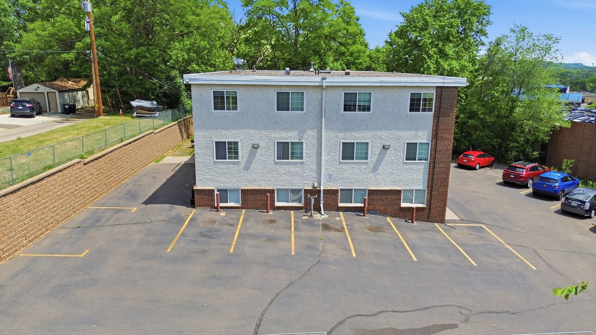
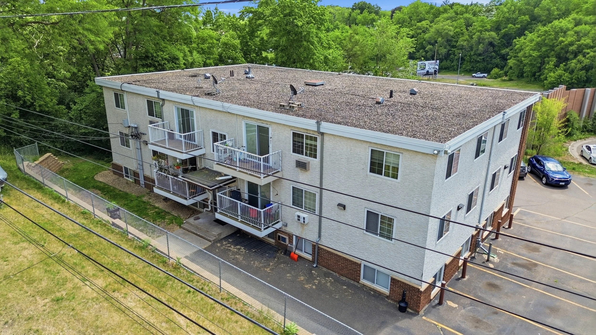
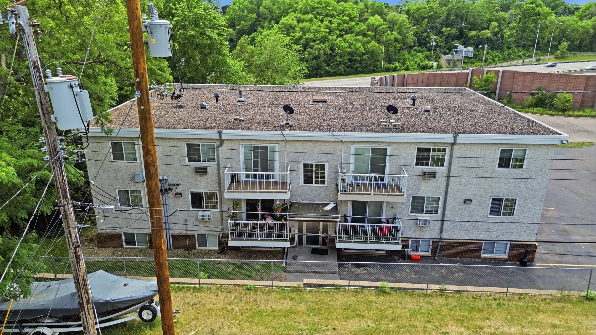
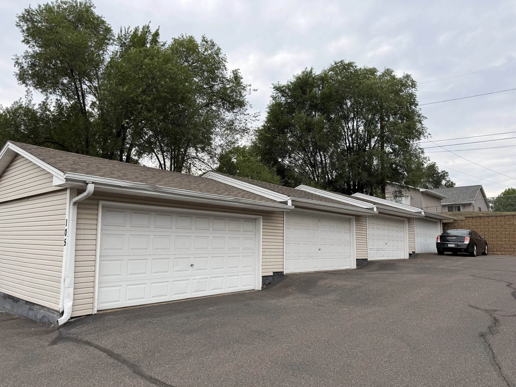
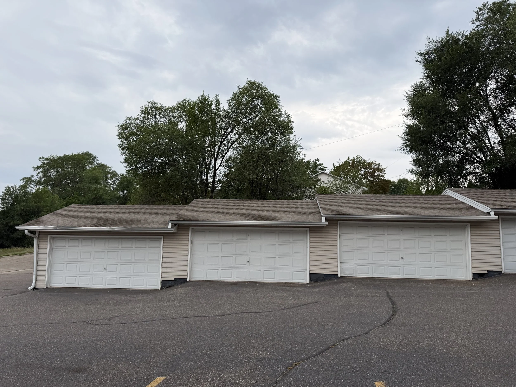
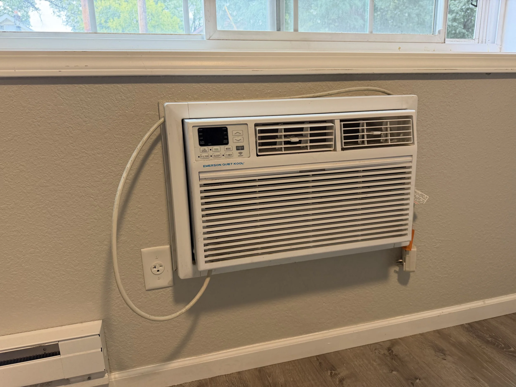
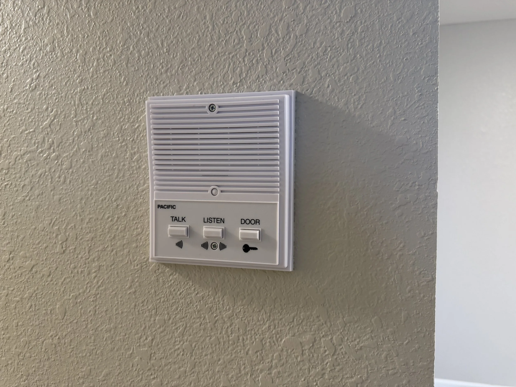
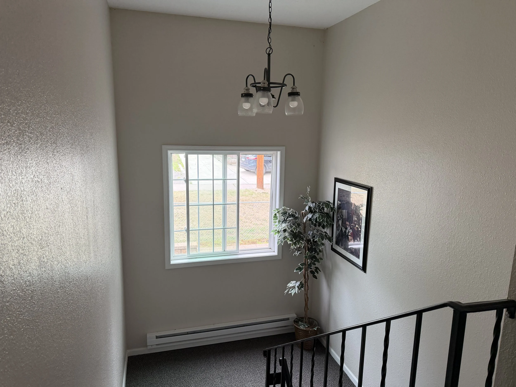
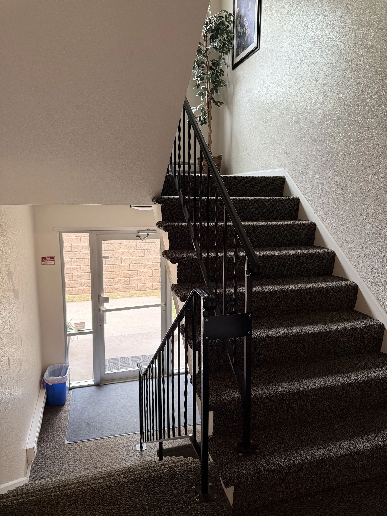
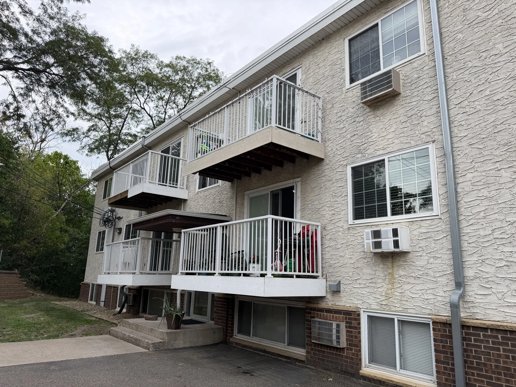
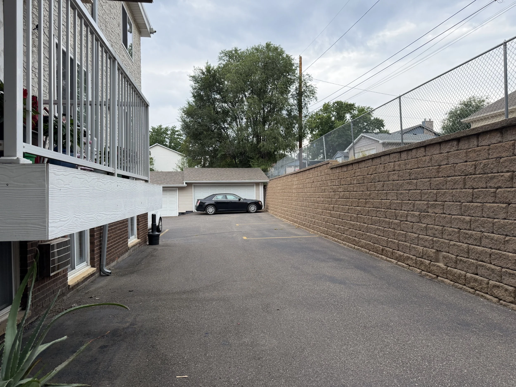
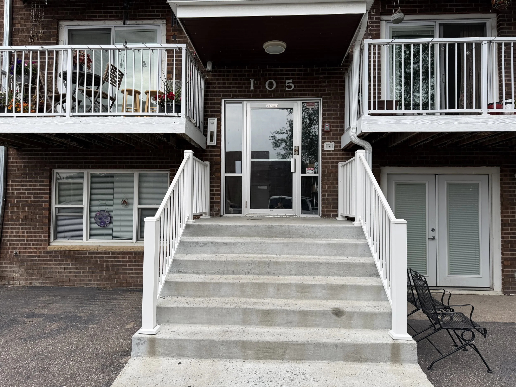
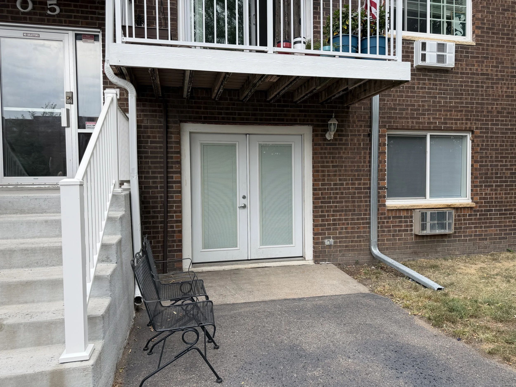
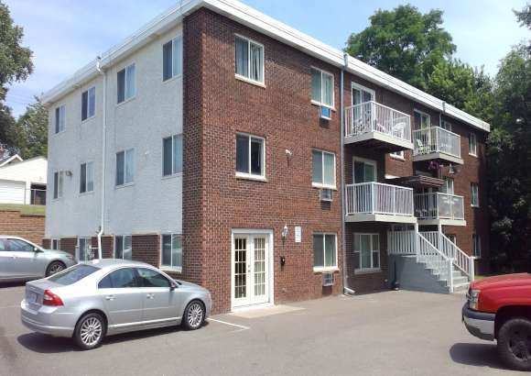
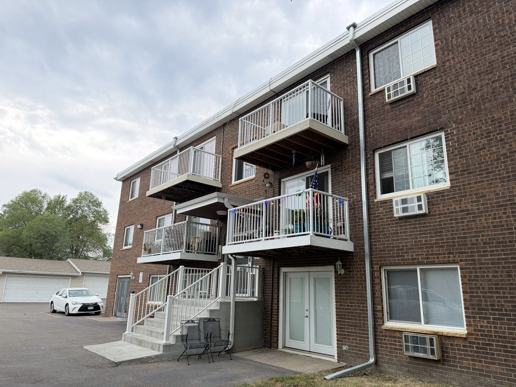
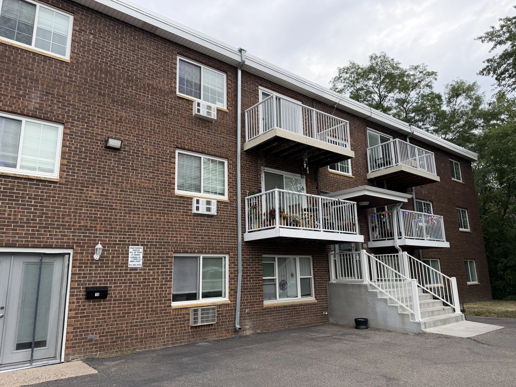
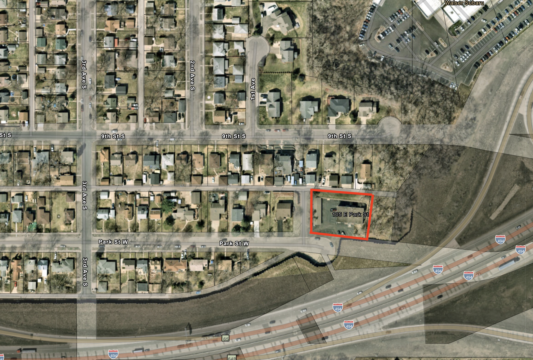

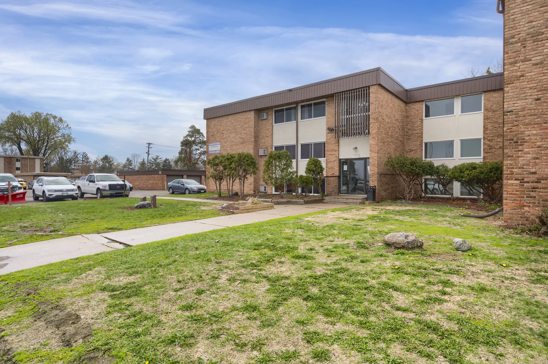
The Park Apartments in South St. Paul has been proudly owned and self managed for over 25 years. It is located in a first ring suburb of the Twin Cities in Dakota county just off highway 494 and in between both highway 52 and highway 61. This all brick and stucco twelve unit was originally constructed in 1978 and has received many upgrades including renovated units in five of the twelve apartments, double hung vinyl replacement windows throughout, freshly painted common areas, newer hallway carpeting and entrances. The long term owner has meticulously cared for the property and is offering this as a low maintenance turnkey asset for a new investor. One thing that makes this apartment building unique versus other similar size buildings is that each unit has electric baseboard heaters which the tenants pay for reducing the owners operational costs. Average in-place rents for the two-bedrooms are 1,329.00/month and the one-bedroom rents for $1,135.00/month. There are eight detached garages which brings in an additional $600.00/month.

The city of South St. Paul is situated on the west bank of the Mississippi River and just south of St. Paul, close to the Minneapolis-St. Paul International Airport (MSP), many scenic parks including Kaposia Landing and the Mississippi River Greenway. South St. Paul does not have rent stabilization ordinances which allows an owner the freedom to continue to renovate and improve and increase its annual gross income.

Property Facts

  • Year Built: 1978

  • Units: 12 garden style apartments

  • Square Footage: Building total 10,902 sqft / garage total 1,600 sqft

  • Zoning: Multiple-dwelling

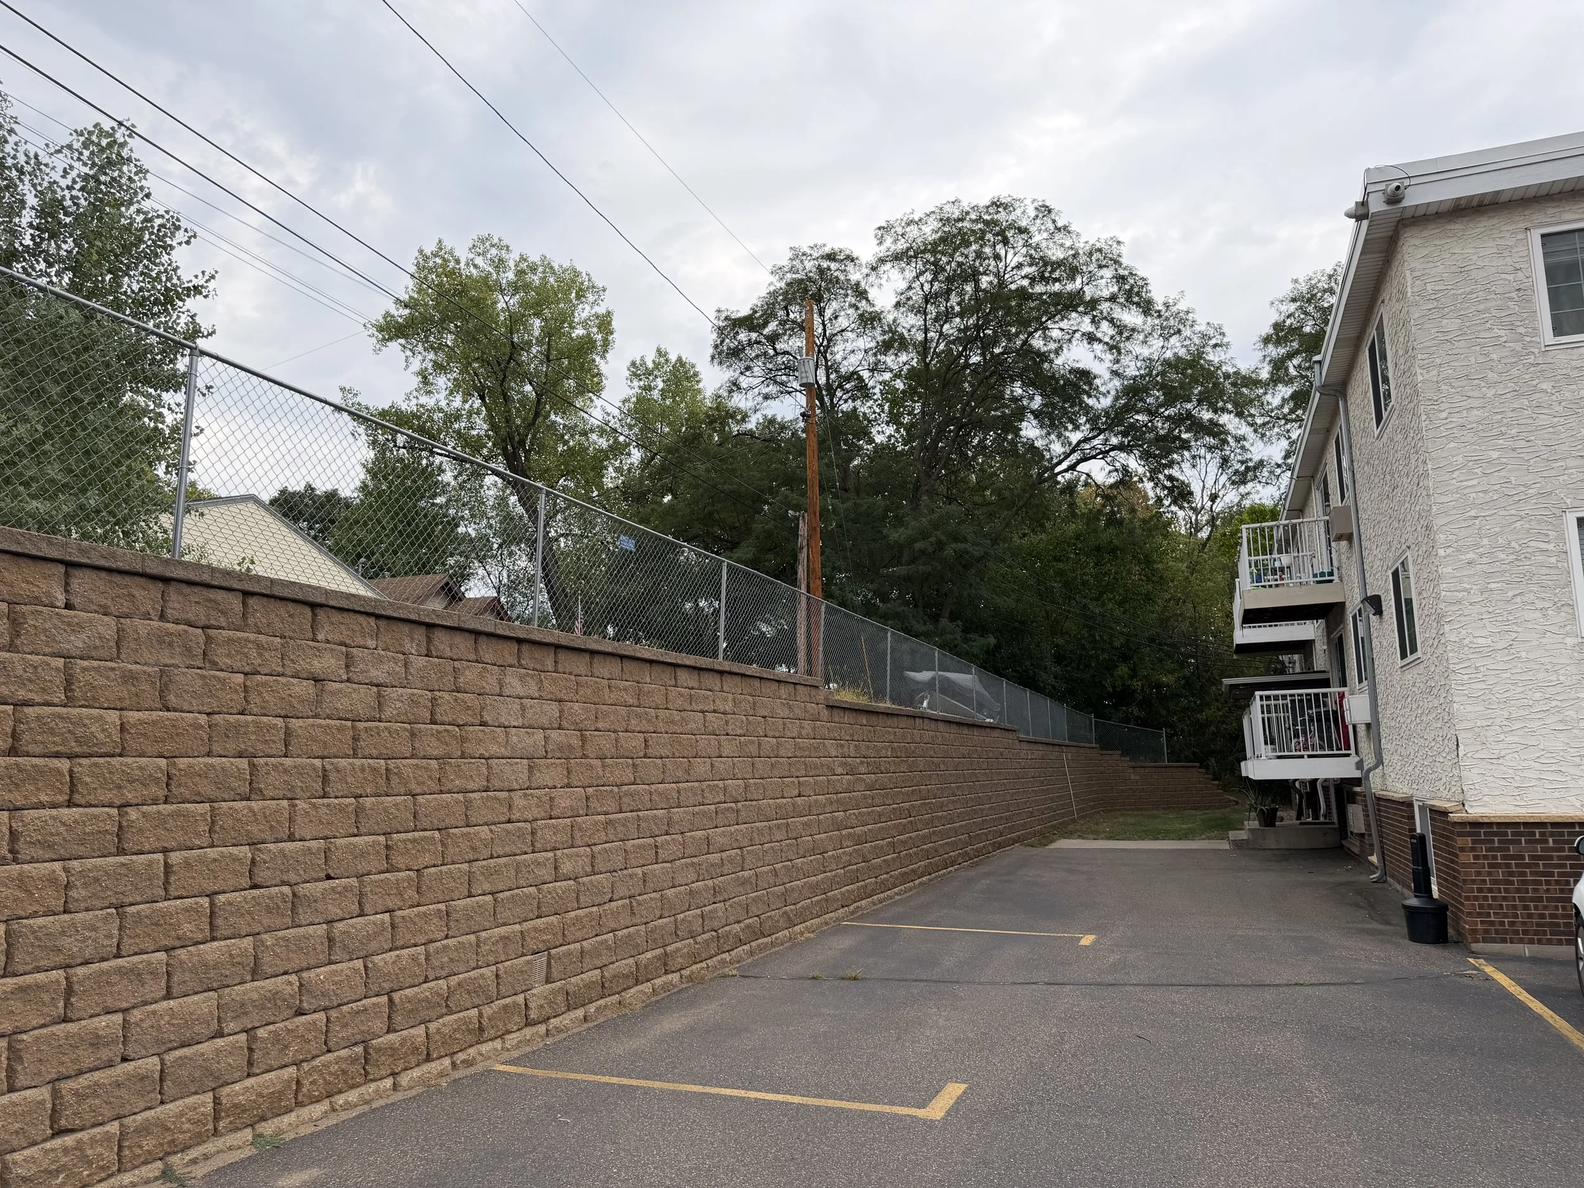
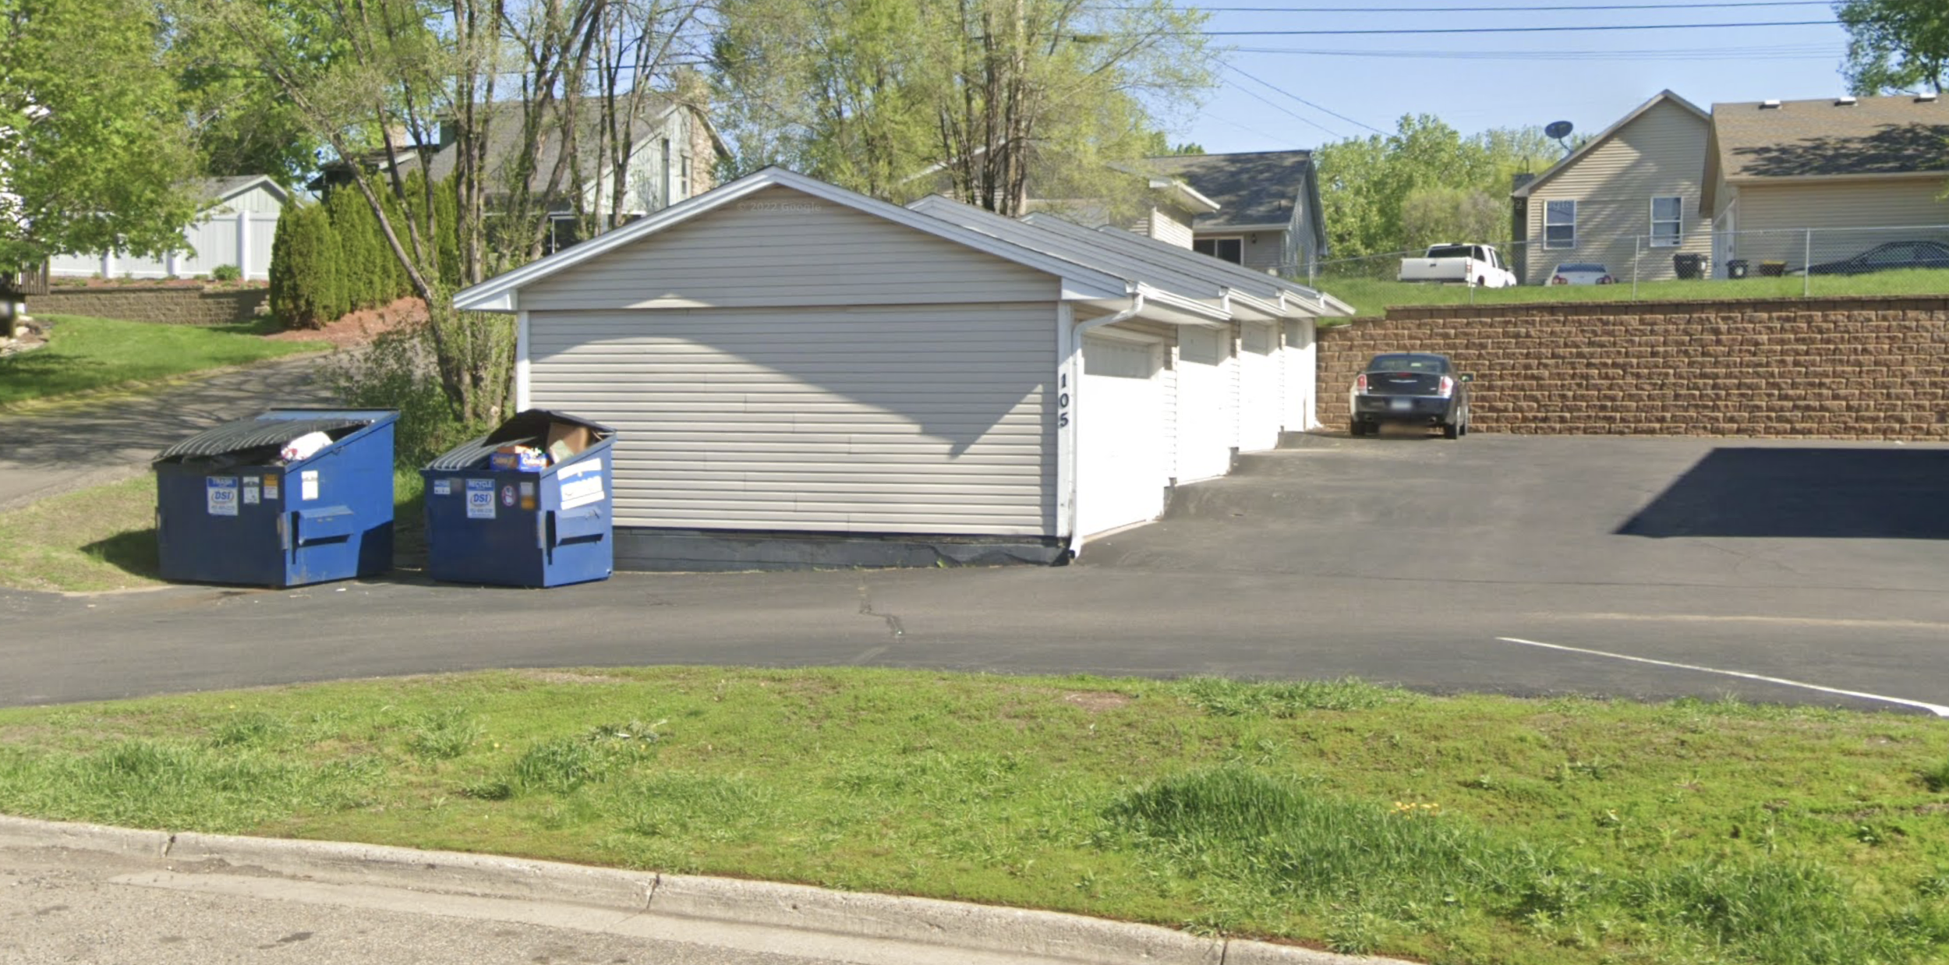
  • Parking: 4 detached two-car garage stalls / plus 14 off-street parking spots

  • Exterior: All-brick and stucco exterior

  • Heating: Individual electric baseboard heating / tenants pay their own unit heat

  • Air Conditioning: In the wall air conditioning units / seller owned

  • Roof: Flat roof on the 12-units and a newer pitched roof on the garages

  • Balconies: The eight units on the upper two floors feature balconies with newer patio doors

  • Patios: Two south facing garden units have private patios


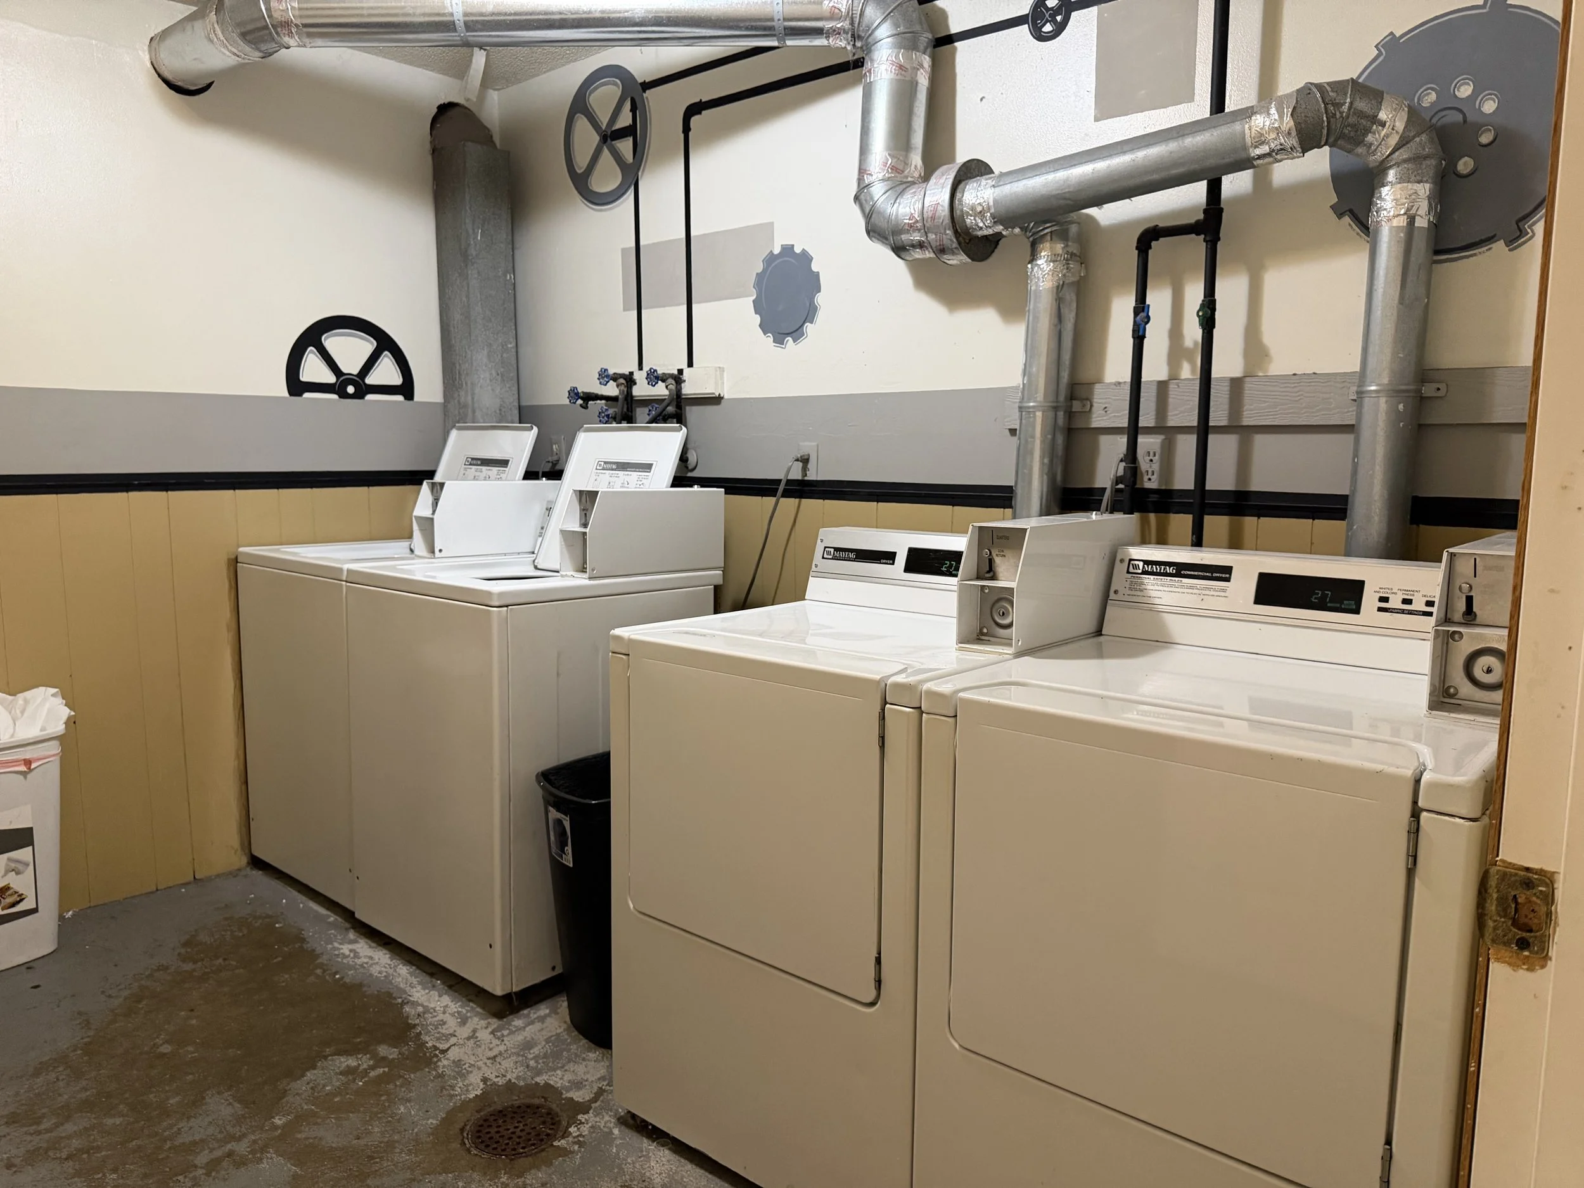
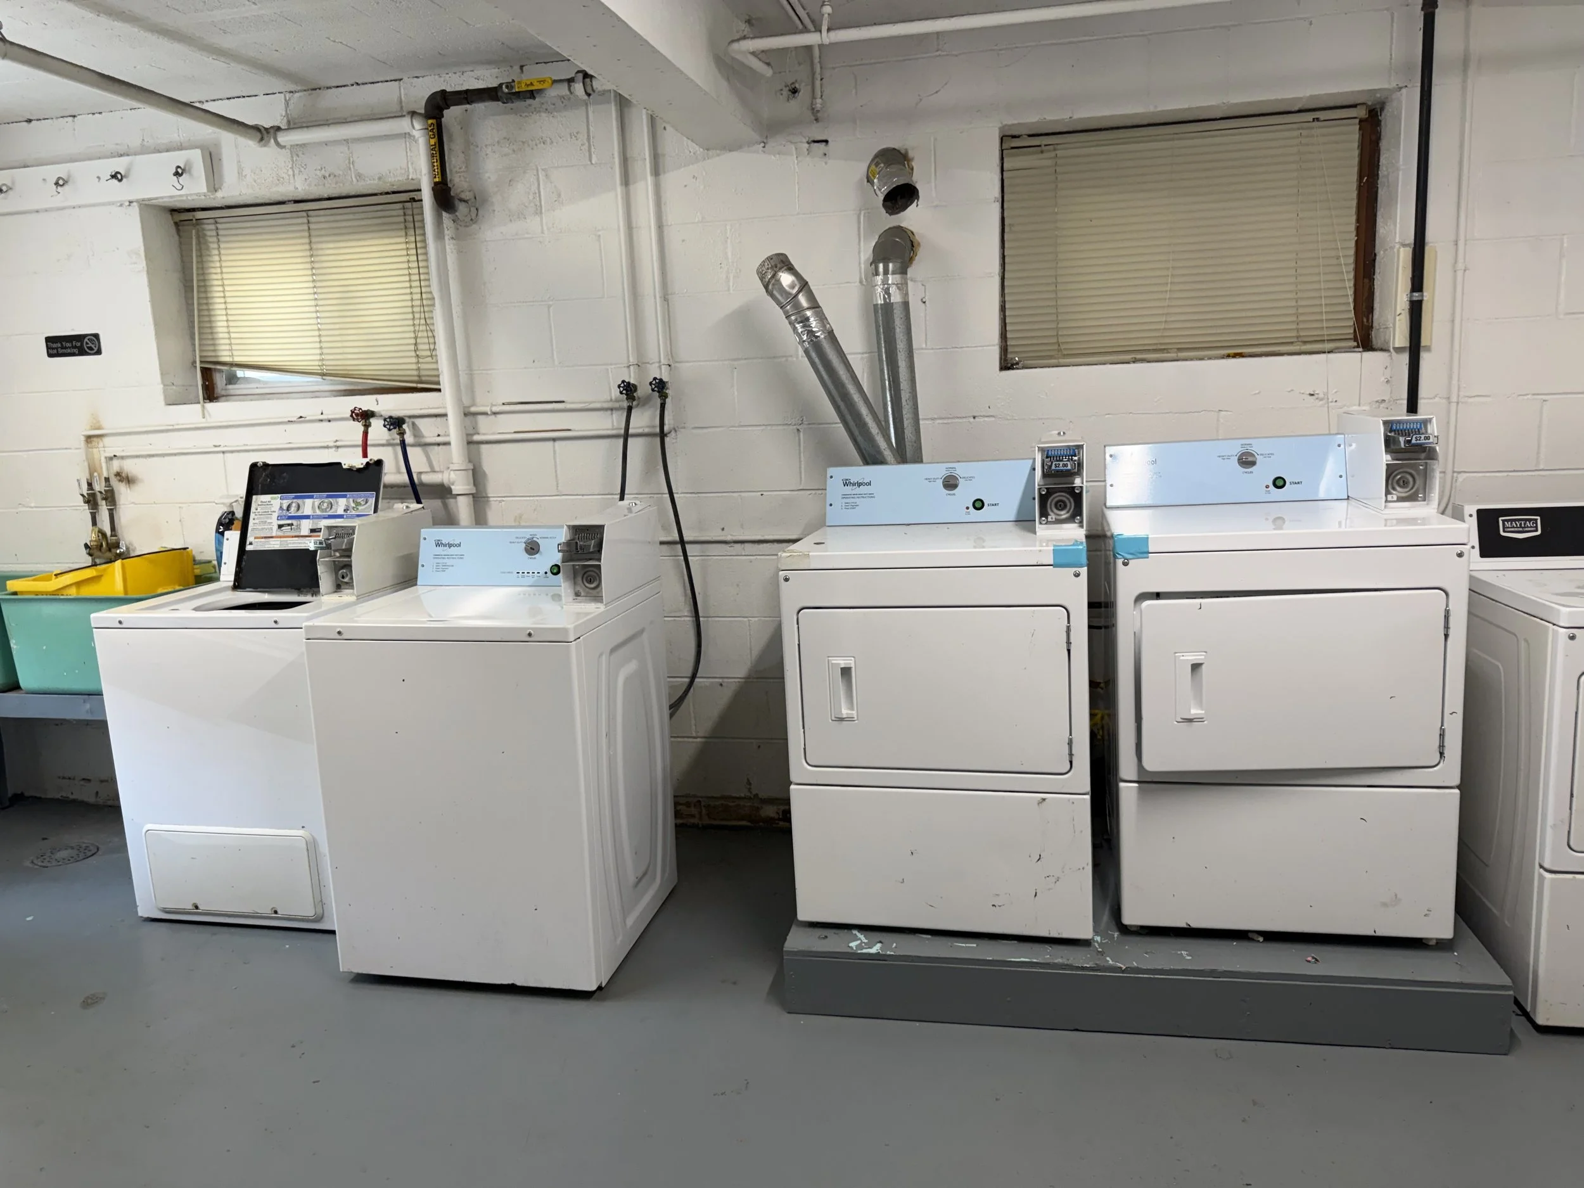
  • Laundry: Two sets of Maytag coin laundry machines / seller owned

  • Storage: There are three hallway storage lockers that produce extra income

Unit Description

  • 11 - Two Bedroom, One Bath - Approx. 800+ Sqft. / Average rent $1,329.00

  • 1 - One Bedroom, One Bath - Approx. 600+ Sqft / Average rent $1,135.00

Property Improvements

  • Hallways and Common Areas Recently Painted and carpeted (2024)

  • Newer Hot Water Heater

  • Brand New Water Softener System (2025)

  • Exterior concrete steps new (2025)

  • Newer Double-Hung Windows Throughout the Building

  • Apartment entrance doors recently replaced

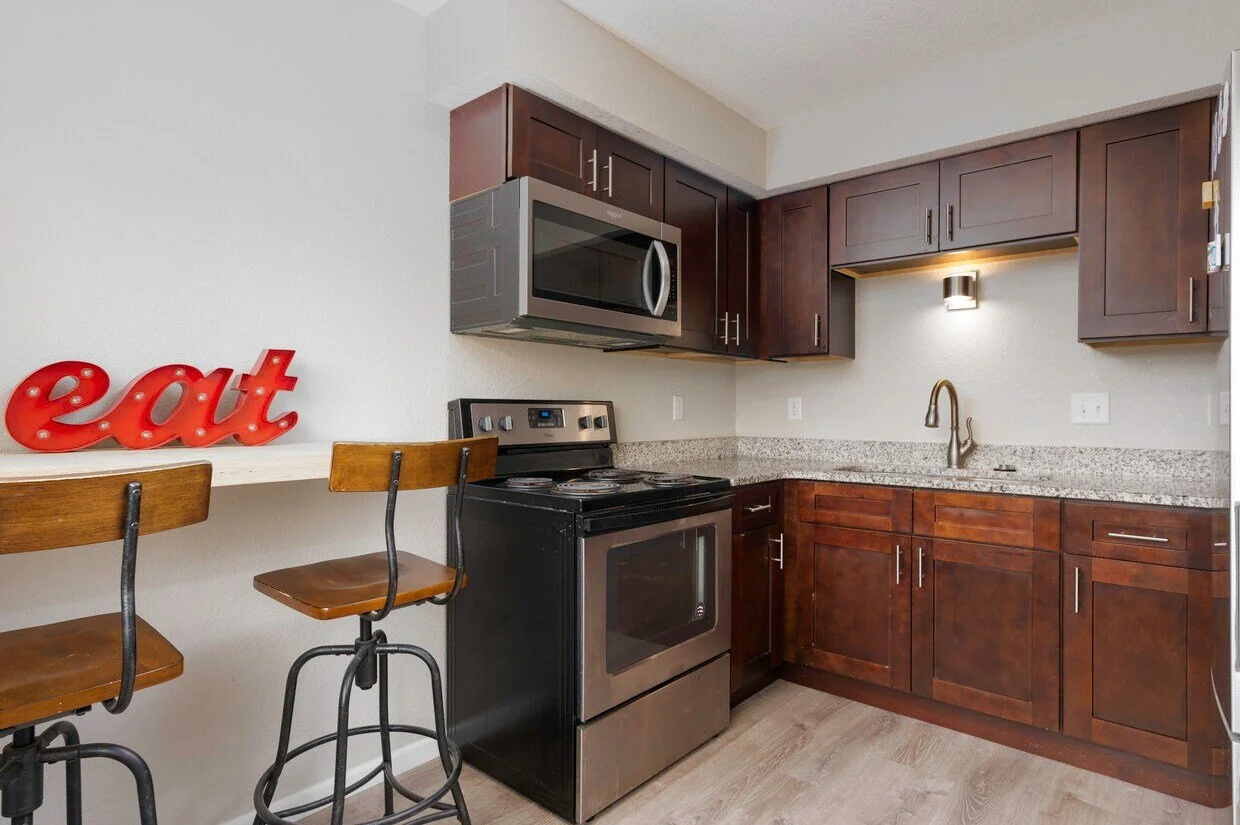
  • Five of the twelve apartments have been totally renovated from top to bottom with newer luxury vinyl plank flooring (LVP), carpet in bedrooms, new trim and doors, fresh paint, new tiled bathrooms and vanities, new custom kitchen cabinets and granite countertops, patio doors, new light fixtures, new blinds, and stainless steel appliance package.

Price: $1,649,000.00

Minneapolis, MN - 3412 Bloomington Ave - 18 UNITS - $1,900,000

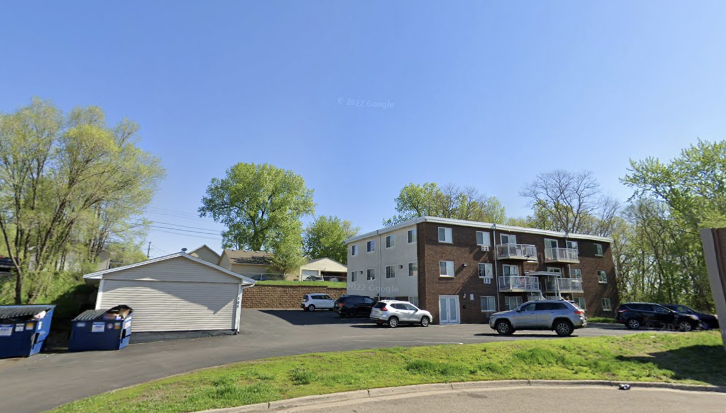
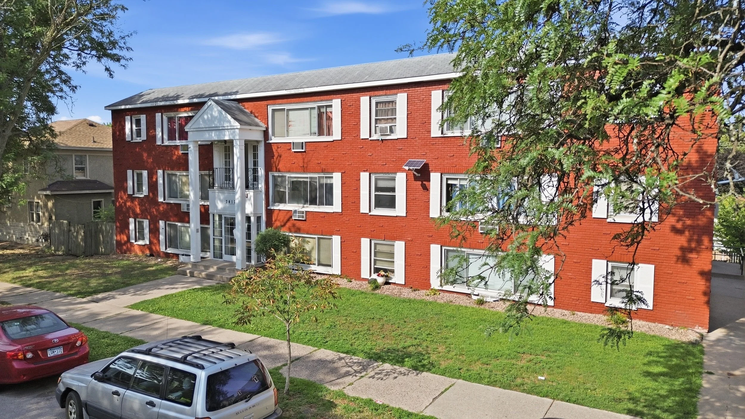
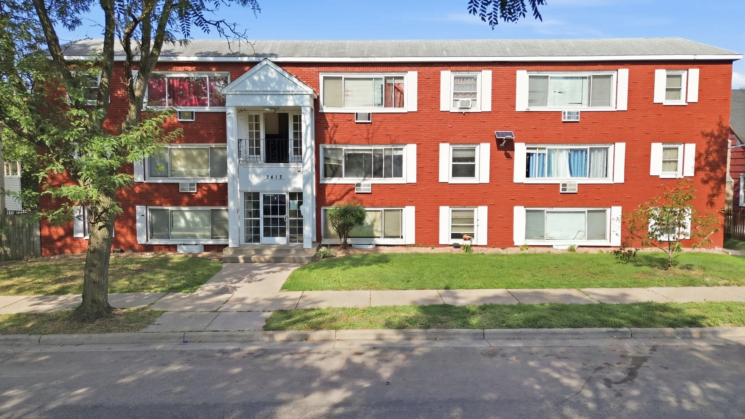
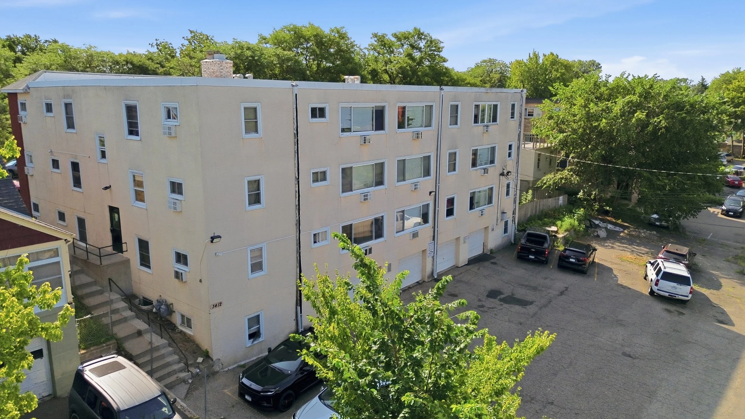
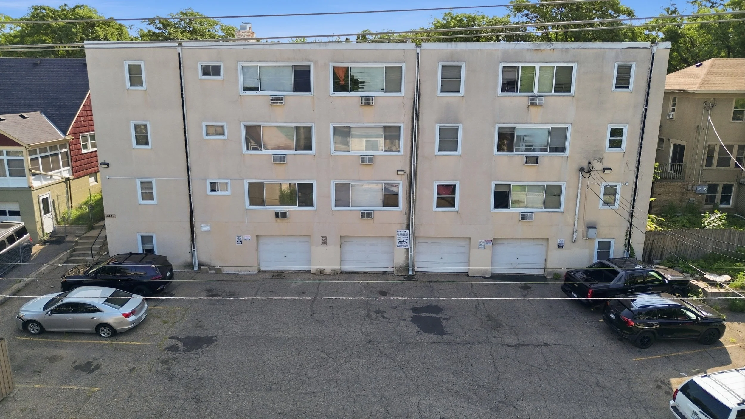
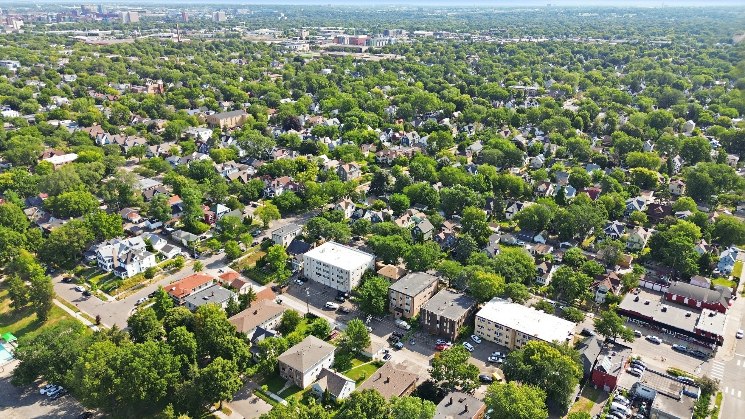
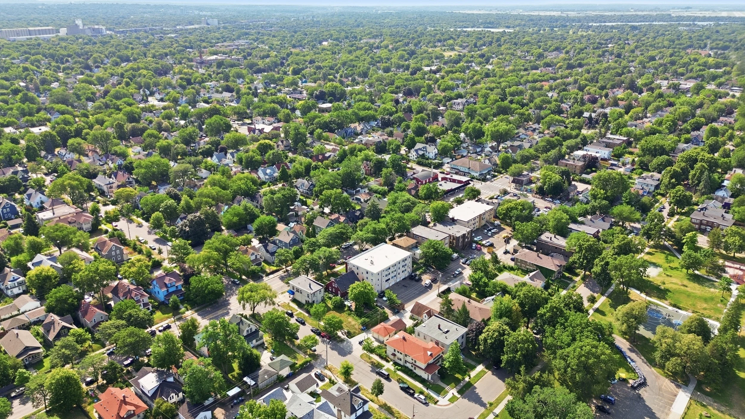
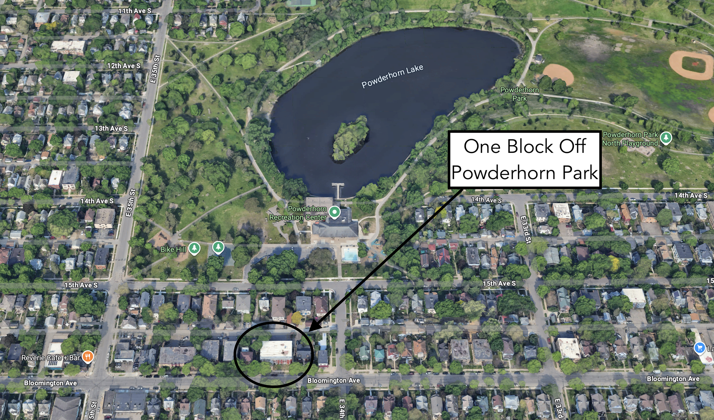
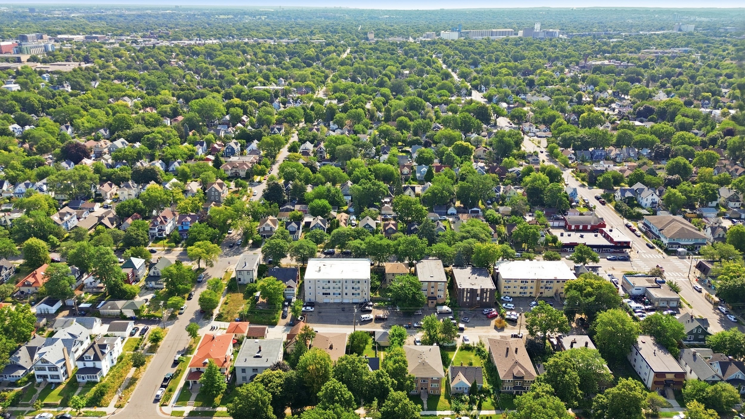
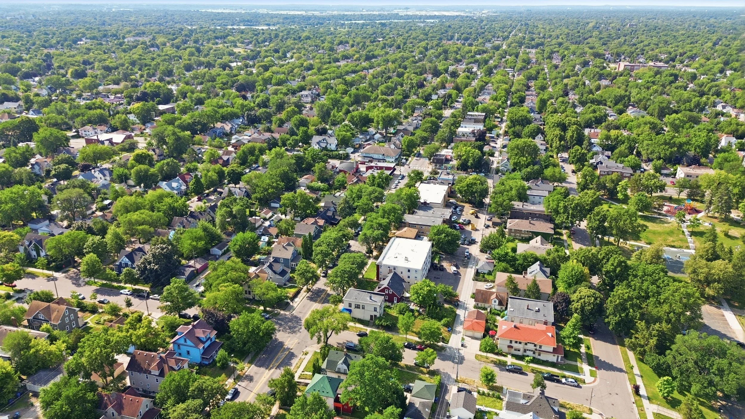
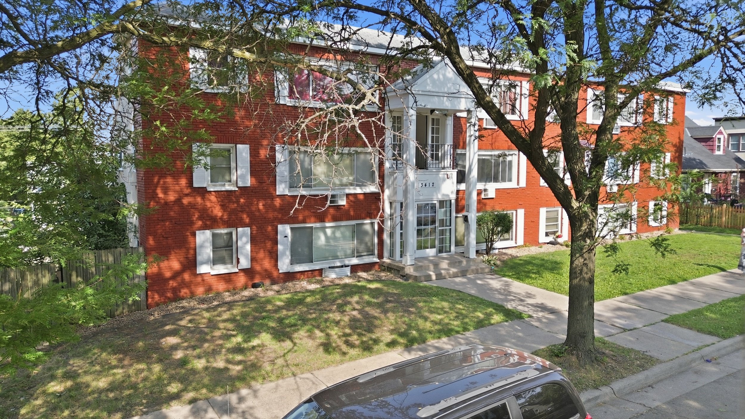
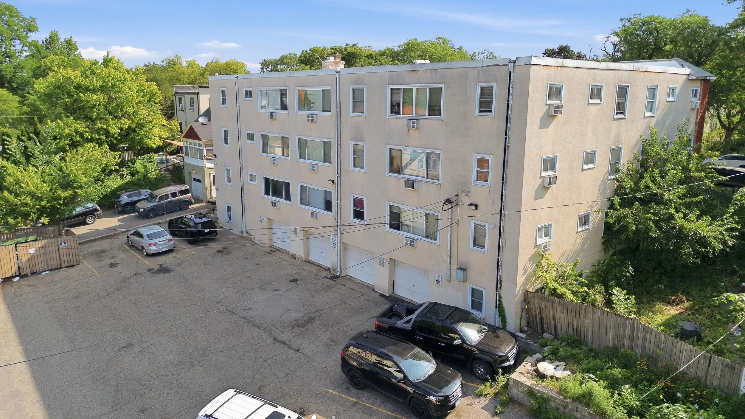
Bloomington Square Apartments is located in the heart of South Minneapolis close to many shops, parks and employment.  Built in 1962 this property features a total of 18-units with a mix of twelve 2bd, 1ba and six 1bd, 1ba along with a whole lower fourth level with four tuck under garages. There is plenty of extra storage and off-street parking. The exterior is maintenance free with brick and stucco and newer vinyl replacement windows. The building sits on 0.28 acres and is only a short block from the desirable Powderhorn Park.  Onsite laundry and extra storage lockers. Fully leased and located in a non-rent controlled city of Minnesota.

Property Facts

  • Year Built: 1962

  • Square Footage: 15,320

  • Units: 18

  • Zoning: Multiple-Dwelling

  • Parking: 4 Attached Garage Stalls w/ Openers Plus 16 Off-Street Parking Spots

  • Exterior: All Brick and Stucco Exterior

  • Heating: Gas Fired Forced Air Hot Water Boiler System

  • Air Conditioning: In the Wall Air Conditioning Units

  • Roof: Flat Roof - Newer in Age

Unit Description

  • 12 - Two Bedroom, One Bath - Approx. 800+ Sqft.

  • 6 - One Bedroom, One Bath - Approx. 600+ Sqft

Property Improvements

  • Hallways and Common Areas Recently Painted

  • Newer Hot Water Heater

  • Newer Double-Hung Windows Throughout the Building

Price: $1,900,000.00

Richfield, MN - 7444 Cedar Ave S - 23 UNITS - $2,650,000

Introducing a unique investment opportunity in the heart of Richfield, Minnesota! This expansive property located at 7444 Cedar Ave boasts a total of 23 units with a combined square footage of 21,840, making it an ideal investment for those looking to expand their apartment rental portfolio. The asset sits on over 0.88 acres, on a bus route, and close to the Mall of America! Prime for a re-development opportunity!

Built in 1966, this very well-maintained building features a mix of 18 spacious two-bedroom units and 5 cozy one-bedroom units, providing a variety of options for potential renters. Additionally, the property includes 10 detached garages, ensuring that tenants have ample space to park their vehicles.

The exterior of the property is well-maintained and features a classic brick façade, while the interior of the units are spacious and have updated appliances. The property is conveniently located near major transportation routes, making it easy for tenants to commute to work or enjoy all that Richfield has to offer.

Investors looking for a turn-key property with strong cash flow potential will appreciate the low maintenance costs and high rental demand in the area. Don't miss out on this rare opportunity to own a property that is fully occupied and turn-key in a non-rent controlled city on Minnesota!

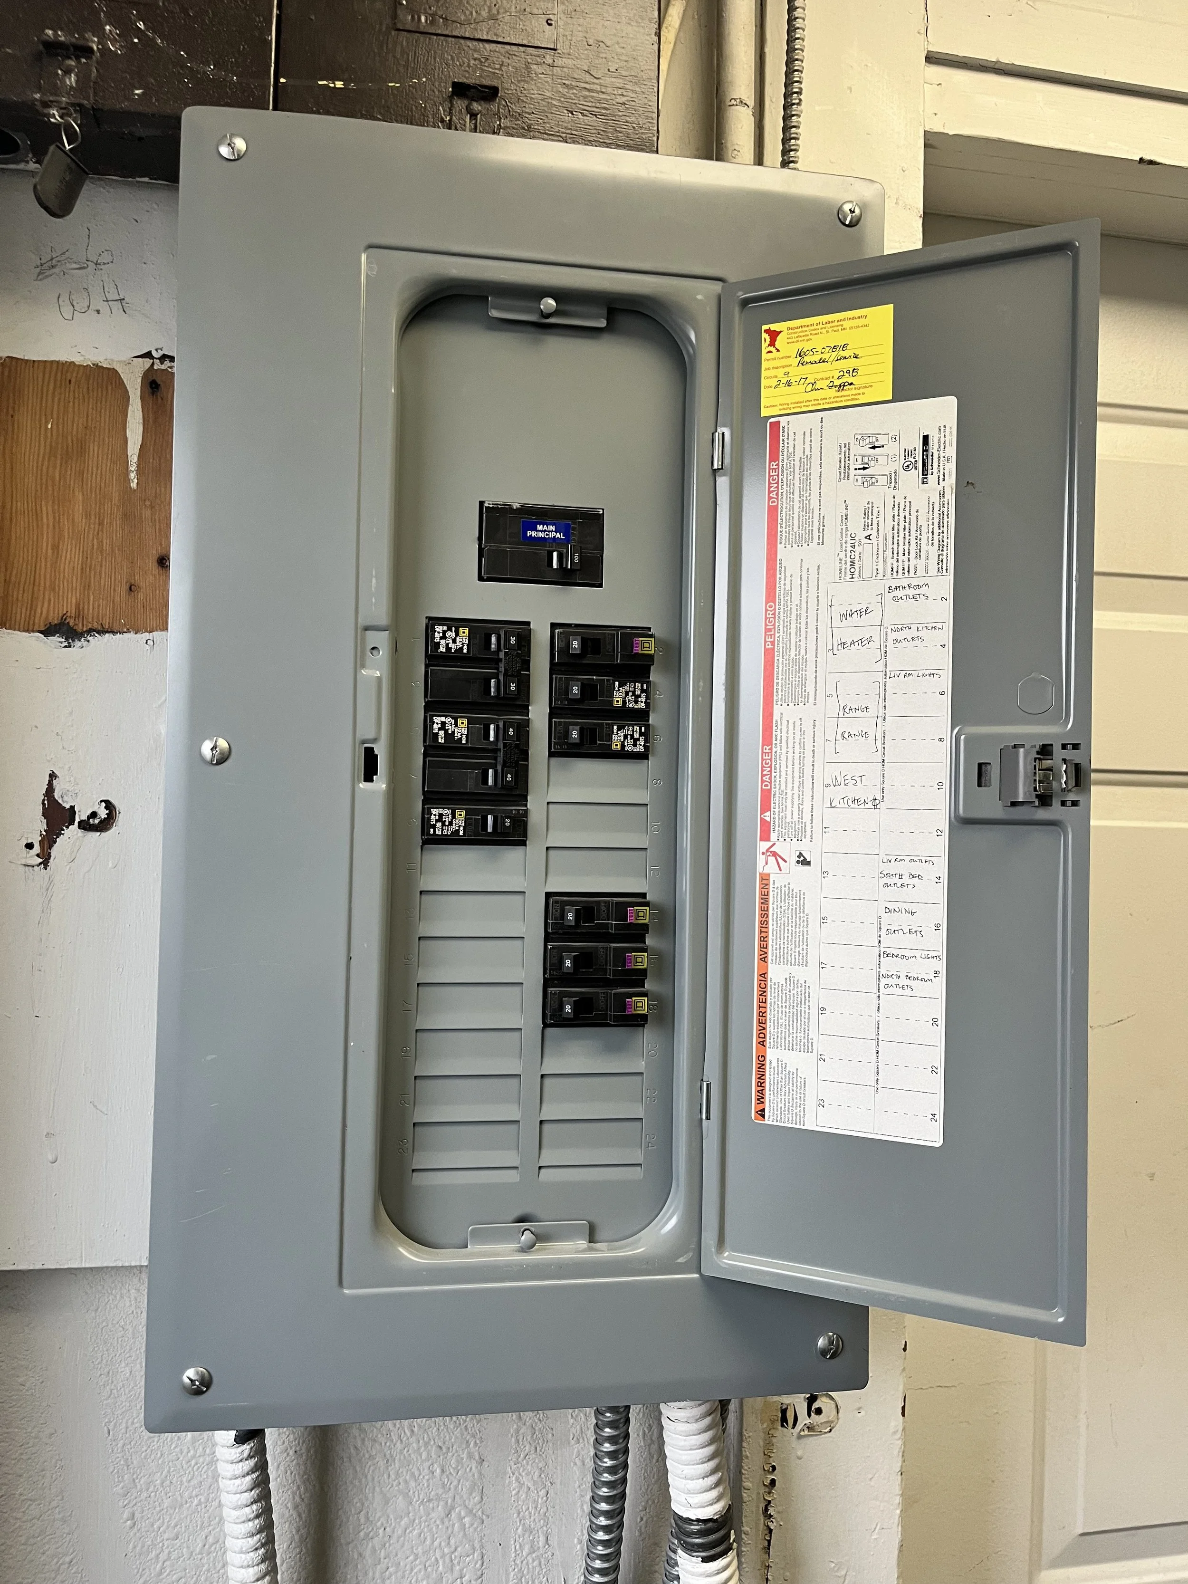
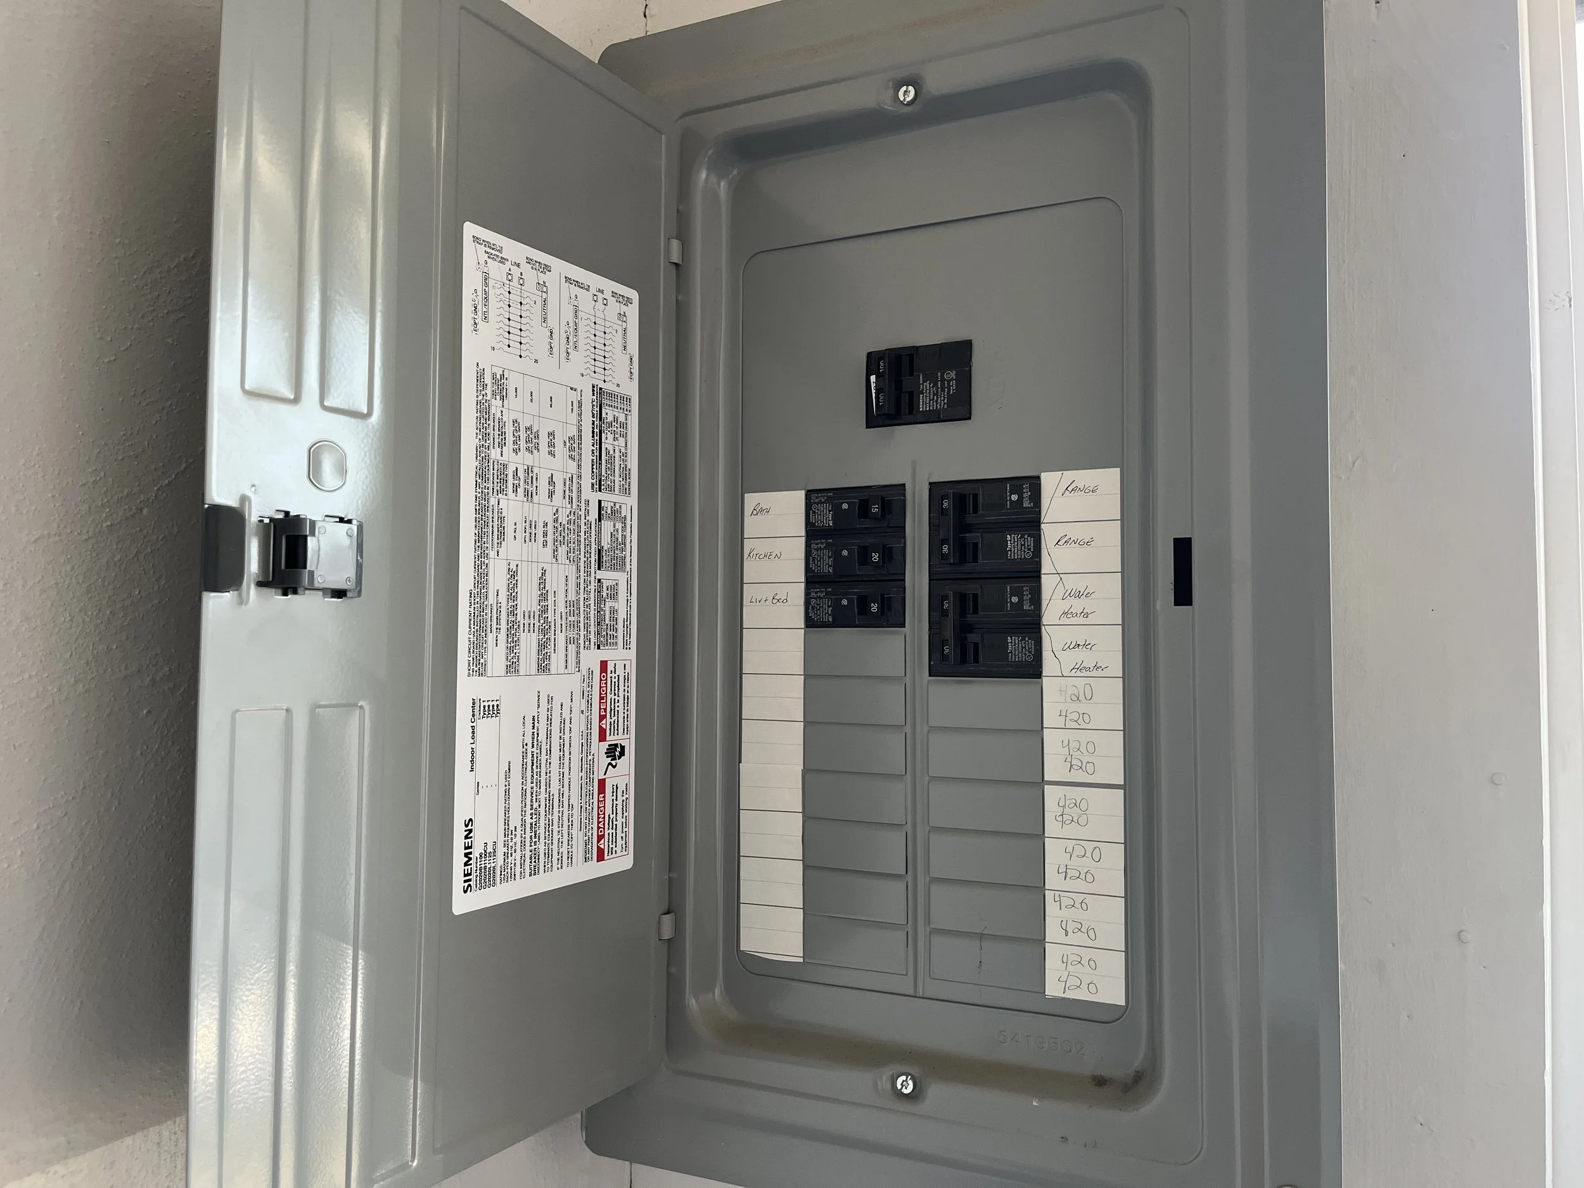
The brick exterior façade makes this property shine. There are many updates in recent years including the front and rear entryways, security cameras, newer vinyl windows (2014), brand new commercial grade water heater replaced in 2023, and a newer roof on both the building and garages replaced in 2014. In 2025 all the electrical panels were swapped out with new breakers making this asset easier to insure.

Property Facts

  • Year Built: 1966

  • Square Footage: 21,840

  • Units: 23

  • Zoning: Multiple-family District

  • Parking: 10 Garage Stalls plus plenty of off street parking

  • Exterior: Brick

  • Heating: Hot Water Boiler

  • Roof: Flat - New installed by All Elements, Inc. in 2014

Unit Description

  • 18 - 2 bedroom, 1 bath - Approx. 910+ Sqft.

  • 5 - 1 bedroom, 1 bath - Approx. 750+ Sqft

Property Improvements

  • 2025: New Electrical Panels with Circuit Breakers

  • 2023: New Commercial High-Efficiency Water Heater built by Bock.

  • 2018: New Carpet in Hallways, Common Areas, Entry Way

  • 2014: Roof - Durolast by All Elements, Inc. with 15 year warranty

  • 2013: Windows - Installed vinyl replacement sliders by Window World, Inc.

Price: $2,650,000  

Information is deemed reliable but not guaranteed.  Buyer and Buyer's agent to verify all details.  

Embed Block
Add an embed URL or code.

Saint Peter, MN - 216 & 218 S. Minnesota Ave - 8 UNITS MIXED-USE - $699,900

Opportunity knocks with this three-story eight unit mixed-use building for sale. The property is located in the central business district (CBD) in downtown Saint Peter, Minnesota. Historical occupancy is strong with its direct location to main-street businesses, shopping and Gustavus Adolphus College. The main floor units feature two larger retail and/or office spaces and currently have long term leases in place. The second and third floors offer six loft style apartments with tall ceiling heights and some exposed original brick. The exterior is all brick and the front has received all newer windows. Both of the main floor commercial tenants have newer black awnings which makes the property really stand out. There is a parking lot in the back alley for residential tenants and also an attached garage on the back side of the main floor commercial units. The lower level is used for storage but could be an opportunity for additional income with your ideas. Each commercial tenant pays for their own utilities including extra for trash. The residents upstairs are responsible for paying their own unit electric utilities and the owner pays for the boiler heat, water and trash. The current in-place cap rate is 10.13% with a net operating income of $70,890. A new owner has room to improve cash flow by raising rents organically over the next 1-2 years in a non rent controlled city on Minnesota. This is a unique chance to buy into a growing community that is centrally located between other larger cities like Mankato, Belle Plaine, Faribault, Owatonna and New Ulm. Call to get more financials and information.

Property Facts

  • Year Built: 1890

  • Square Footage: 12,320

  • Units: 8

  • Zoning: Multiple-Family and Mixed-Use District

  • Parking: 2 Attached Garage Stalls w/ Openers Plus 6 Off-Street Parking Spots

  • Exterior: All Brick Exterior

  • Heating: Gas Fired Forced Air Furnaces for Main Floor Commercial Tenants

  • Air Conditioning: Central Air Conditioning for both Main Floor Commercial Tenants

  • Roofs: Flat Roofs - Older in Age - Replaced Approximately in 1998

Unit Description

  • 4 - One Bedroom, One Bath - Approx. 650-750 Sqft.

  • 1 - Two Bedroom, One Bath - Approx. 1500+ Sqft

  • 1 - Loft Style Open Concept, One Bath - Approx. 1500+ SqFt

  • 2 - Main Floor Commercial Spaces - Each with Approx. 1540 SqFt

Property Improvements

  • Newer Hot-Water Boiler System that Services the 2nd & 3rd Floor Apartments

  • Newer Forced Air Furnaces for Both the Commercial Spaces

  • Newer Black Awnings on Both Commercial Spaces

  • Newer Windows on the Front of the Building - Double-Hung Vinyl Windows

Price: $699,900.00

Forest Lake, MN - Gateway Green Townhomes - 6 UNITS - Market Price

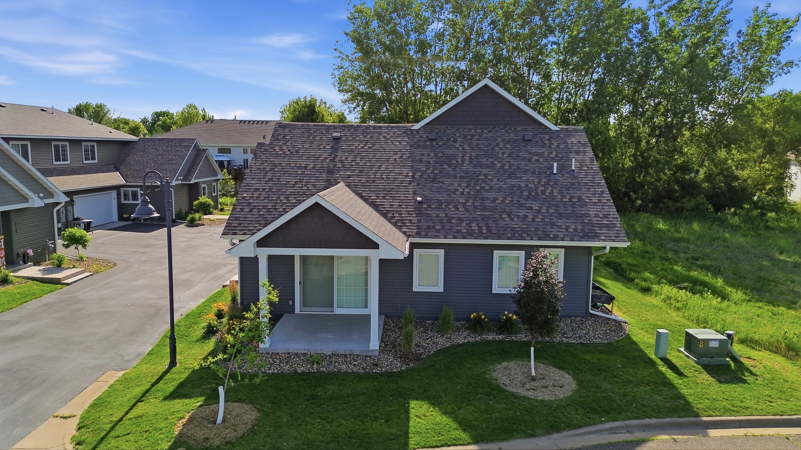
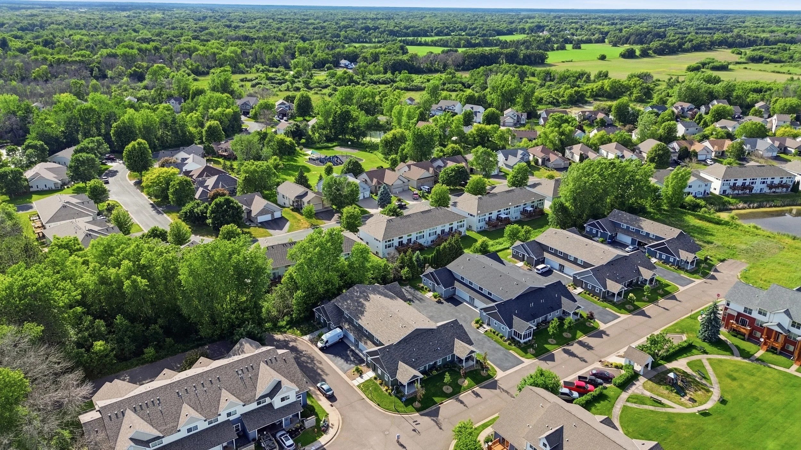
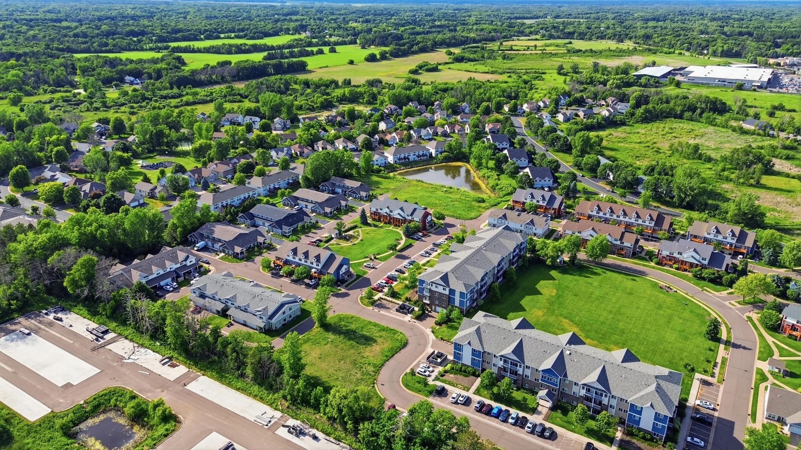
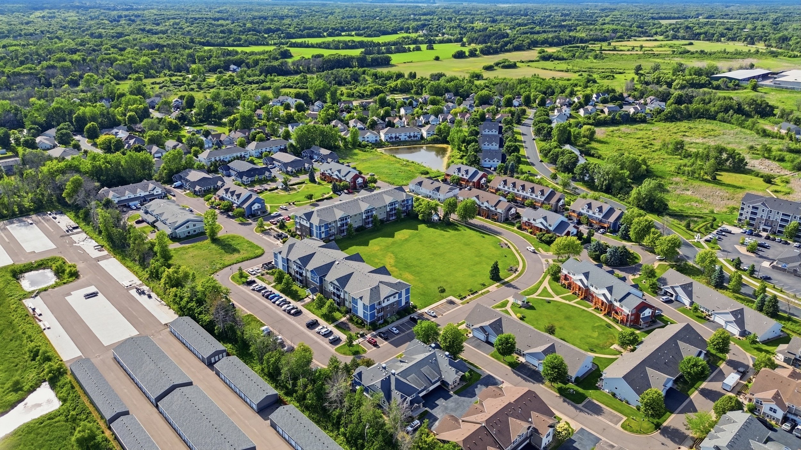
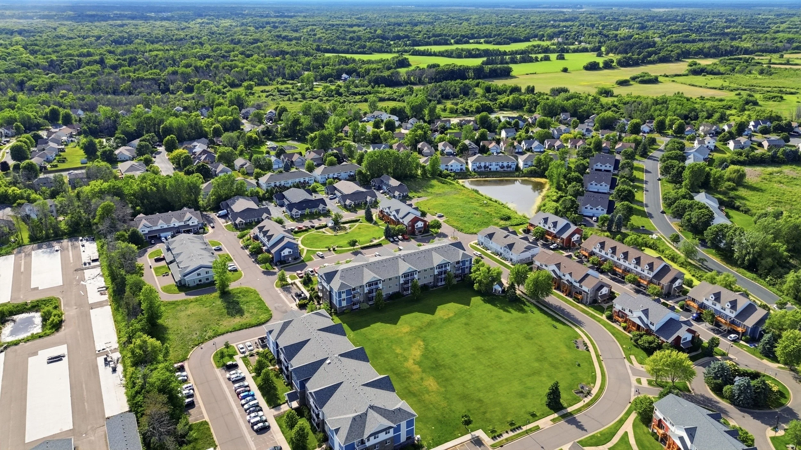
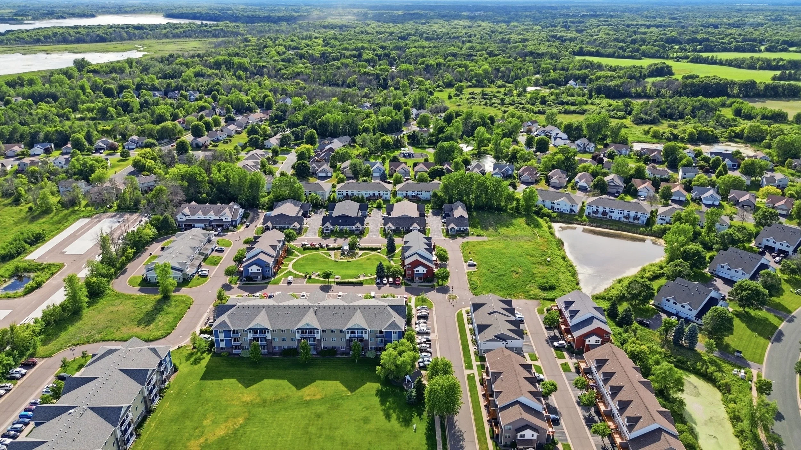
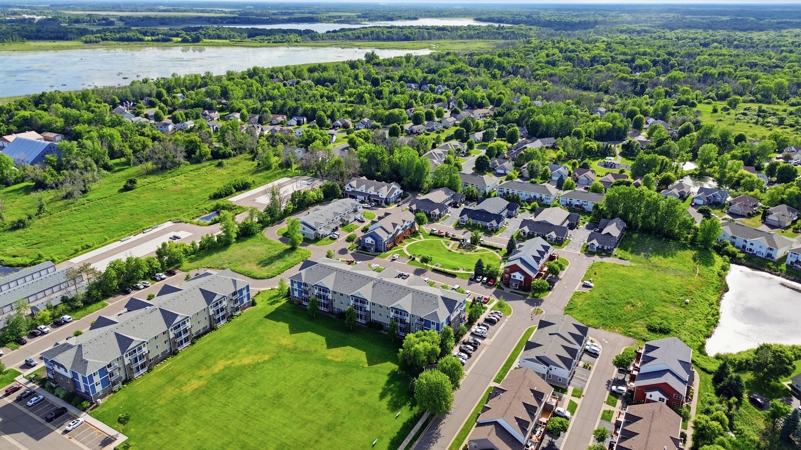
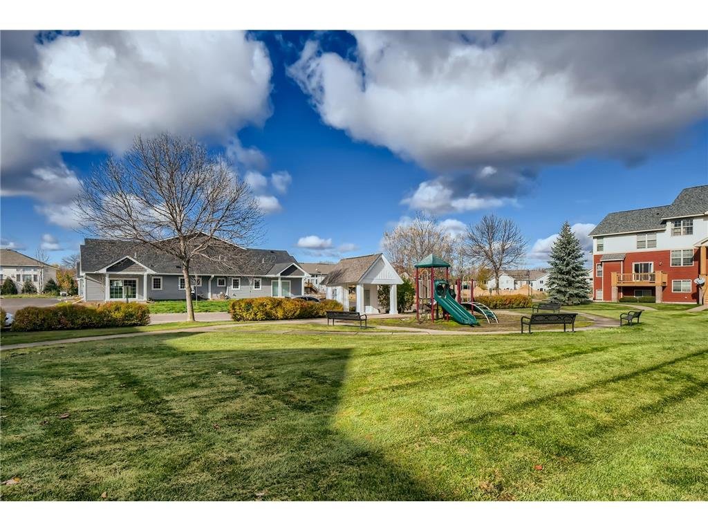
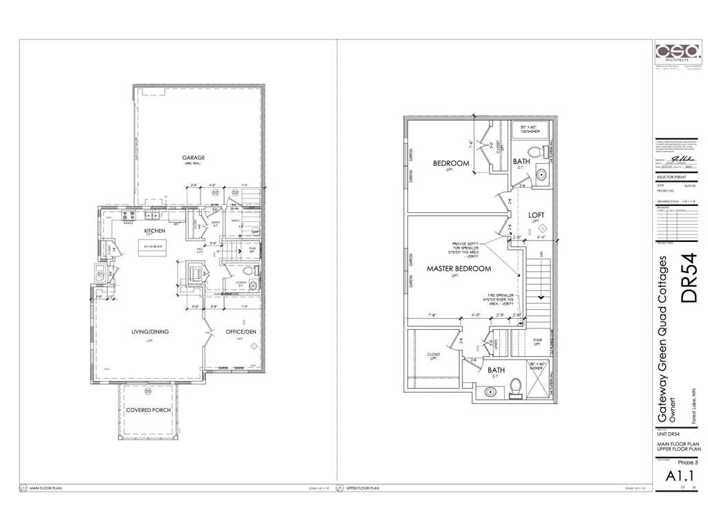
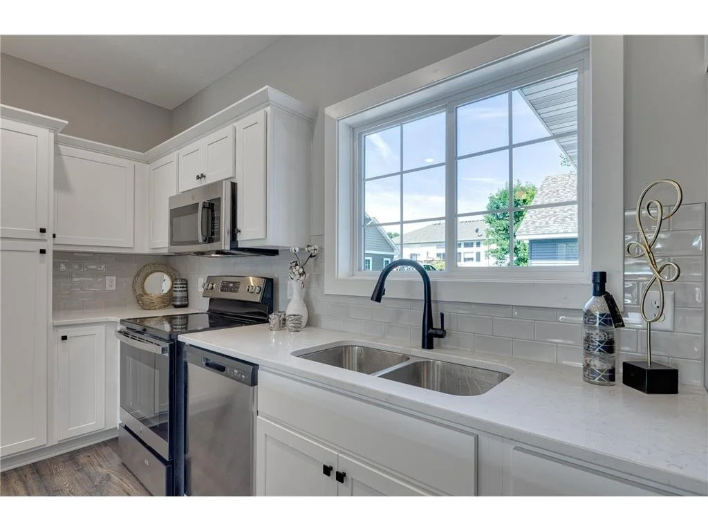
The Gateway Green Townhome Cottages presents a unique turn-key investment opportunity for the passive investor. There are six separate quality built townhomes located in a newer planned development of Forest Lake, Minnesota. Currently 100% rented with tenants paying their own utilities. The Homeowners Association (HOA) covers exterior maintenance, hazard insurance, building exterior, sanitation, snow removal, Lawncare, and professional management. Units are all slab on grade construction, two-story with two-car attached garages. Spacious floor plans across all units with high end finishes including quartz countertops, stainless steel appliances with built-in microwaves, luxury vinyl plank flooring and gas fireplaces.

Property Facts

  • Year Built: 2022

  • Square Footage: 13,310

  • Units: 6

  • Zoning: Multiple-family District

  • Parking: 6 Attached Two-Car Garage Stalls w/ Openers Plus 12 Off-Street Parking Spots

  • Exterior: Decorative Shakes and Vinyl Siding

  • Heating: Gas Fired Forced Air Furnaces

  • Air Conditioning: Central Air Conditioning

  • Roofs: Pitched Asphault Roofs - New installed in 2022

Unit Description

  • 4 - Three Bedroom, 2 1/2 bath - Approx. 1631 -1779 Sqft.

  • 2 - Two Bedroom +Den, 2 1/2 bath - Approx. 1583-1739 Sqft

Property Improvements

  • 2022: New Electric High-Efficiency Water Heater

  • 2022: New Forced Air Furnaces

  • 2022: Roof - Pitched Roofs with 15-year warranty

  • 2022: Windows - Double-Hung Vinyl Windows

Price: MARKET PRICE

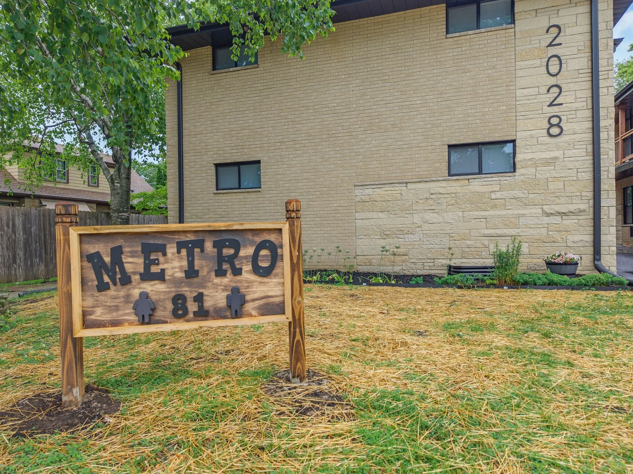
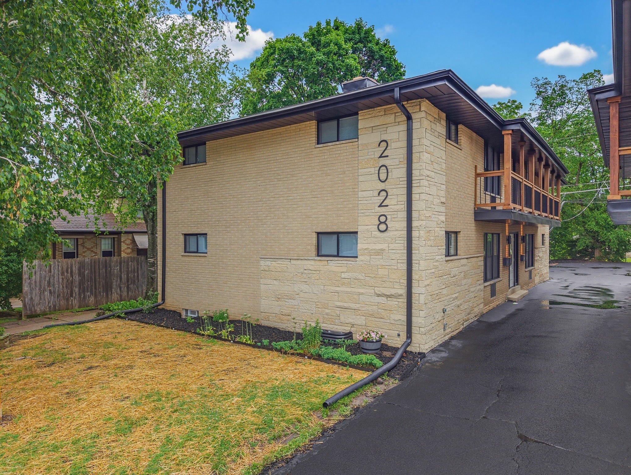
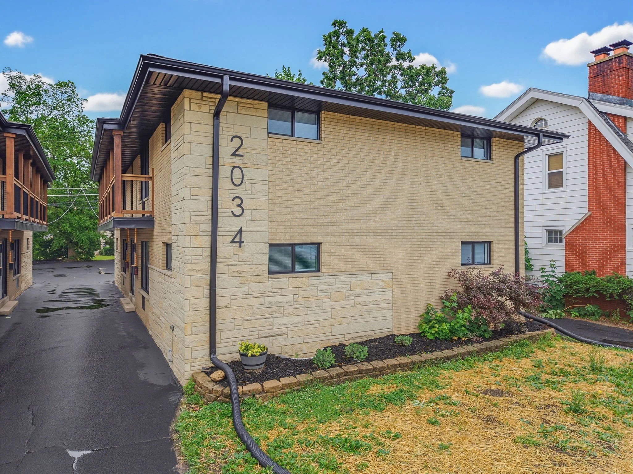
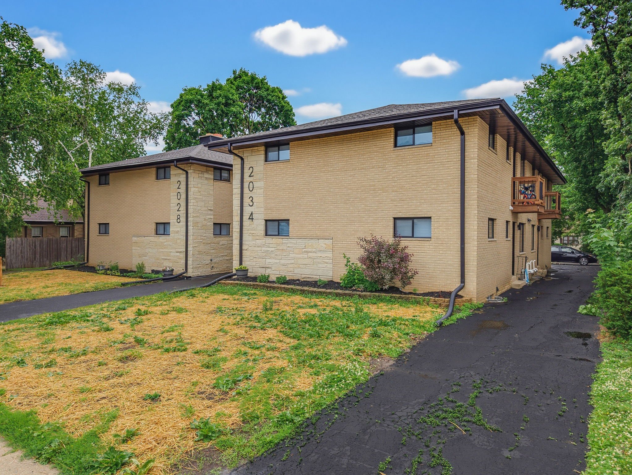
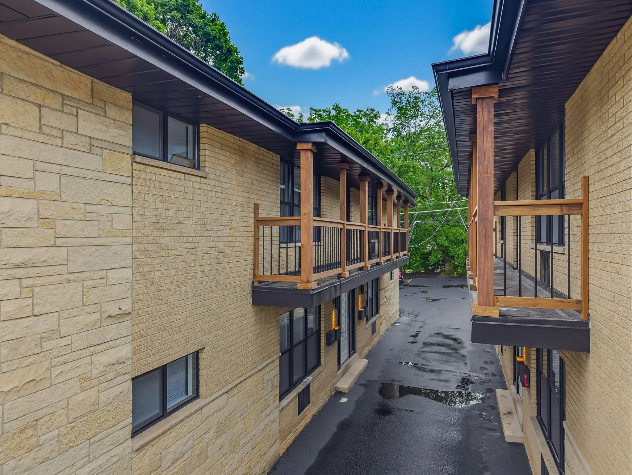
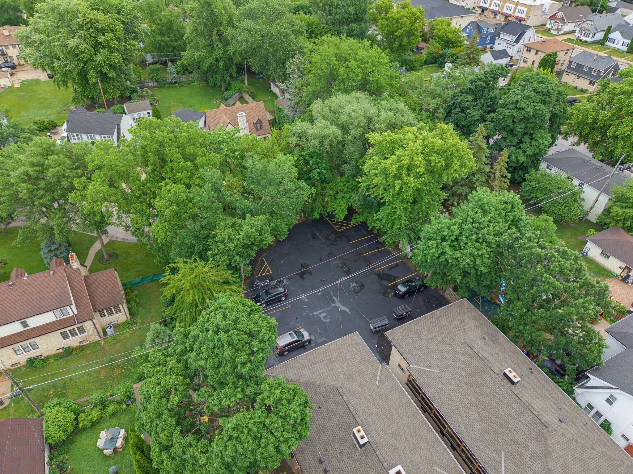
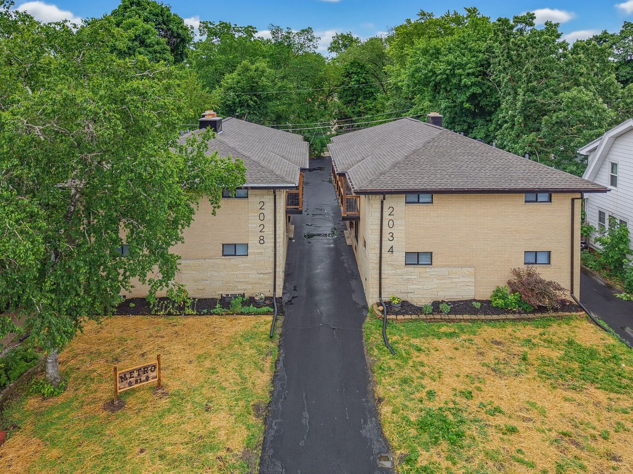
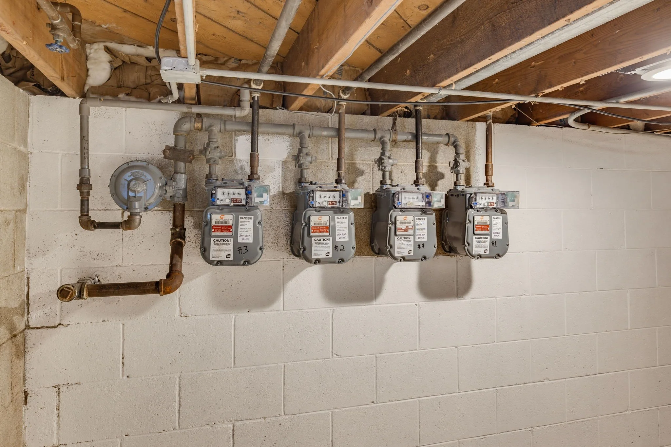
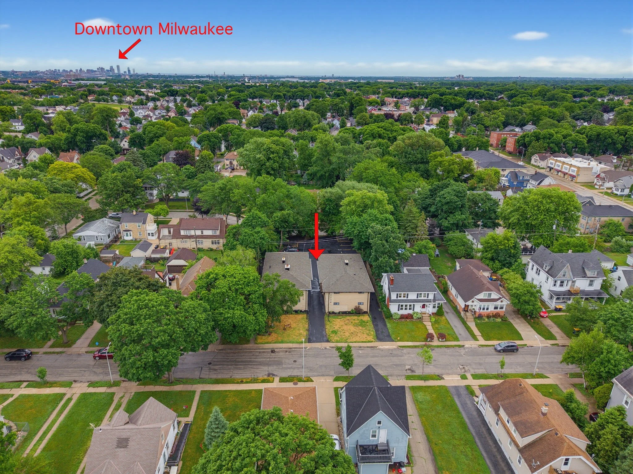
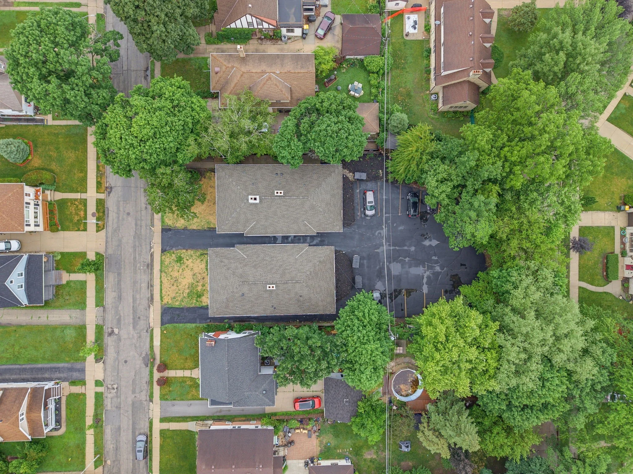
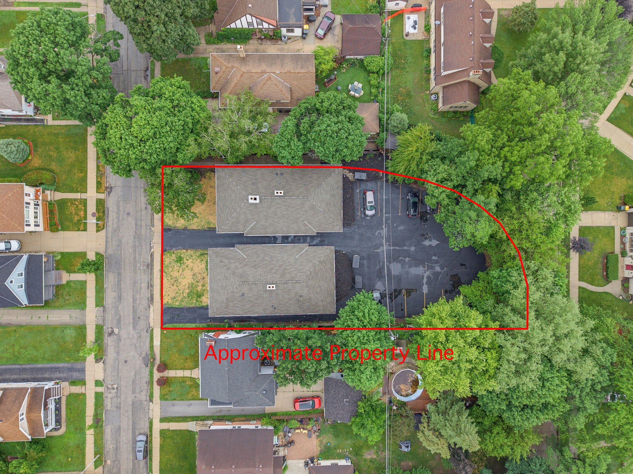
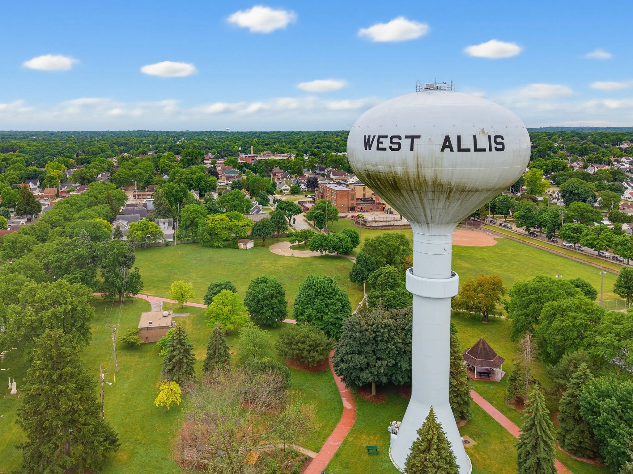
West Allis, WI - 2028 & 2034 S 81st St - 8 UNITS - $1,550,000

Fully Renovated 8-Unit Asset

Extensive renovations completed throughout the property. Investors can benefit from a property with no near-term capital expenditure requirements.

Strong Rent Growth Trajectory

Units are being marketed at $1,700 per month, a significant discount to comparable new construction in the submarket averaging over $2,000. Spacious 930 SF floorplans, central air conditioning, modern finishes, private balconies, and abundant parking position the property to achieve premium rents as leases turn.

Value-Add Opportunity Without Capital Investment

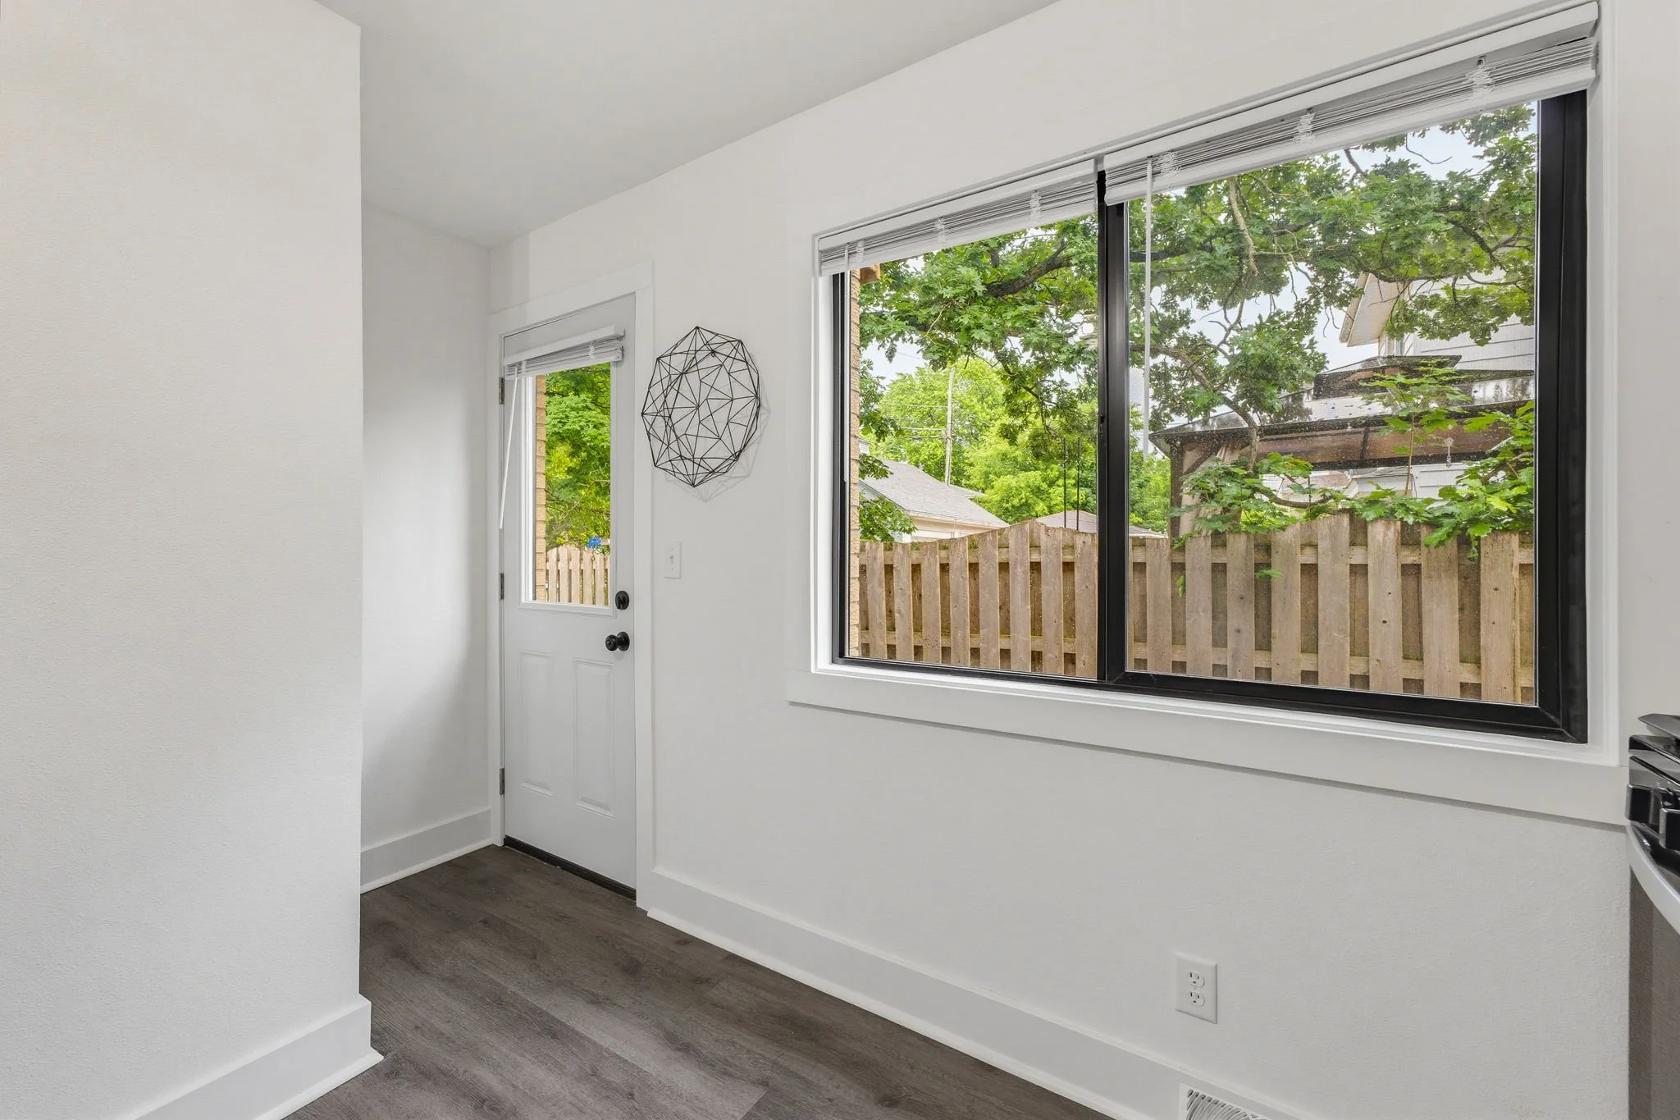
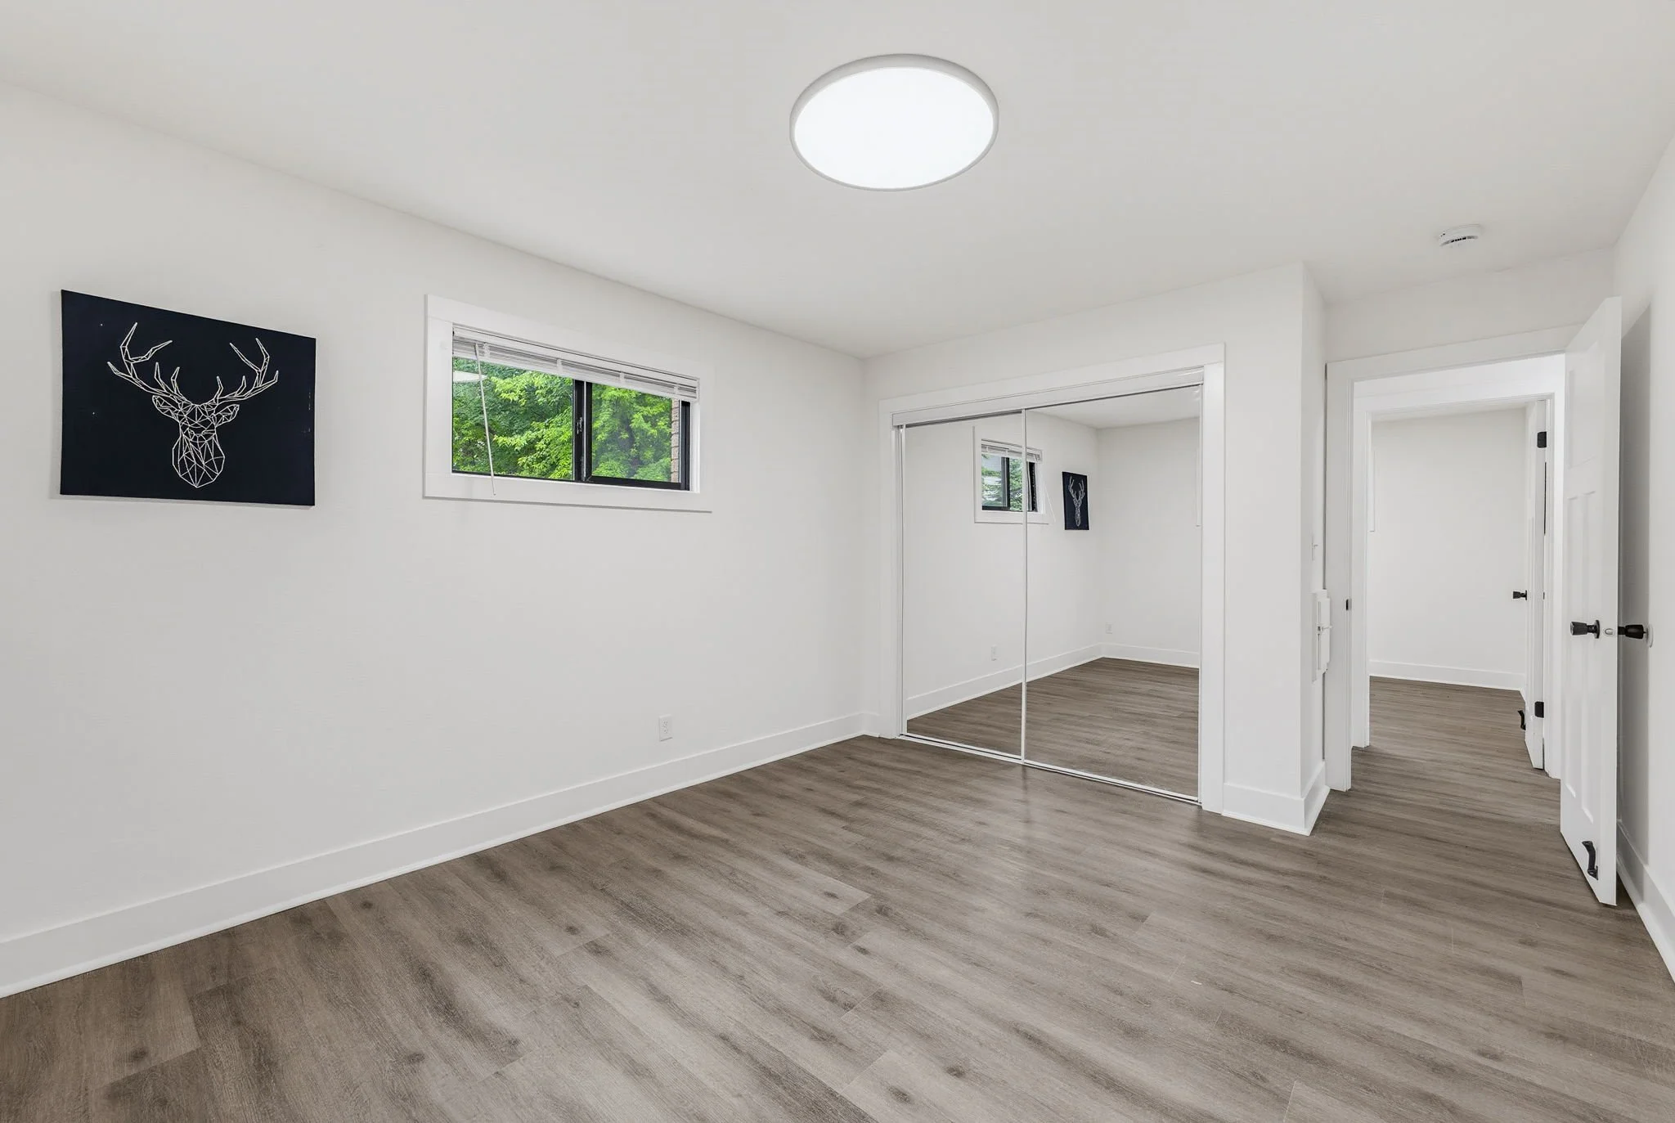
Many units at below-market rents, providing a clear path to revenue growth through natural lease turnover. Unlike many value-add opportunities, the renovation work has already been completed. All 8 units are newly renovated in 2026.

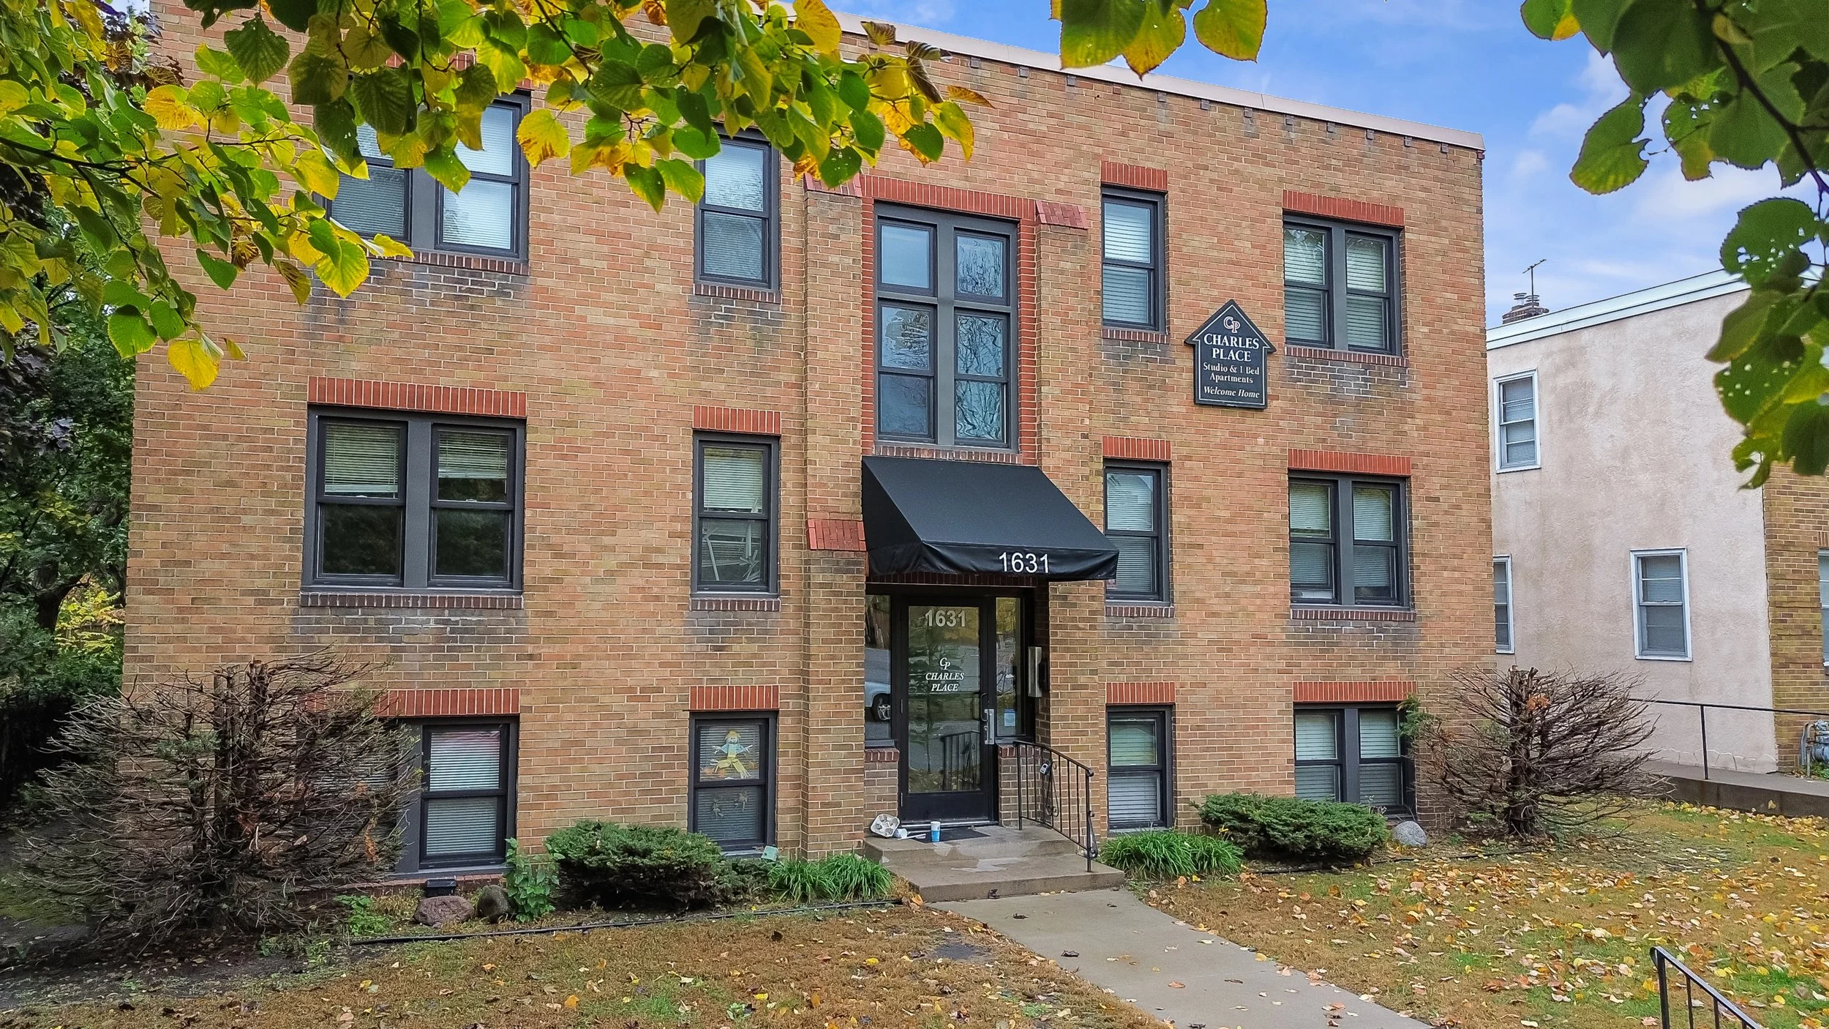
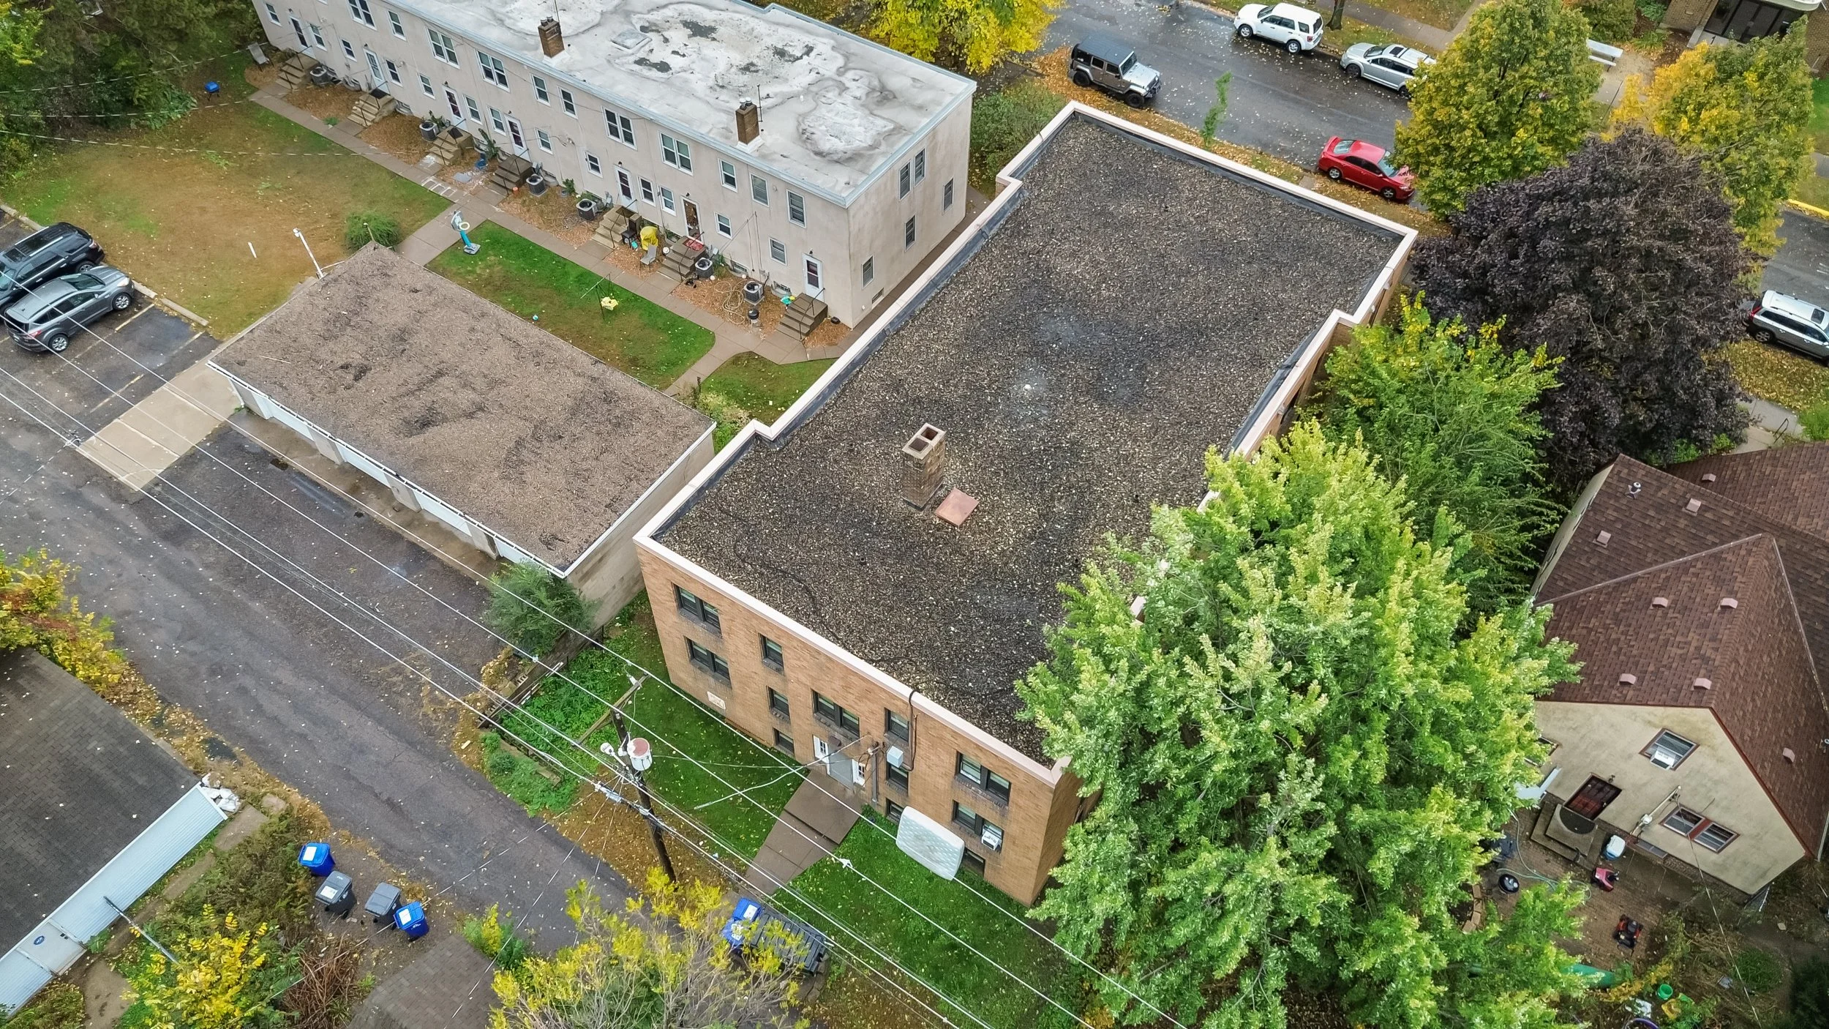

Saint Paul, MN - 1631 Charles Ave - 15 UNITS - $1,150,000
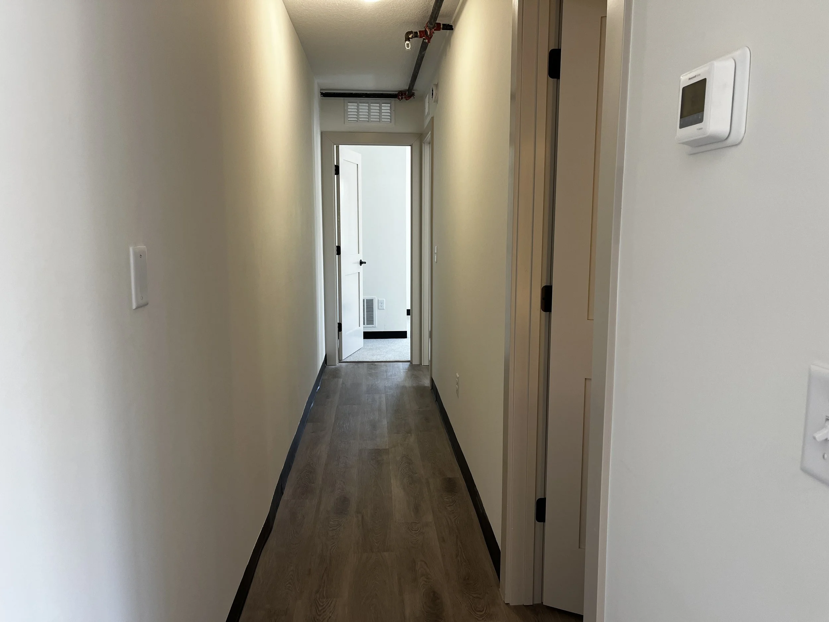
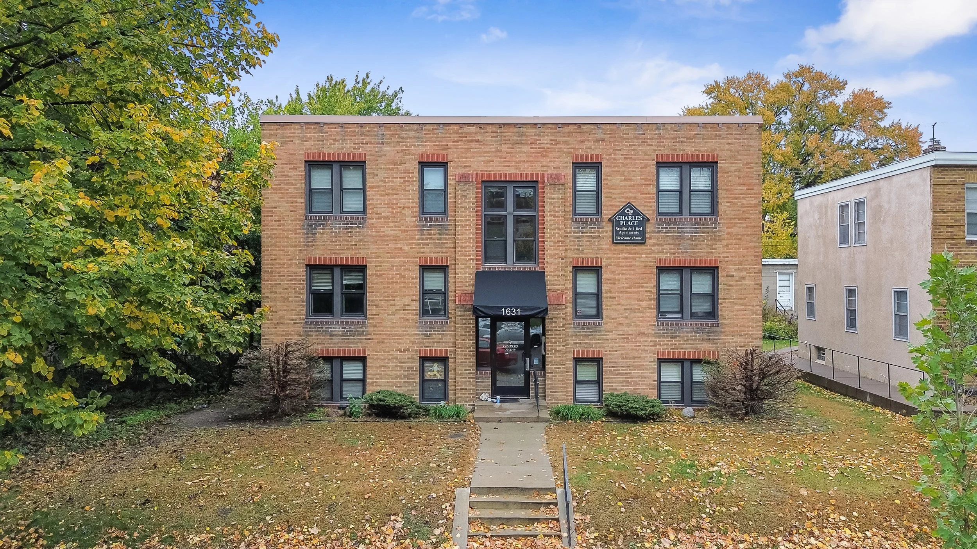
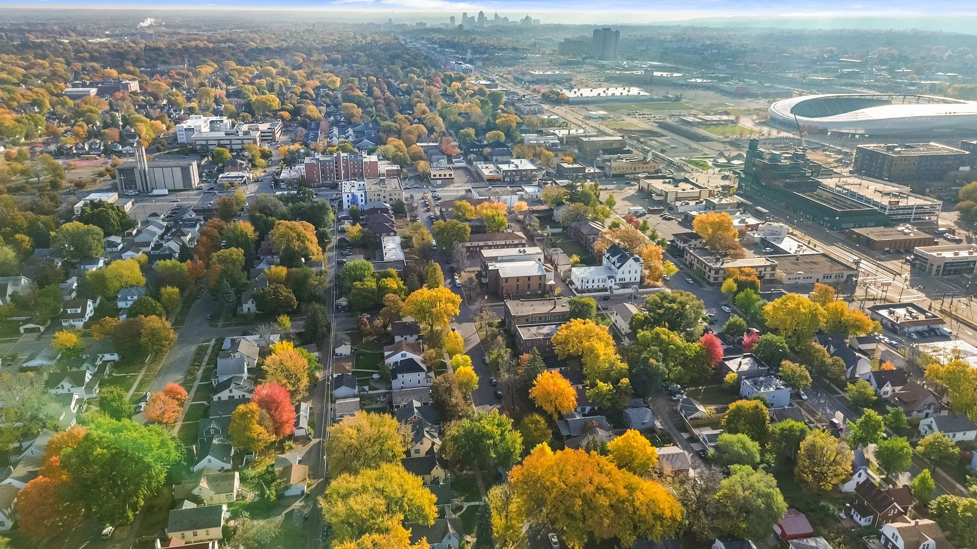
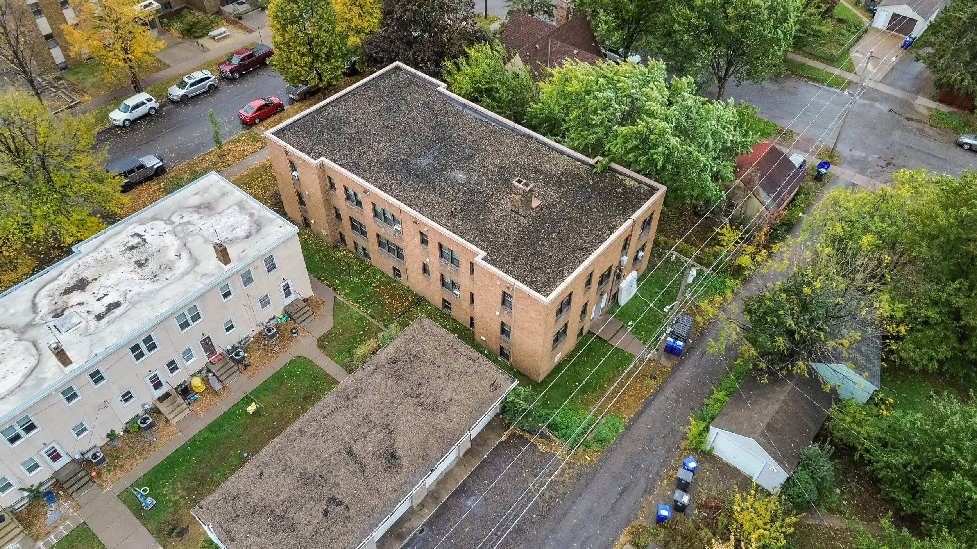
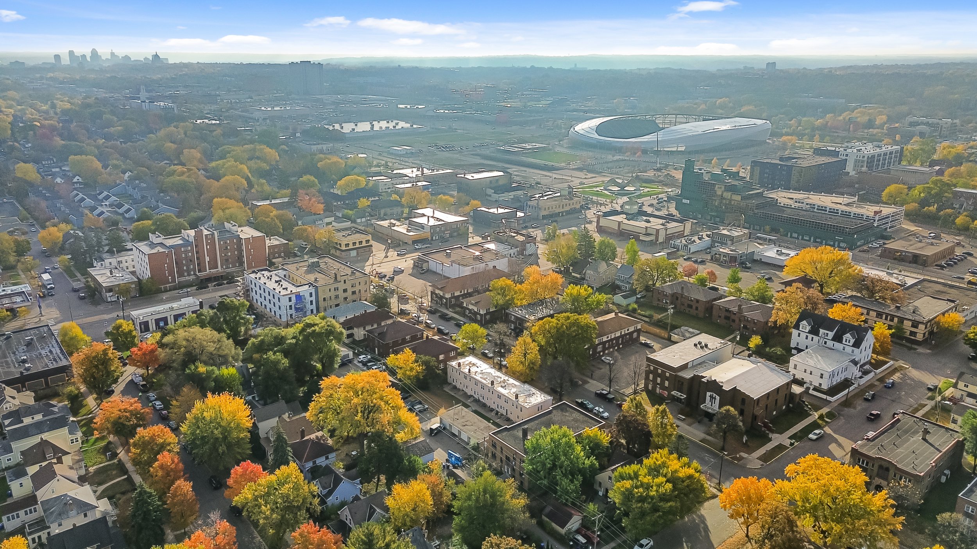
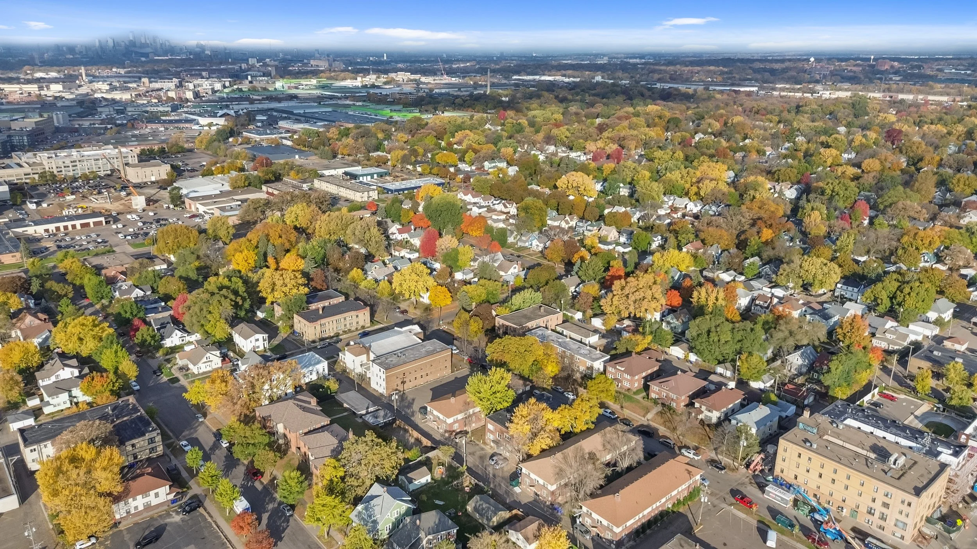
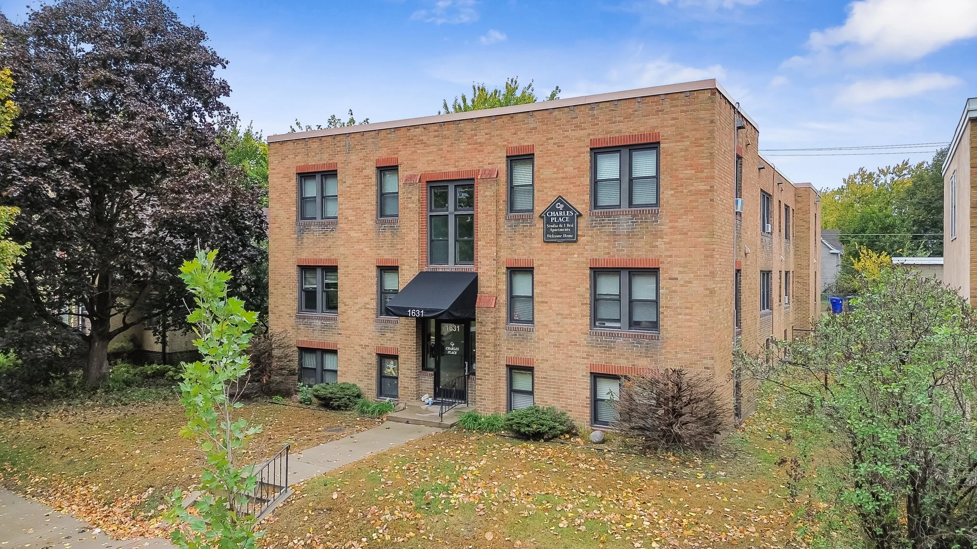
Charles Place apartments presents a unique value-add investment opportunity right in the heart of Saint Paul within walking distance to the newly built Allianz Stadium where the MN United soccer team plays! This whole Merriam Park neighborhood currently is in an opportunity zone and is getting transformed into a trendy and upscale destination. Take advantage of this opportunity to acquire 15 units, all-brick exterior, built in 1940 with original oak hardwood flooring and original doors and plaster coved ceilings. A newer Lochinvar Knight hot water boiler system was installed in 2012 and newer water heaters in 2010. The whole building received newer Andersen Series 100 windows in 2018. Electrical panels to each unit are on 60-amp breakers. Operations receive additional revenue from on-site coin operated laundry. All units are currently occupied and leased and ready for new owners to take over!! Average studio rent is $777 and average one-bedroom rent is $876 per month with plenty of room to move these rents up to market. Stabilized with zero delinquencies and a current in place 9.23% Cap Rate!!
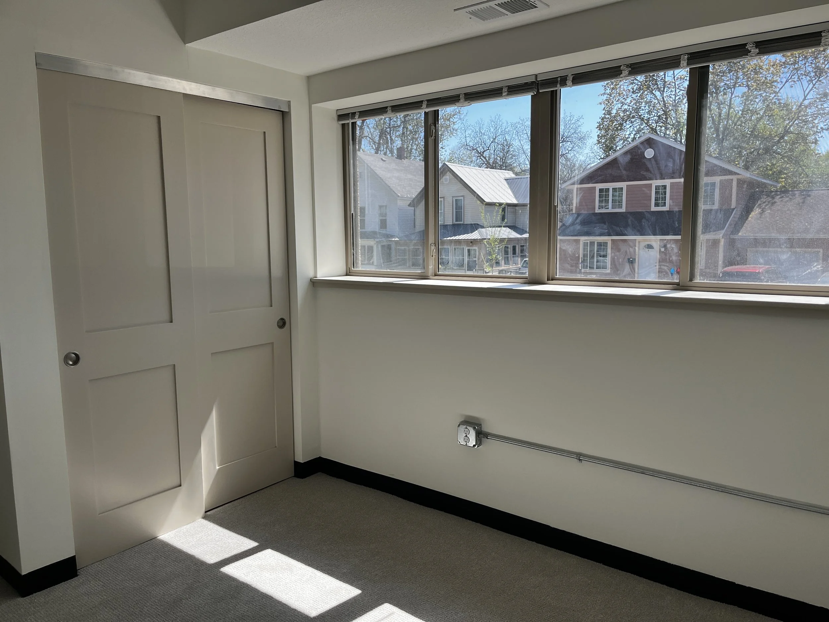
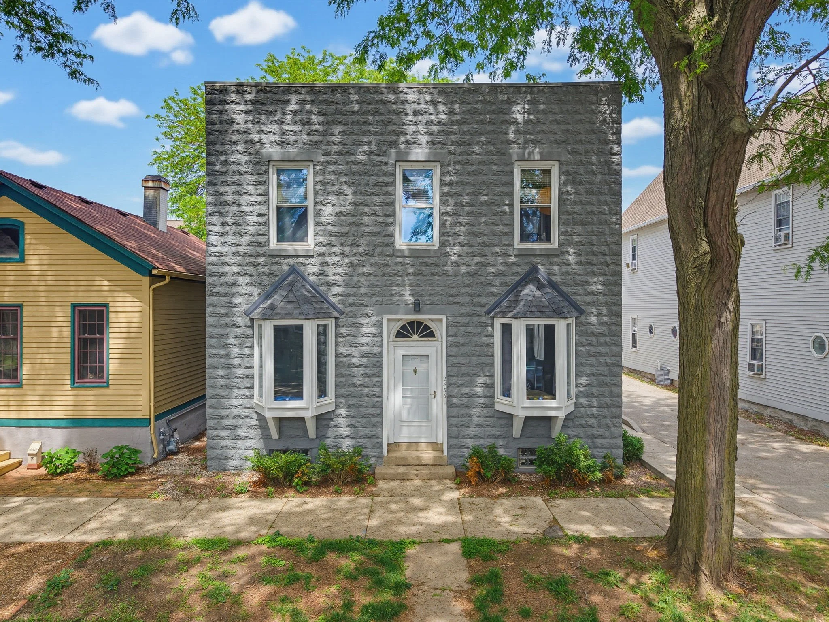
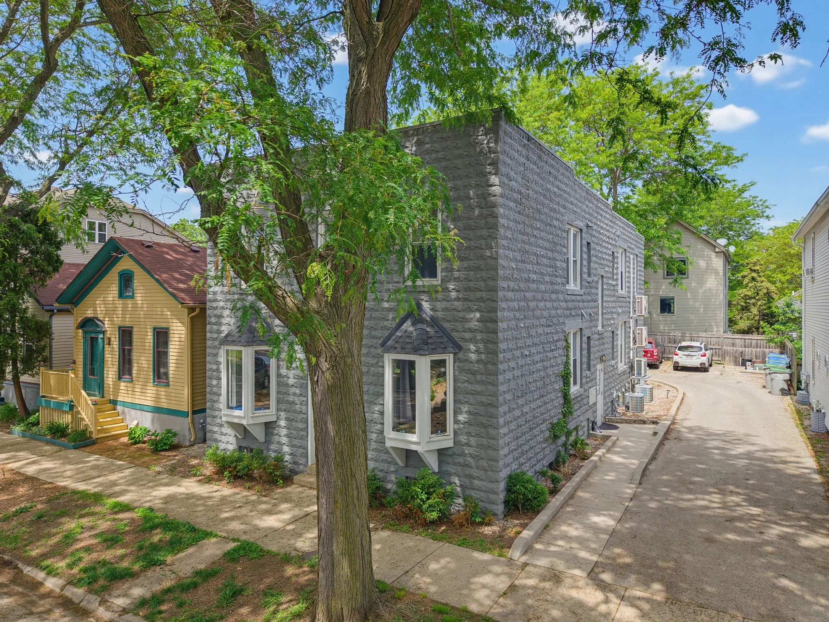
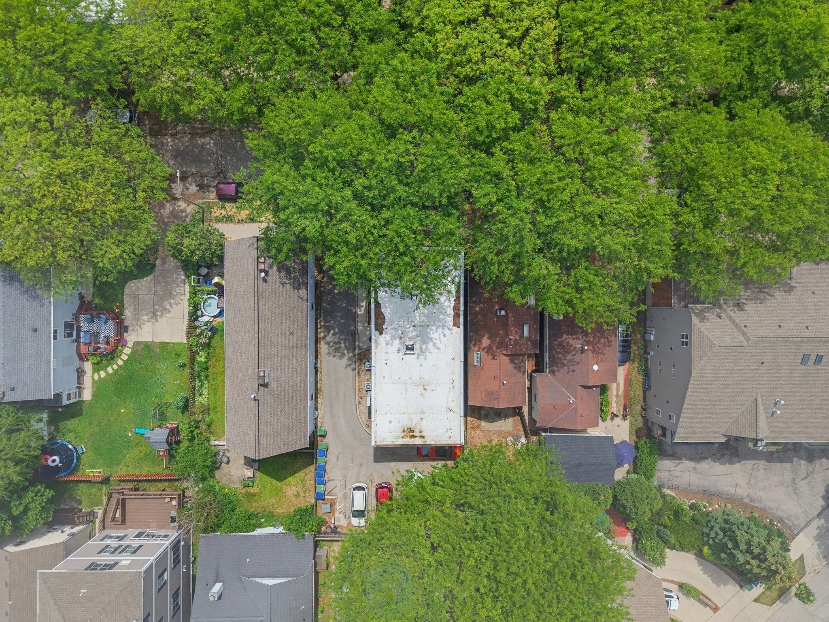
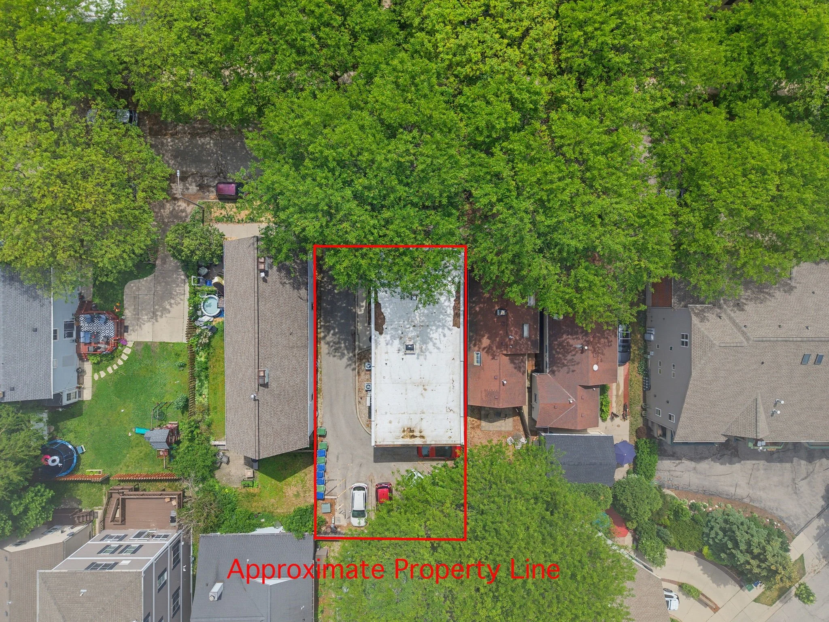
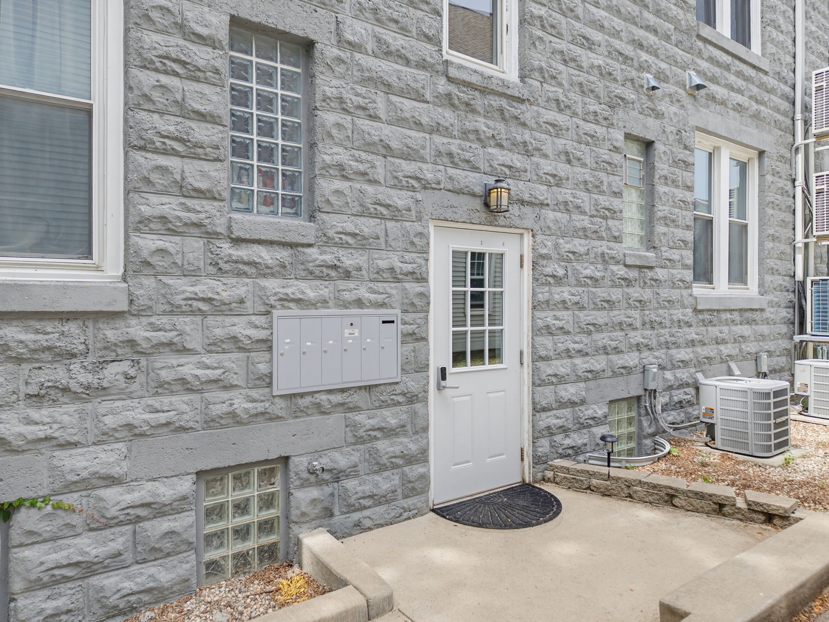
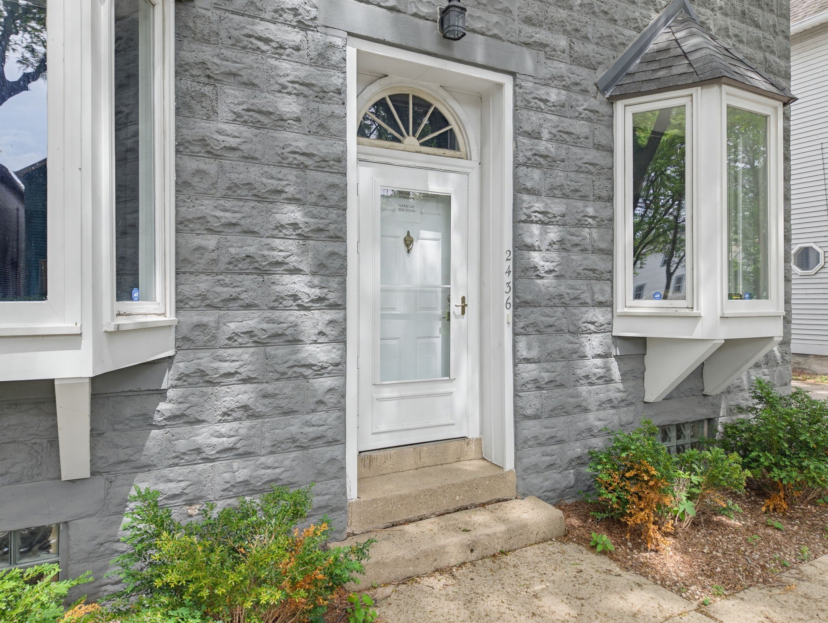
Milwaukee, WI - 2436 S Wentworth Ave - 5 UNITS - $1,175,000

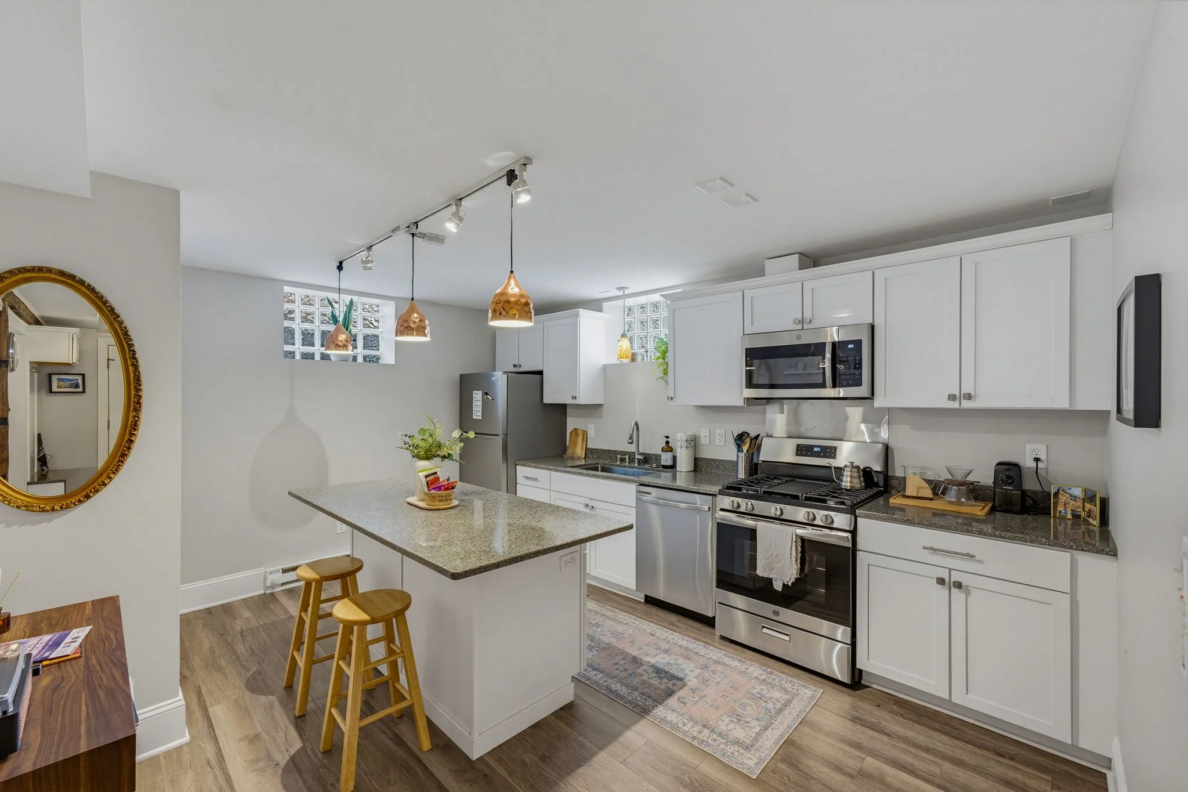
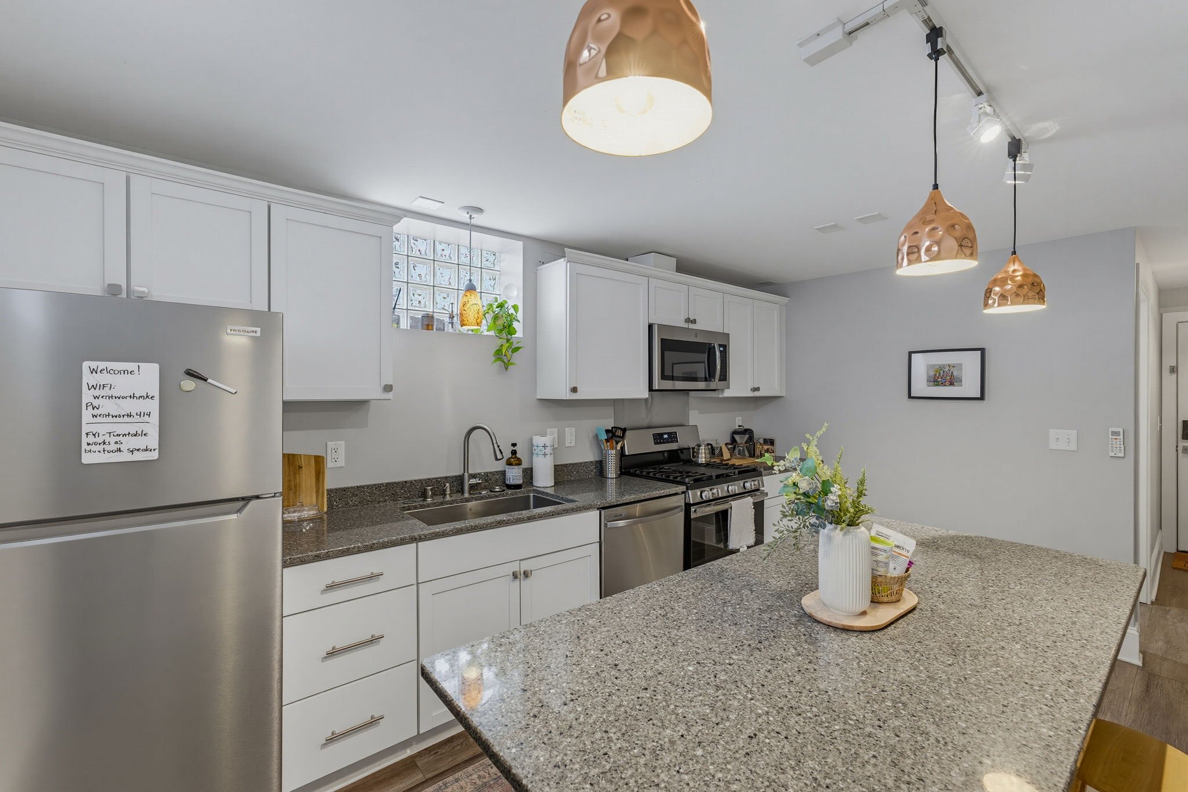
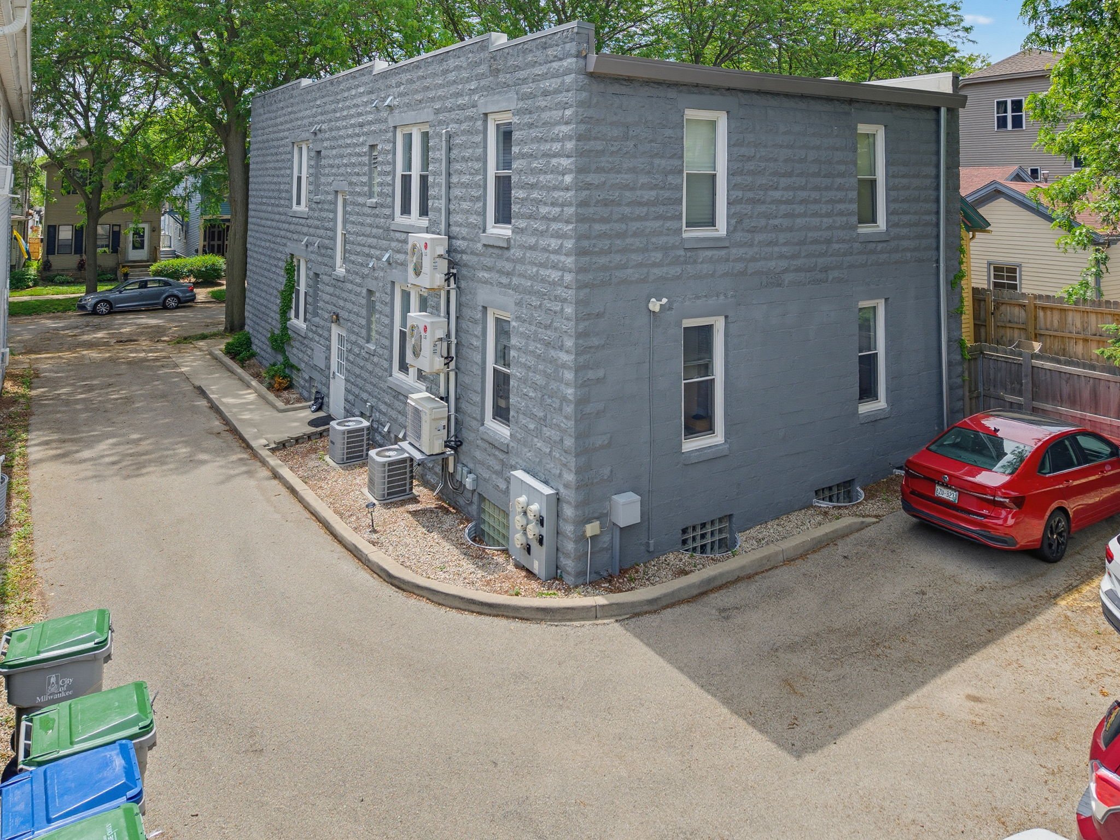
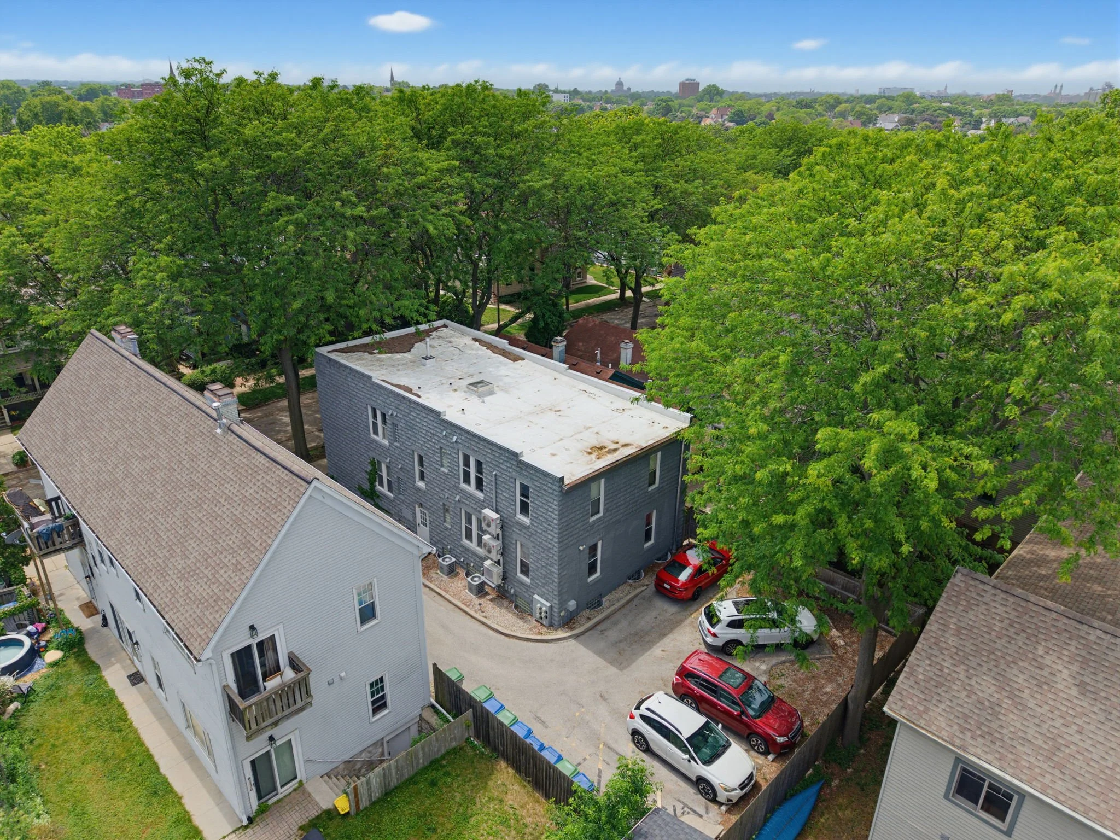
5-unit multifamily in the heart of Bay View. Five two-bedroom units with one operating as an in-place Airbnb. $1,175,000 | 5.93% in-place cap | 6.60% pro forma cap

Rents have room to move and the STR unit adds an income layer most buyers won't find in a standard multifamily deal. Roof replaced 2017, tenants pay electric and gas. Clean, stabilized asset in one of Milwaukee's most in-demand neighborhoods.

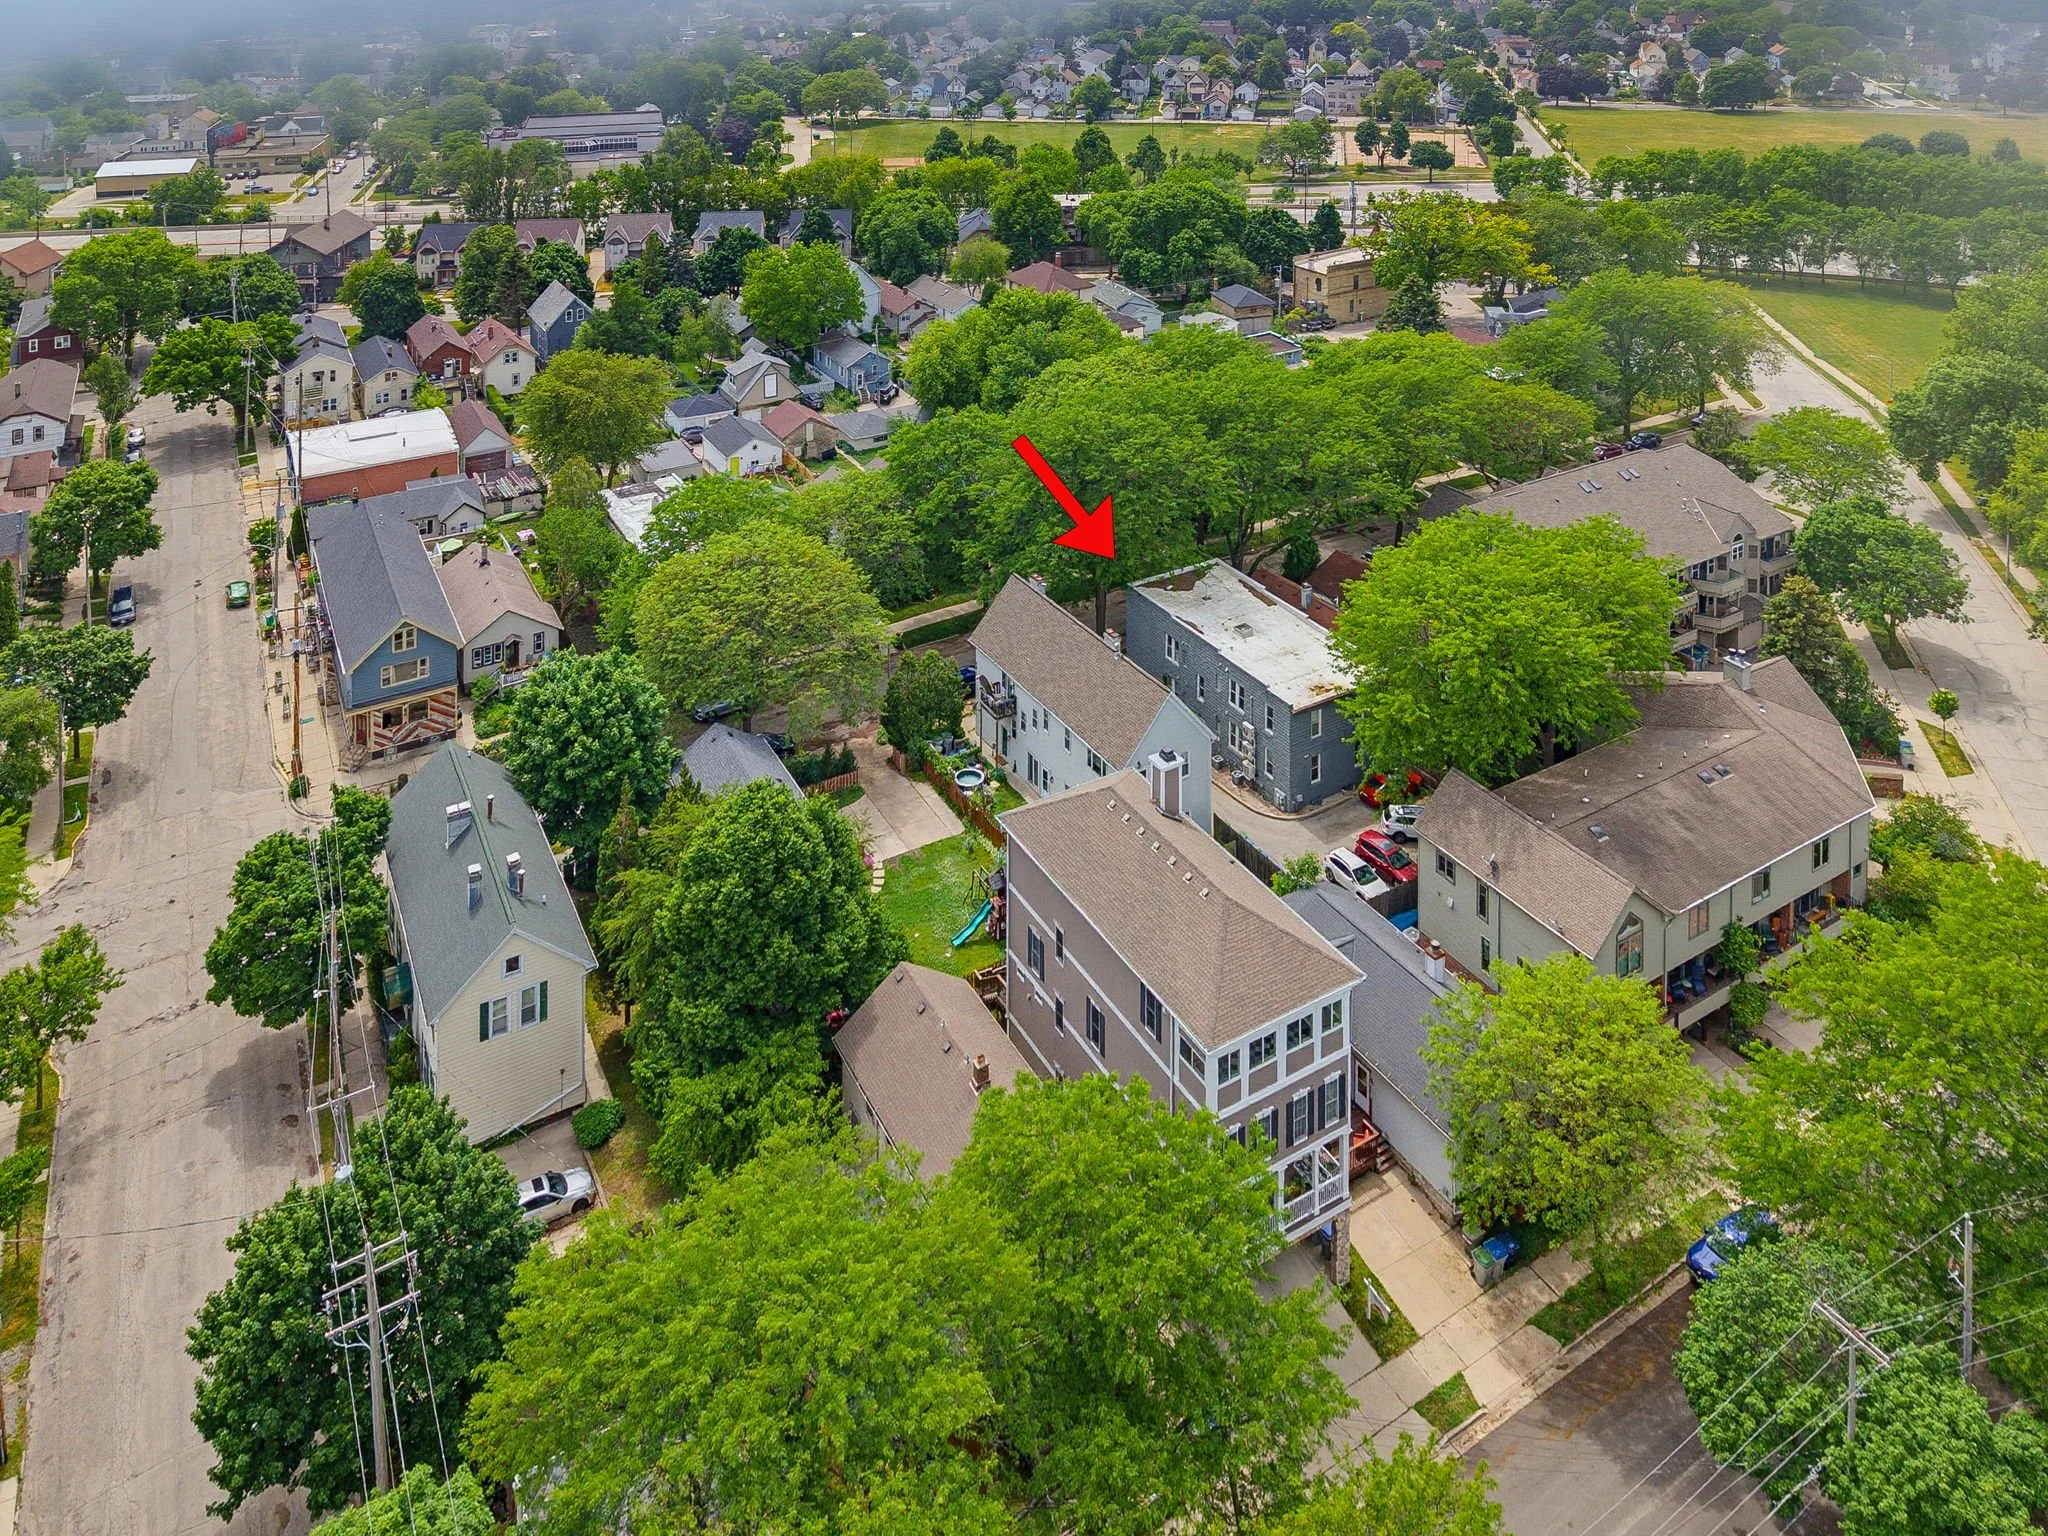
Prime Bay View Location

Located on a strong residential street in Bay View, one of Milwaukee's most desirable rental submarkets. The area continues to attract residents seeking walkability, neighborhood amenities, and proximity to downtown.

Fully Renovated Units With Premium Finishes

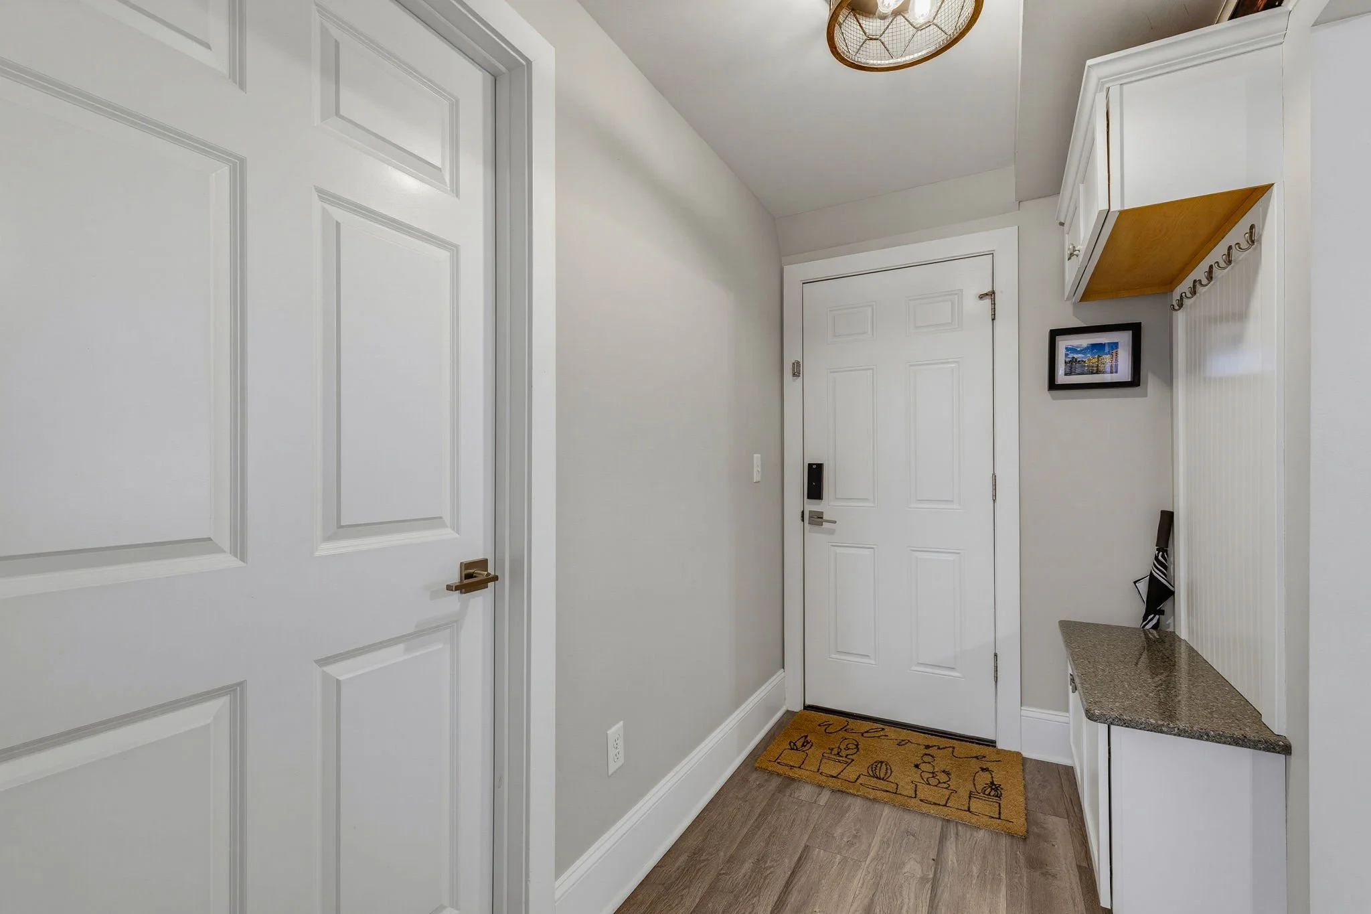
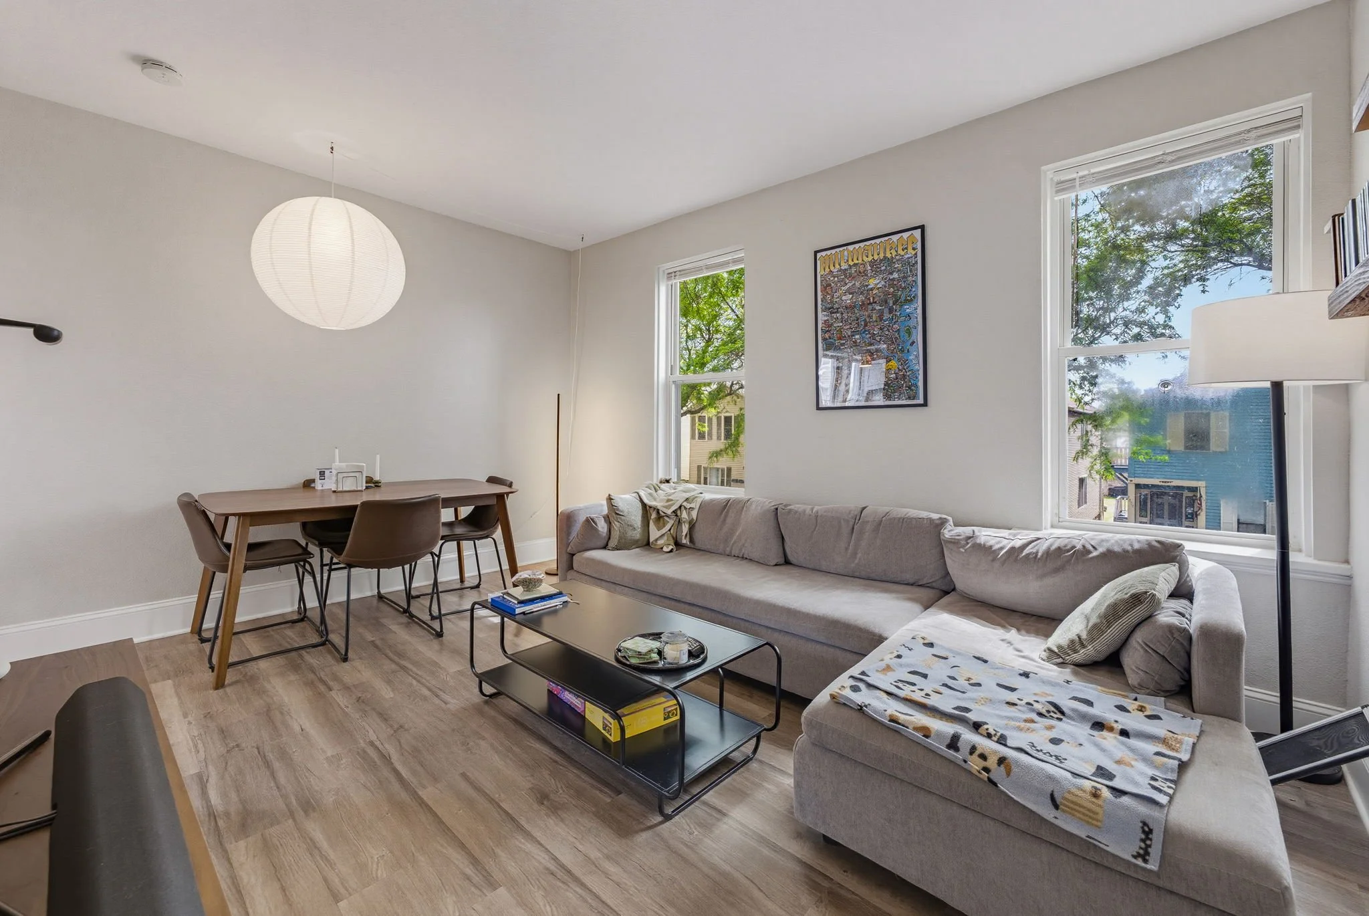
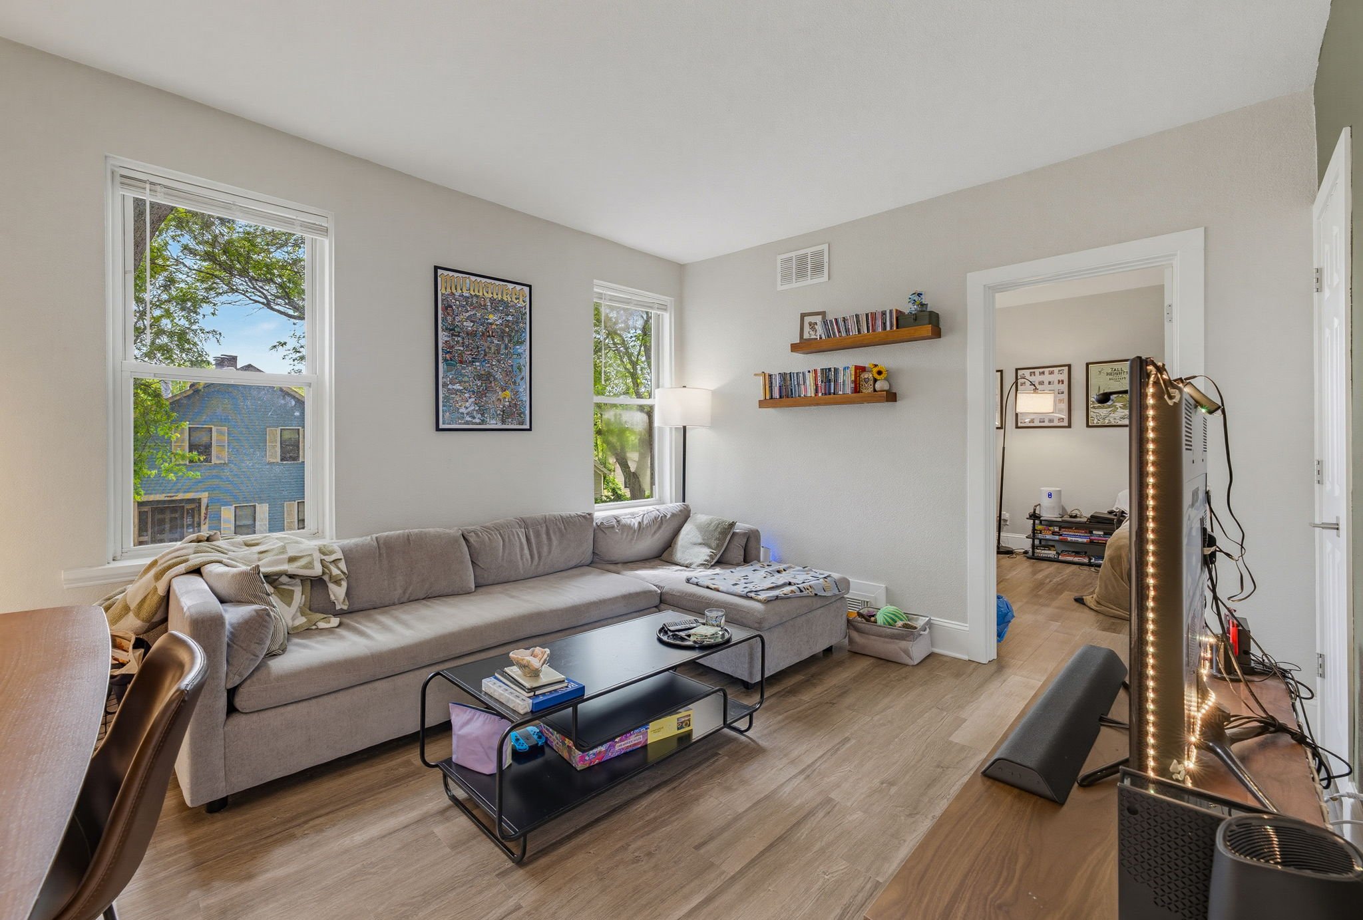
All units have been extensively renovated with modern finishes, updated kitchens, stainless steel appliances, and contemporary fixtures. This positions the property at the upper end of the local rental market and supports premium rents.

Flexible STR, MTR, or LTR

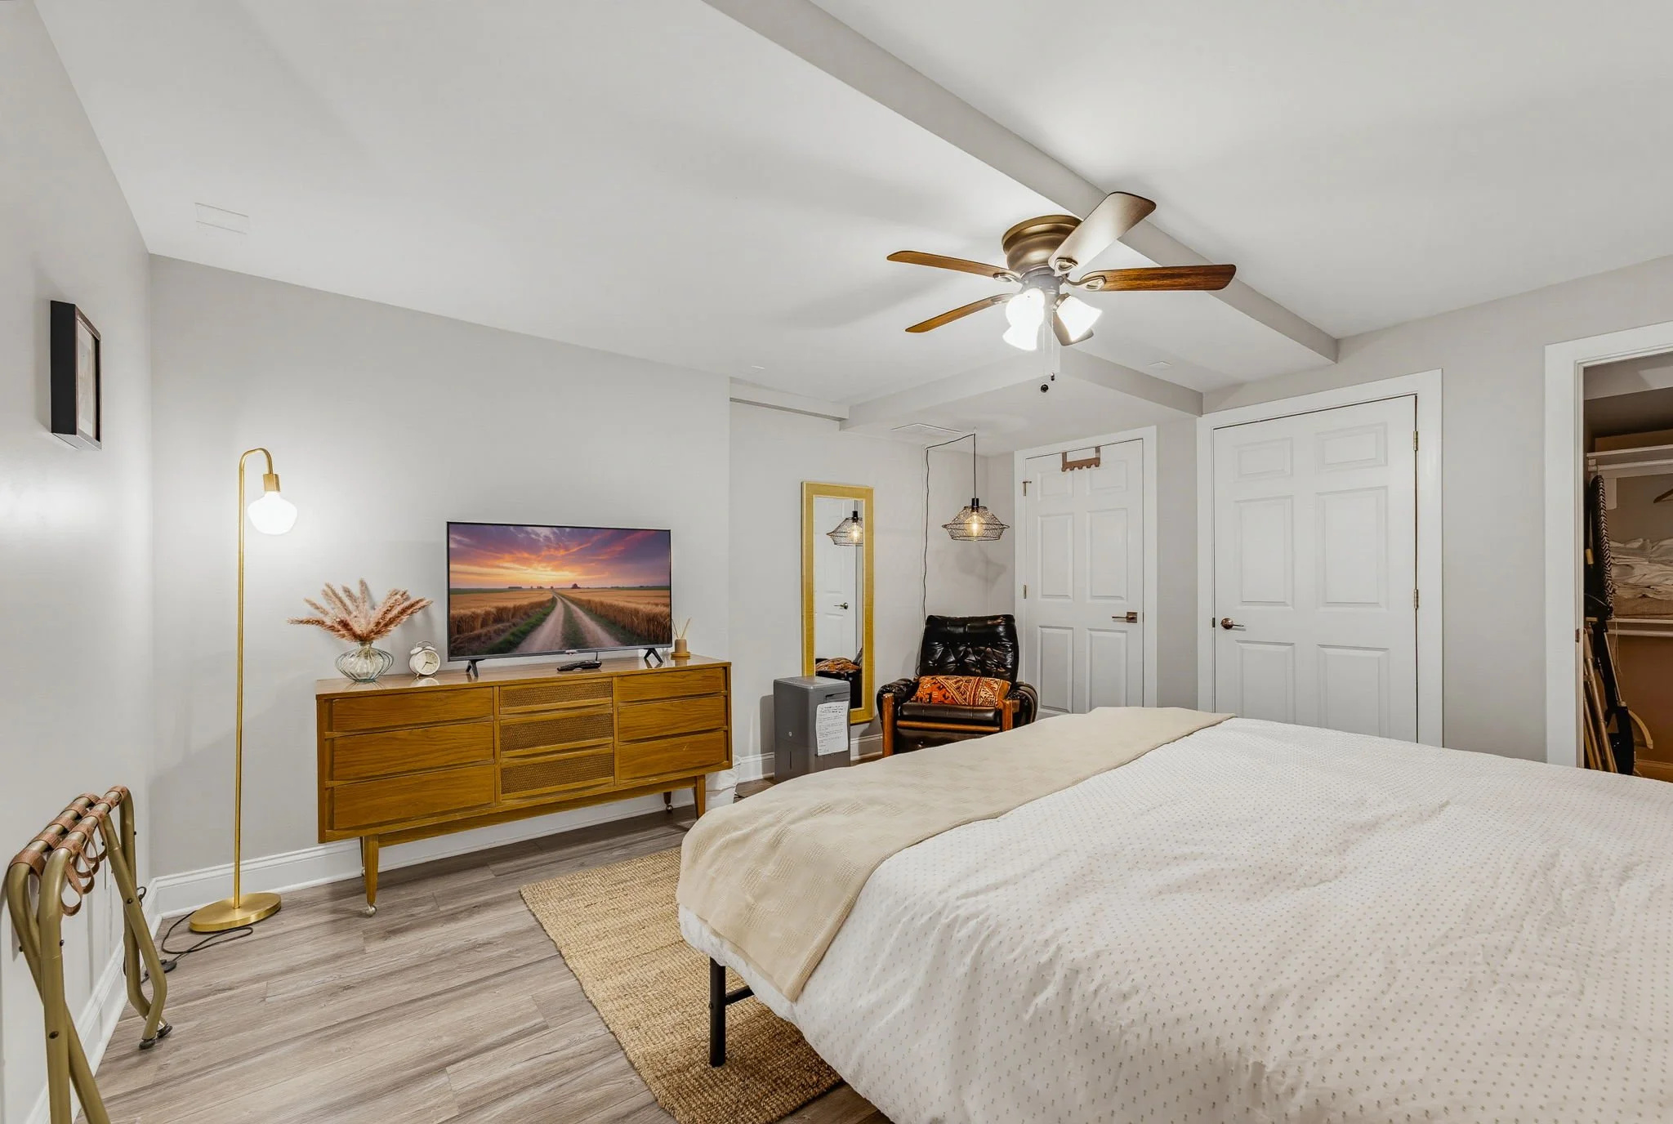
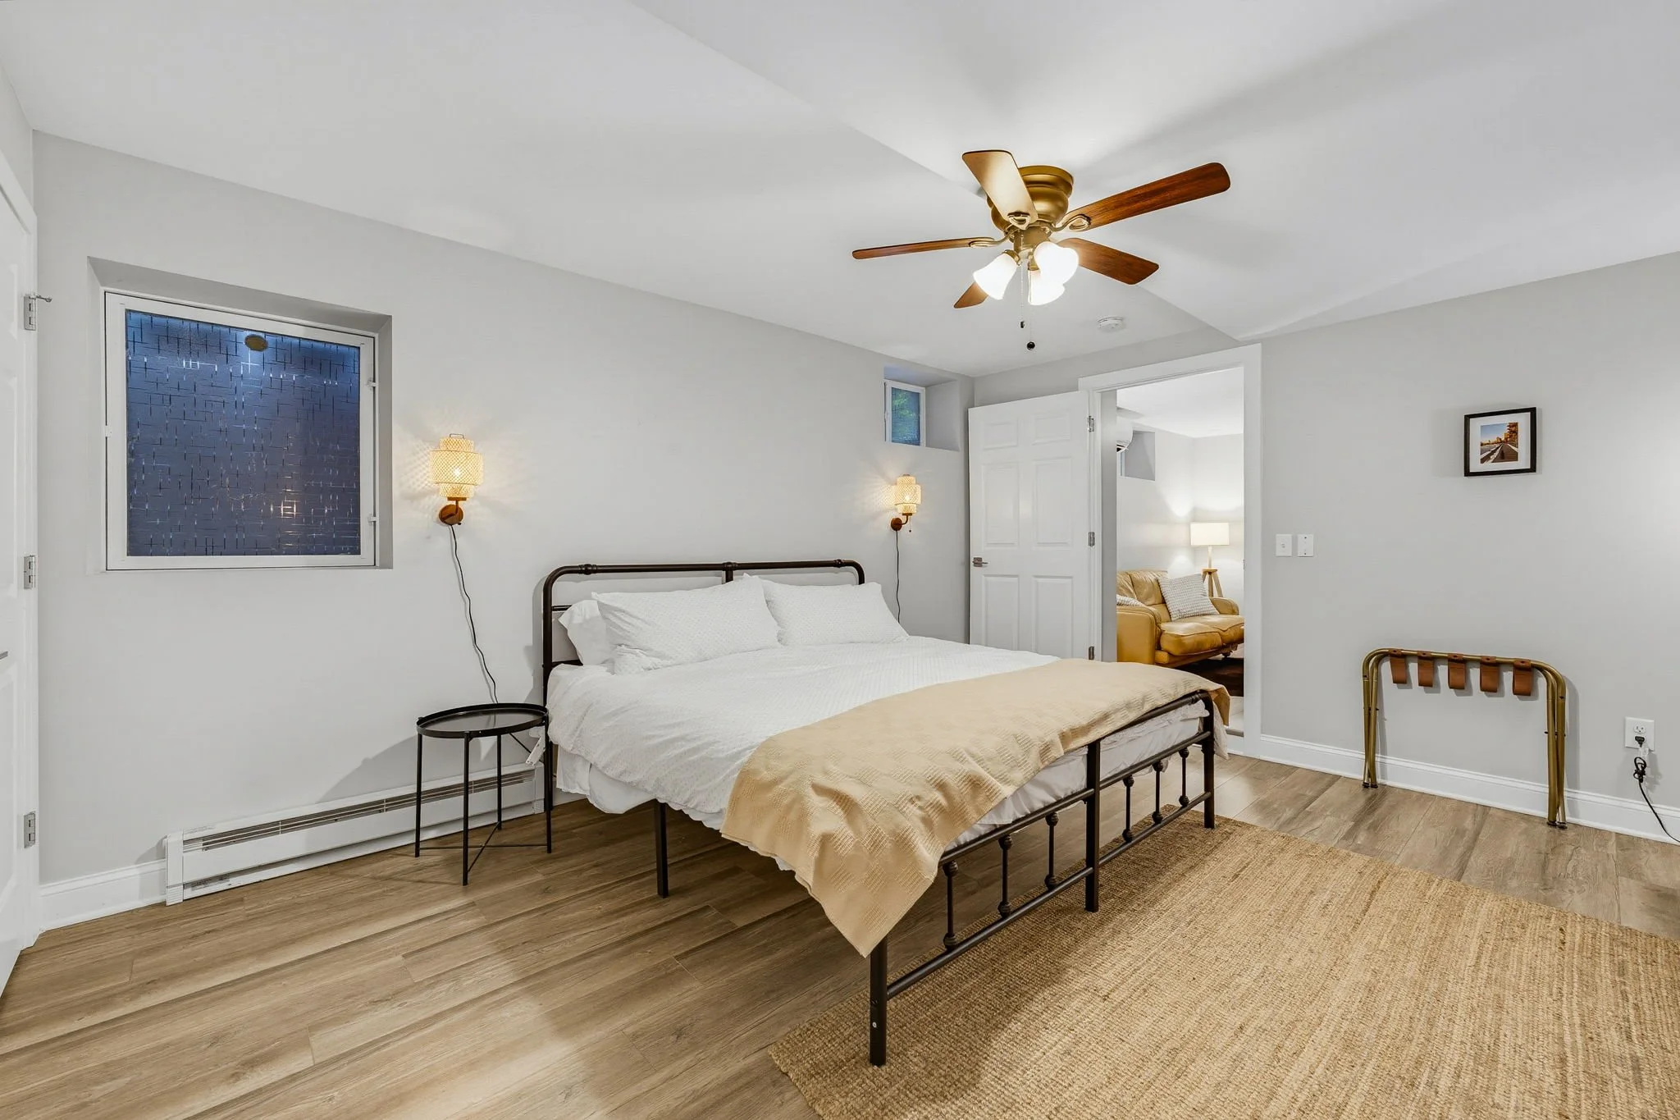
The lower level furnished unit is currently operated as an Airbnb. New ownership has flexibility with multiple revenue options, including short-term, mid-term, or traditional long-term leasing.

Rent Upside

Recent comparable rentals indicate additional upside remains within the long-term rental units as leases roll over.

Saint Paul, MN - 1619 Hubbard Ave - 9 UNITS - $1,099,000

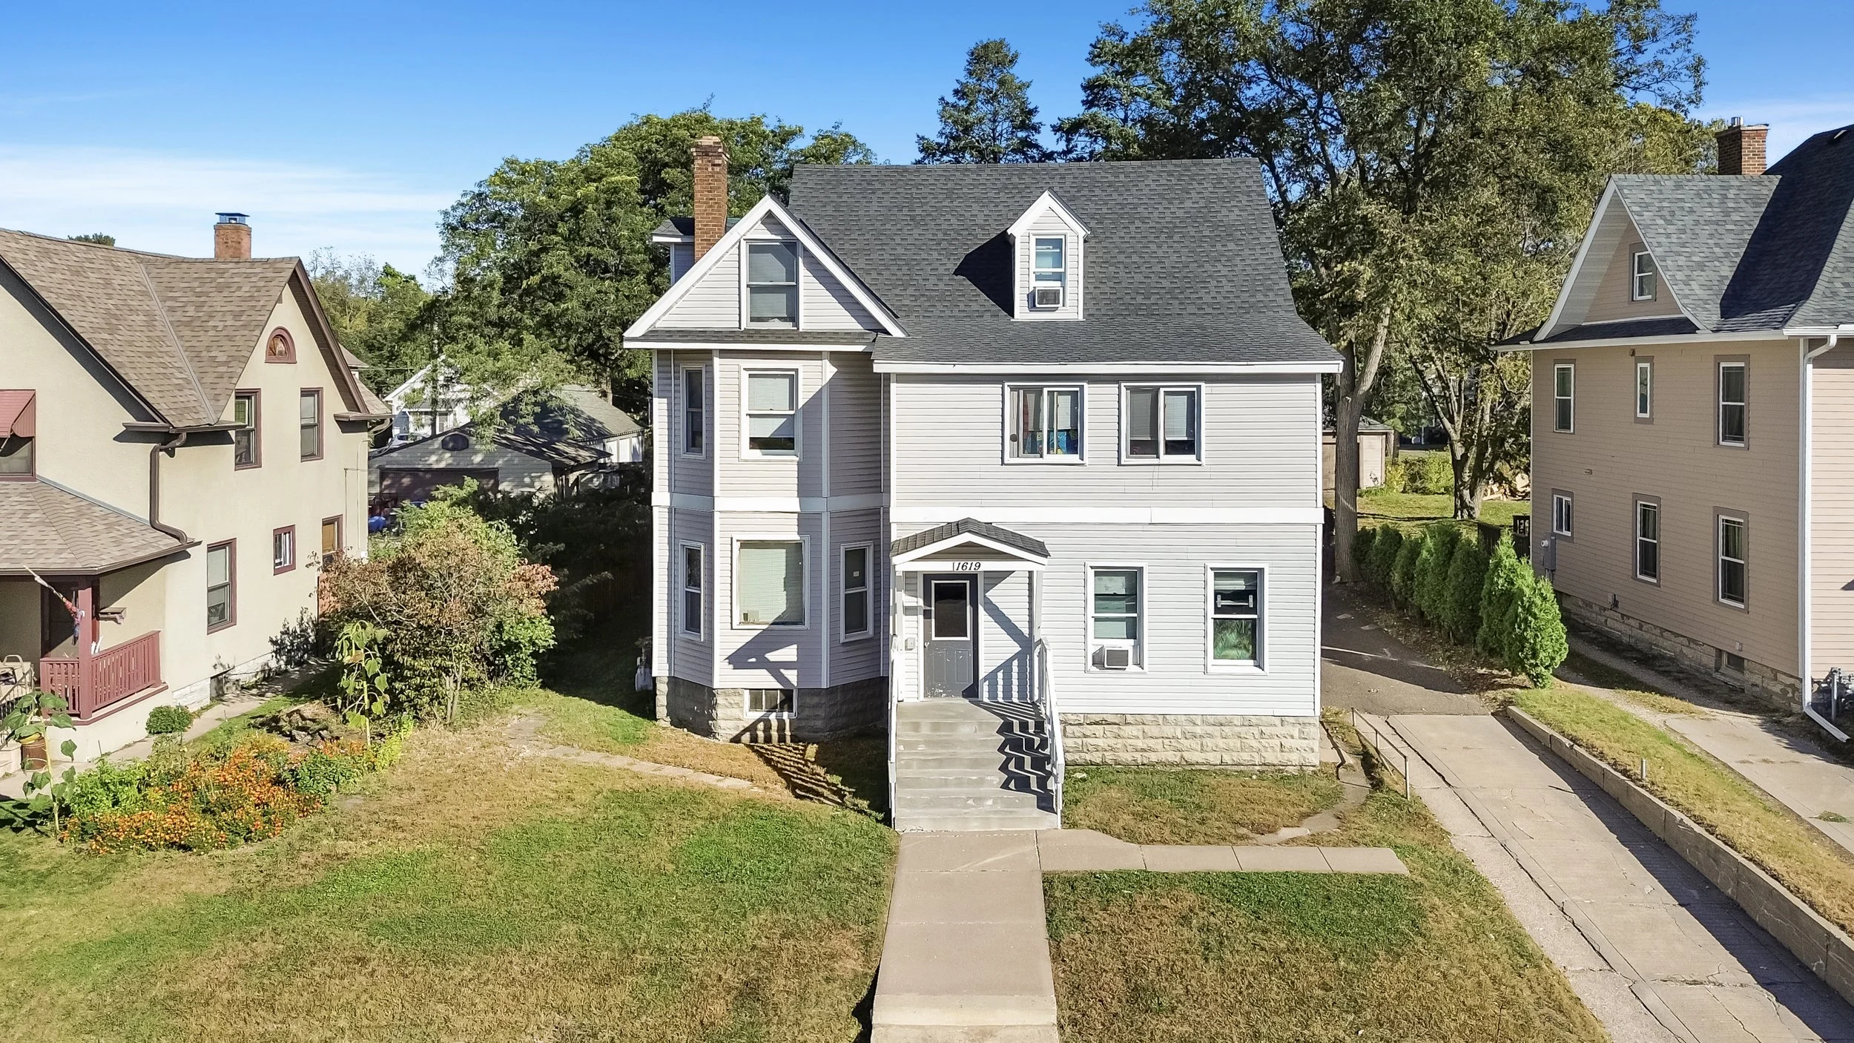
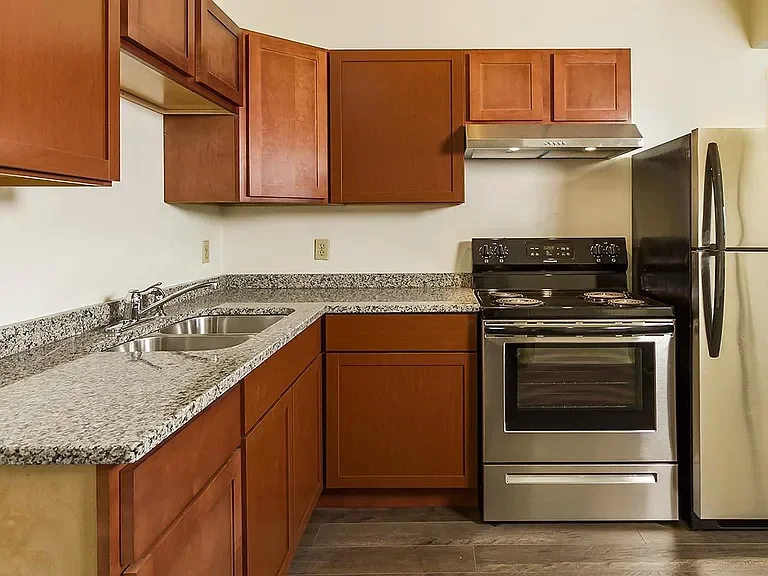
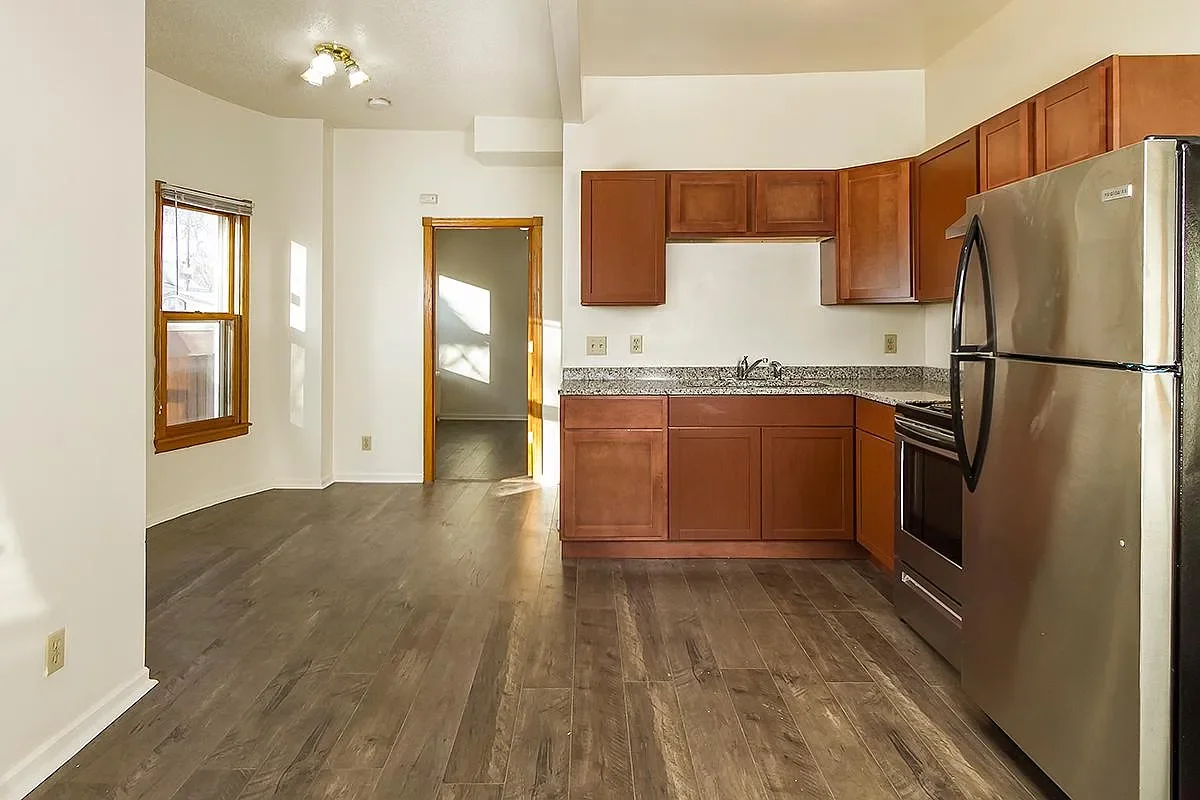
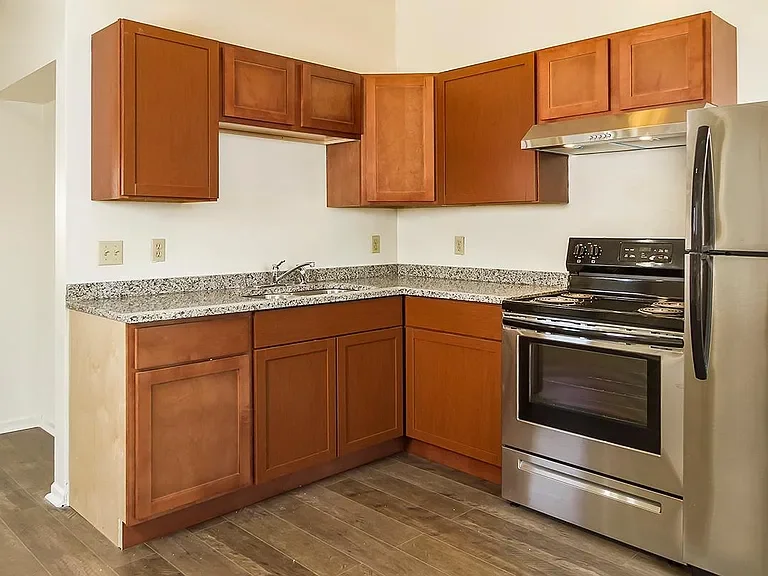
1619 Hubbard Avenue is a remarkable investment opportunity to acquire 9 well-appointed units steps away from the prestigious Hamline University and five blocks south of the Minnesota State Fairgrounds. Every apartment is unique and spacious with some of them receiving solid surface quartz countertops, stainless steel appliances, refinished hardwood flooring, original French doors and luxury vinyl plank. Kitchens and bathrooms are remodeled with newer tile, cabinets, plumbing and lighting fixtures and fresh paint. Newer hot water boiler services all the apartments for heat. All the electrical panels and breakers have been updated. The exterior siding is maintenance free and windows have all been replaced. Both the pitched roofs on the main building and detached garage are newer. Building sits on a larger 0.34 acres with a five-car garage for additional income and a back parking lot for tenants with plenty of off-street parking. Lower level has the potential to add another unit making it a 10-unit. This asset is 100% full and super easy to keep rented. In place NOI of $67,772 and a 6.16% cap rate. This property has been well managed over the years and has great curb appeal!

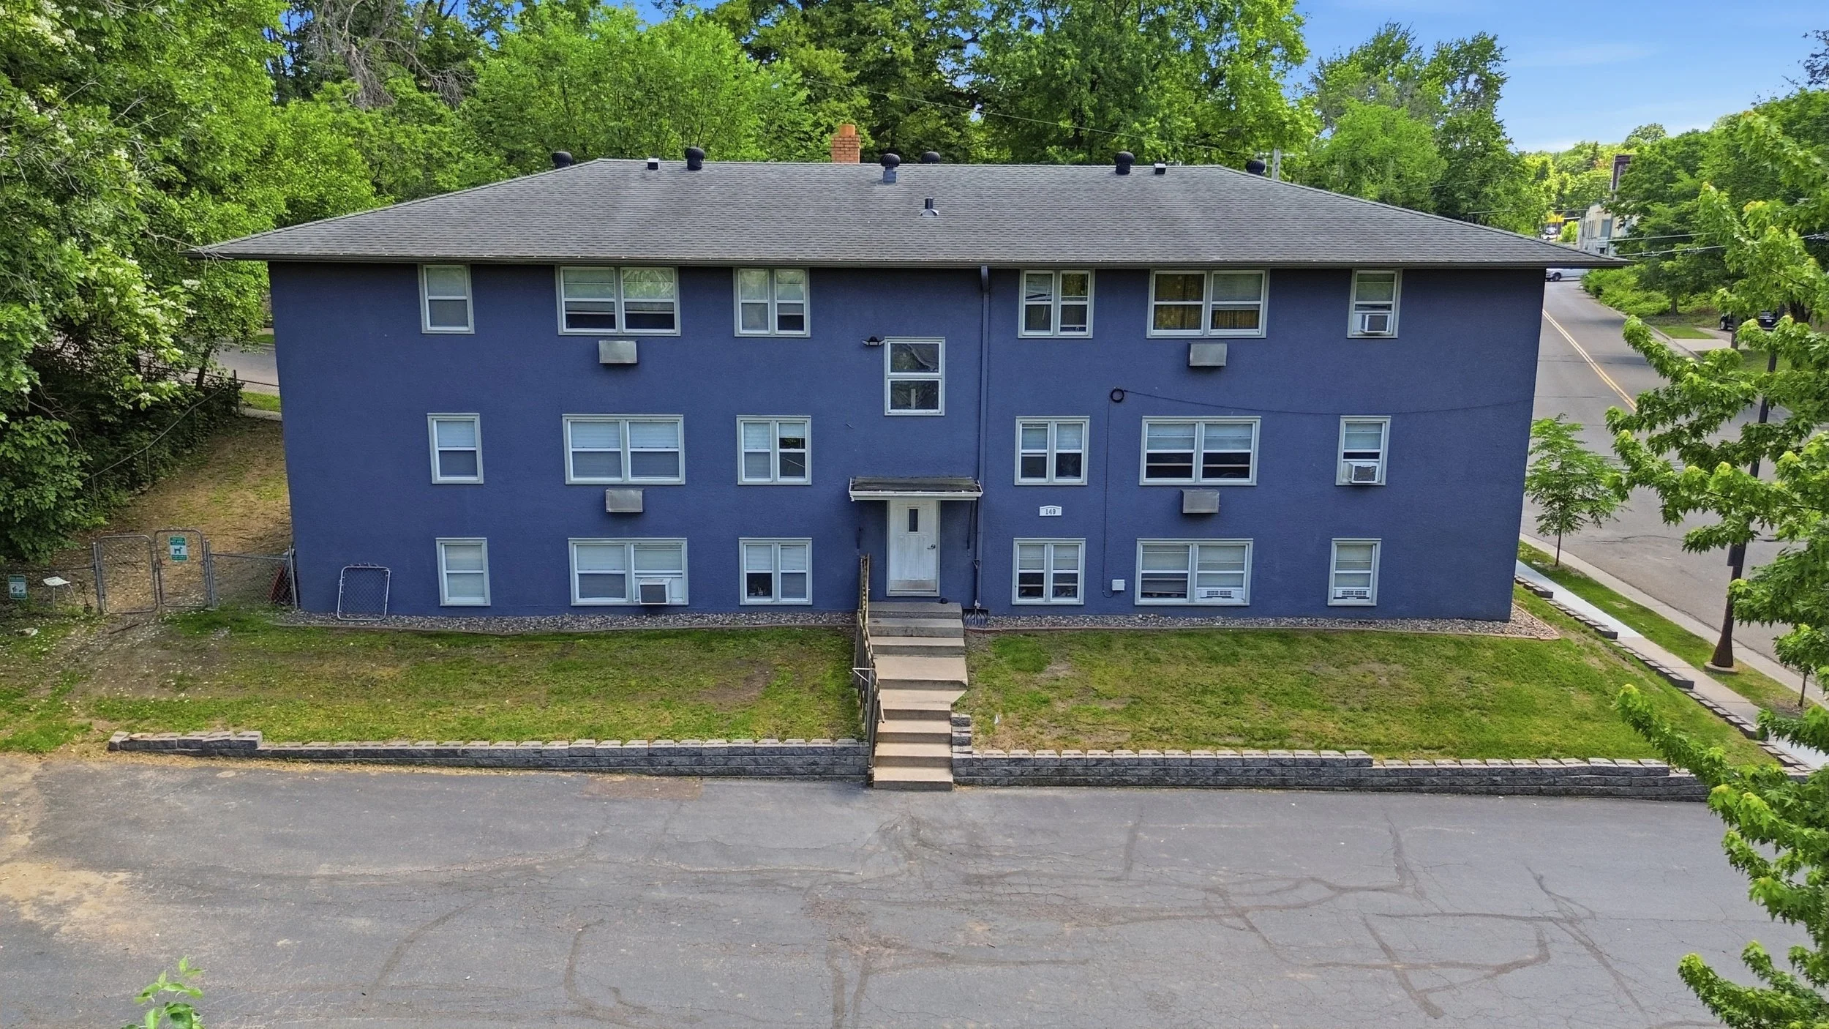
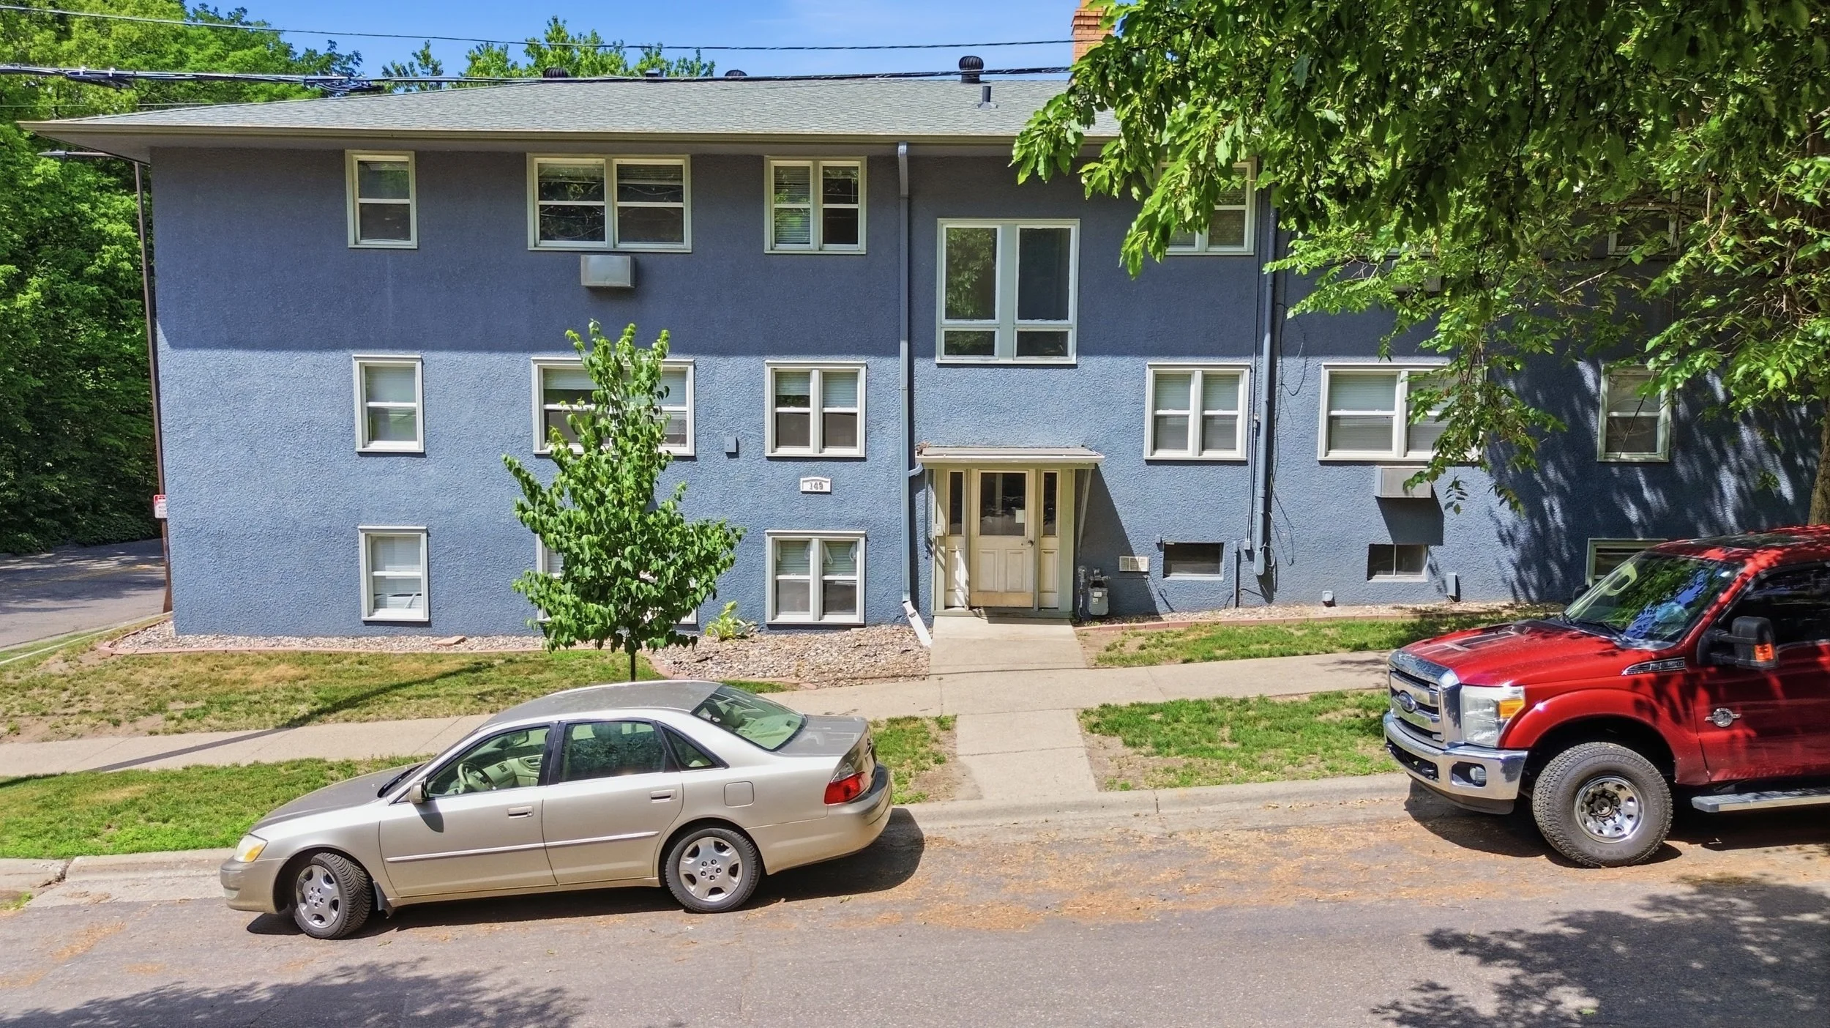
Saint Paul, MN - 149 Morton St E - 12 UNITS - $1,295,000

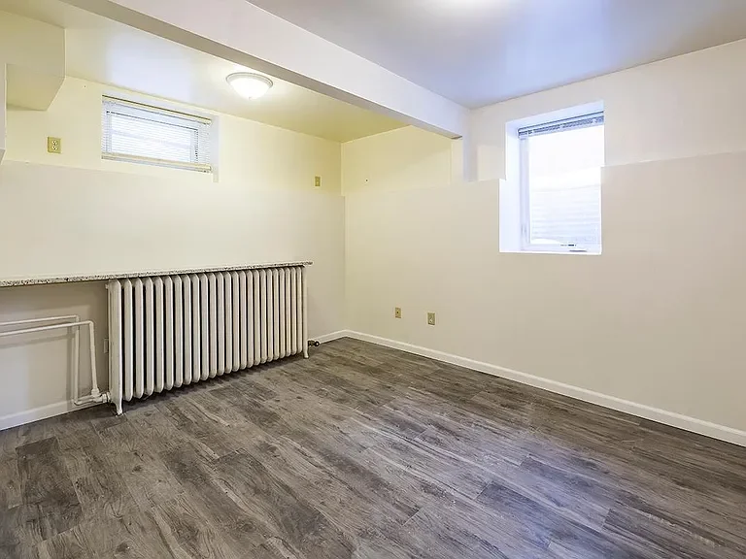
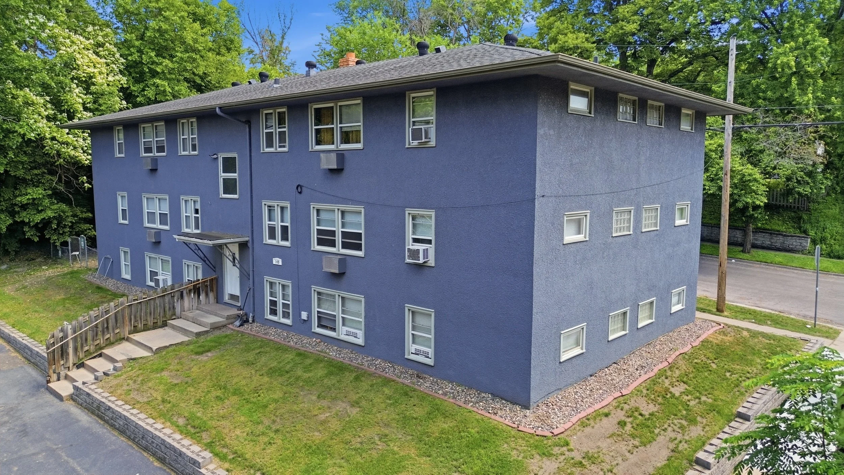
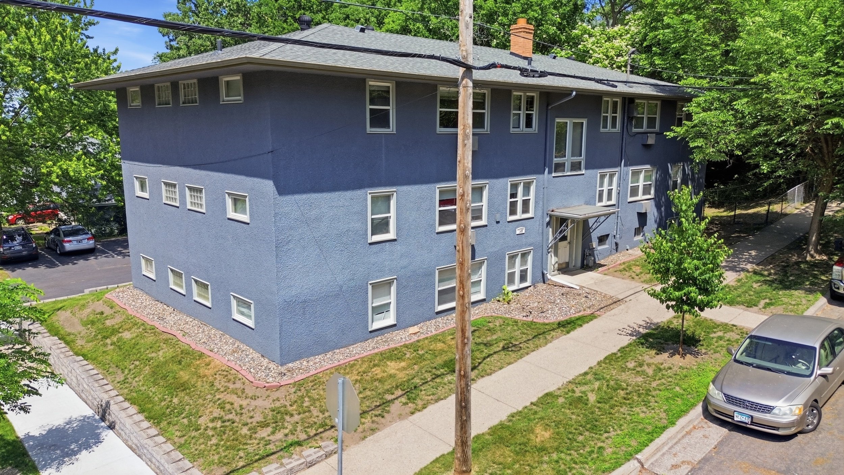
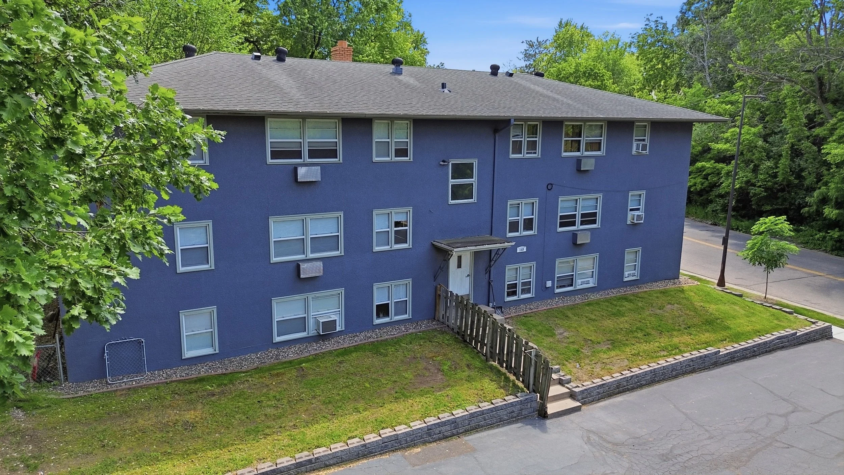
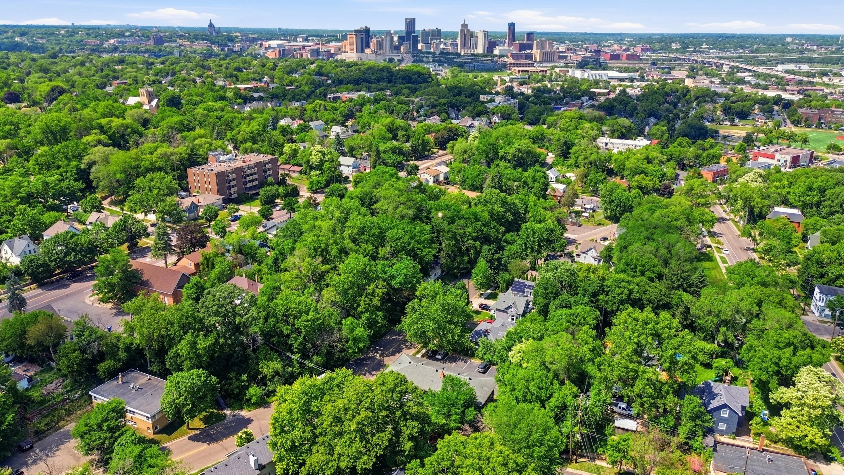
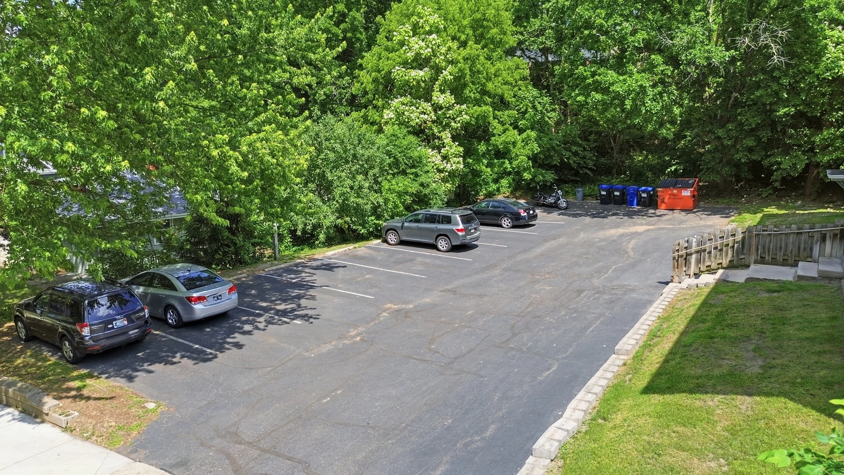
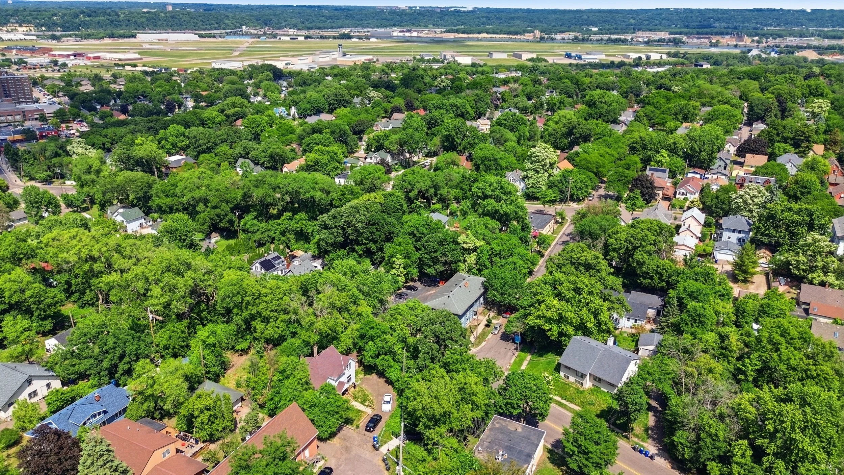
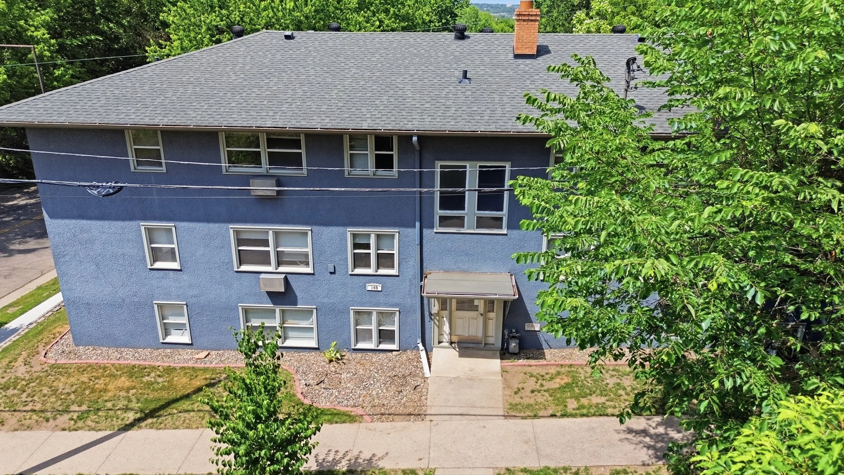
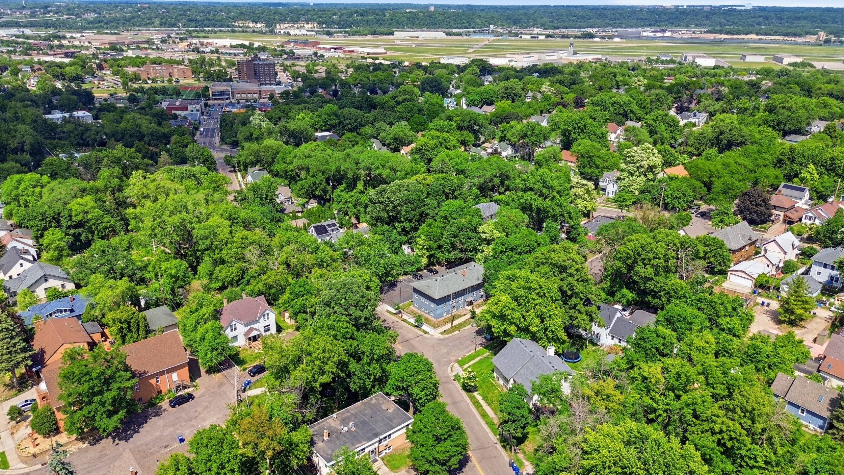
Morton Street Apartments is a very attractive and well maintained 12-unit apartment building located within walking distance to both the Belvidere and Bluff Parks in Saint Paul, Minnesota. This property offers an exceptional opportunity to acquire a solid, fully-occupied investment in a desirable neighborhood of St. Paul. With a strong history of occupancy, consistent operations, and a focus on long-term maintenance, Morton Apartments is super clean and provides immediate cash flow. The main and upper floor units feature refinished original hardwood flooring. The property includes on-site coin-operated laundry, updated vinyl replacement windows and a 10-car off-street parking lot. Unit mix is ten one-bedroom, one bath and one Studio, one bath. The average 1-bd rent is $1,060 and average studio is $890. Built in 1963 and perfectly situated on a 0.39 acre corner lot. This makes for a great 1031 option coming out of a smaller rental property. Close to the Minneapolis International Airport, plenty of employment and downtown Saint Paul.

Baldwin, WI - 1040 7th Ave - 4 UNITS - $299,000

Baldwin apartments is a fully stabilized 4-unit located a block off the busy main street. With it being 100% occupied this property is easy to keep full offering one & two bedroom units. All residents pay for their own unit electric and gas for heat. The owner just pays for water and trash. Built around the turn of the century the units are spacious and have some original hardwood floors, original trim, and tall ceilings. A lot of newer vinyl replacement windows. Plenty of off-street parking on the side of the property. Rents are currently below market and have room to organically improve! Net operating income $20,113+

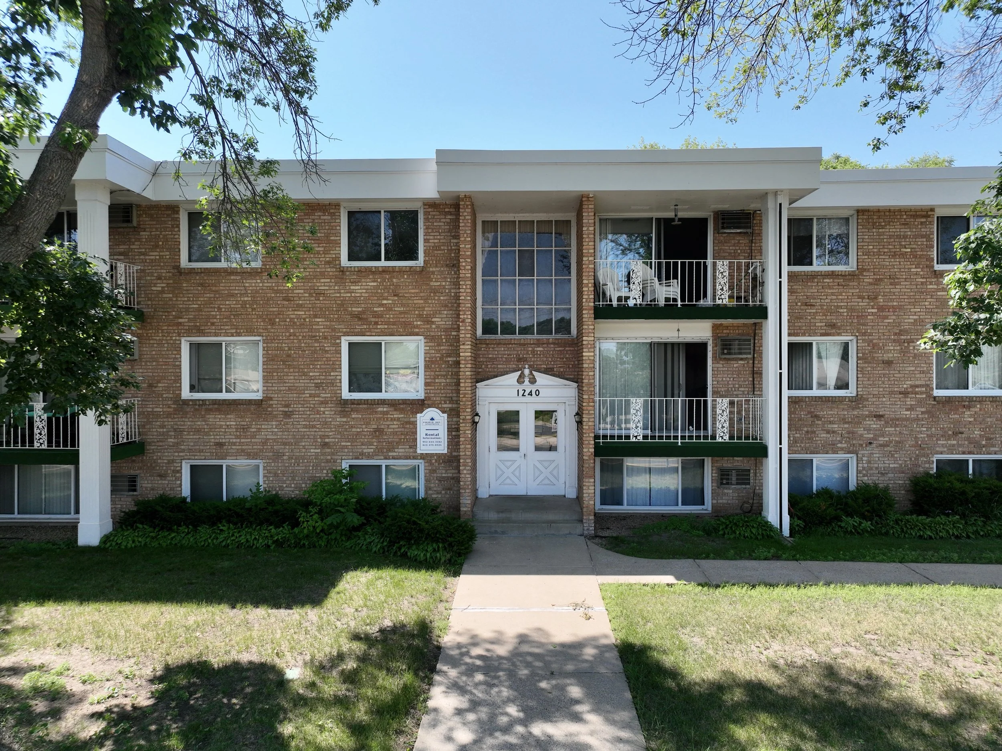
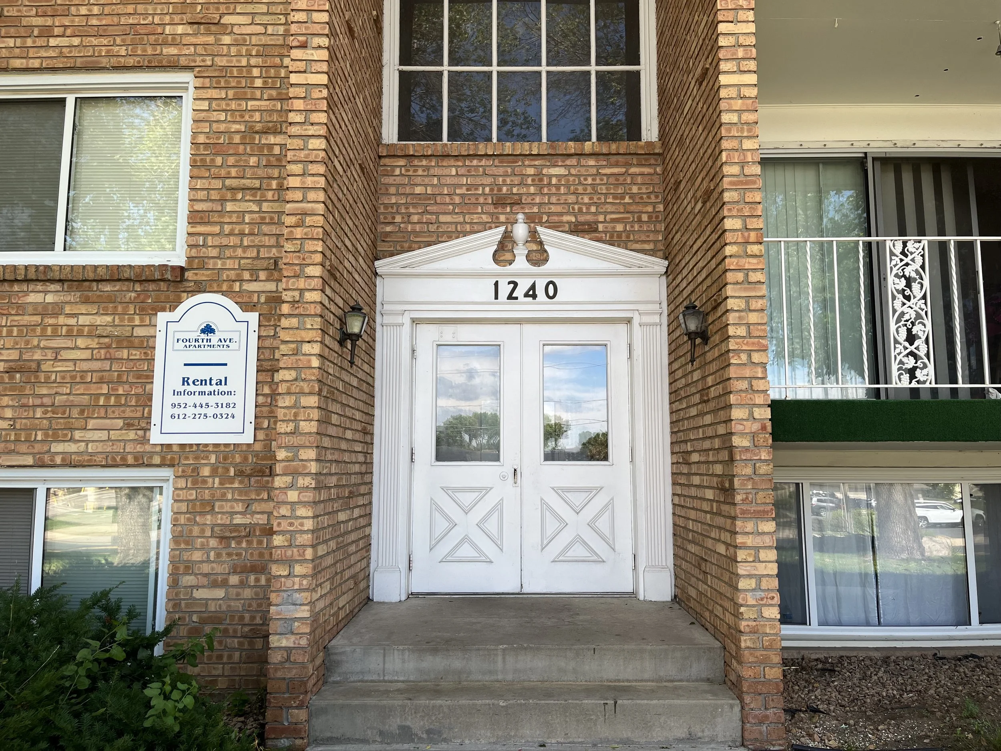

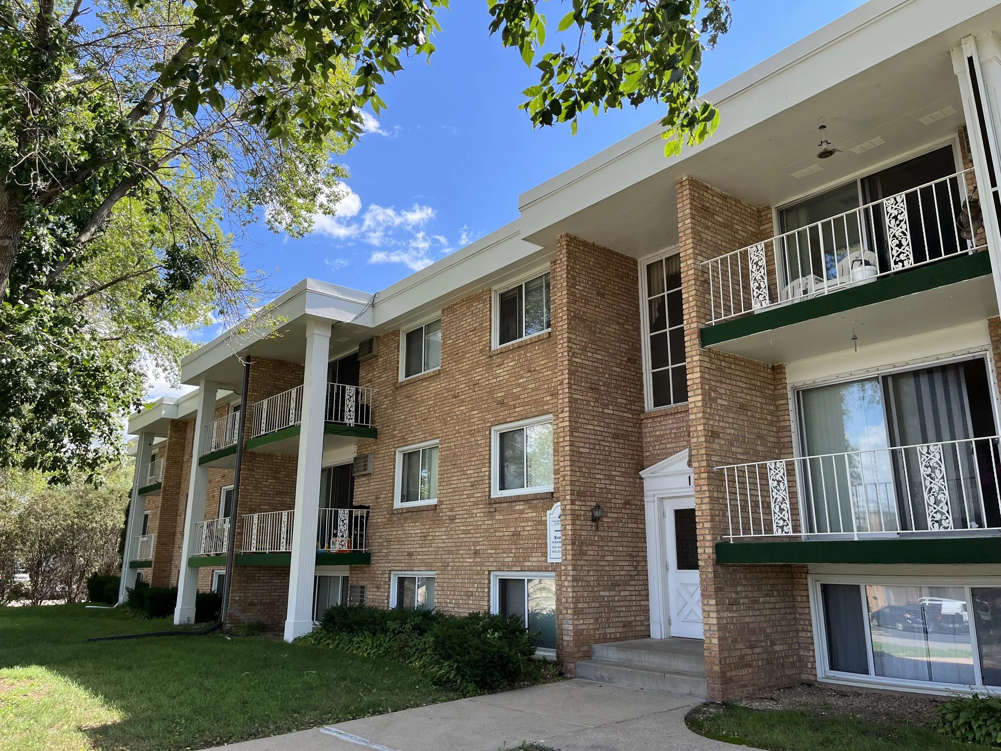
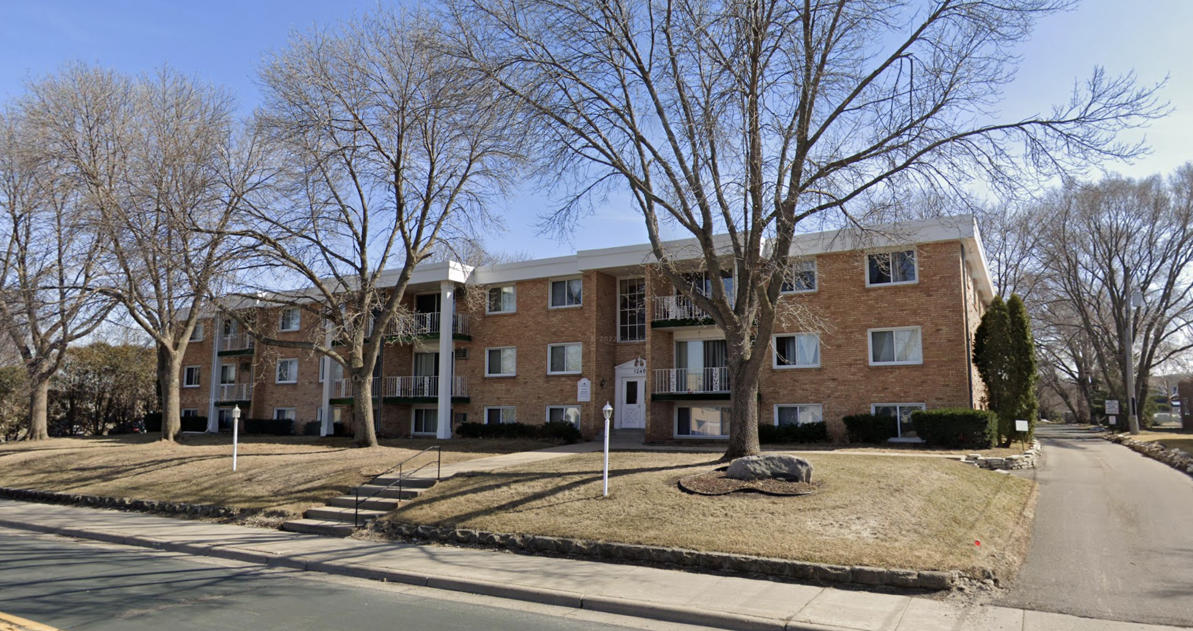
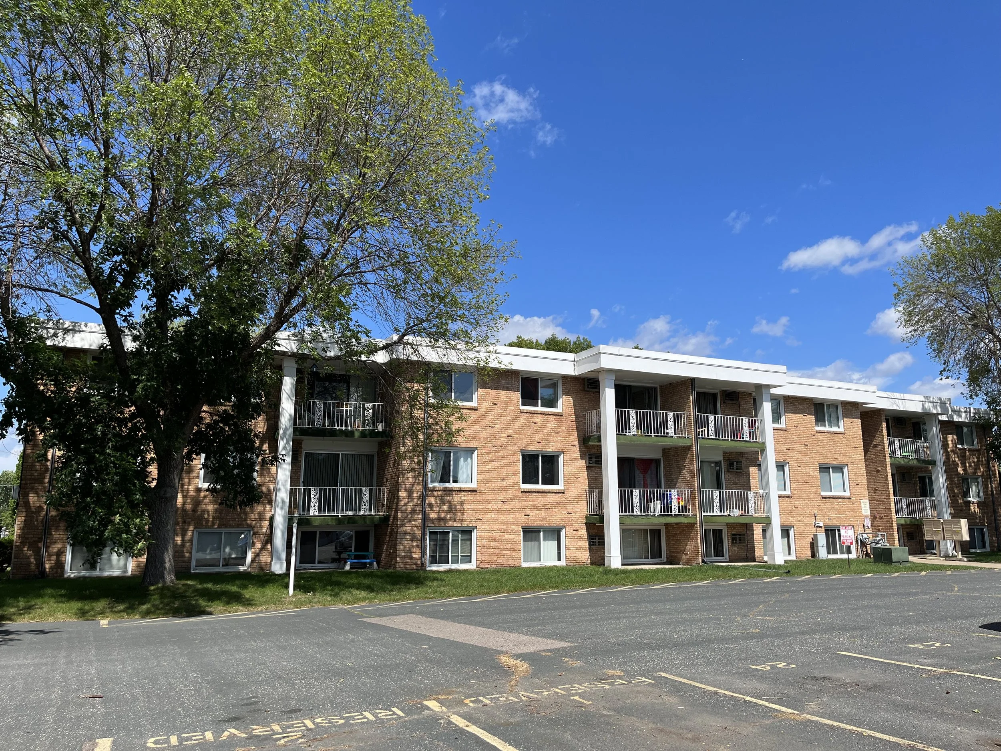
Shakopee, MN - 1240 4th Ave E - 24 UNITS - Market Price


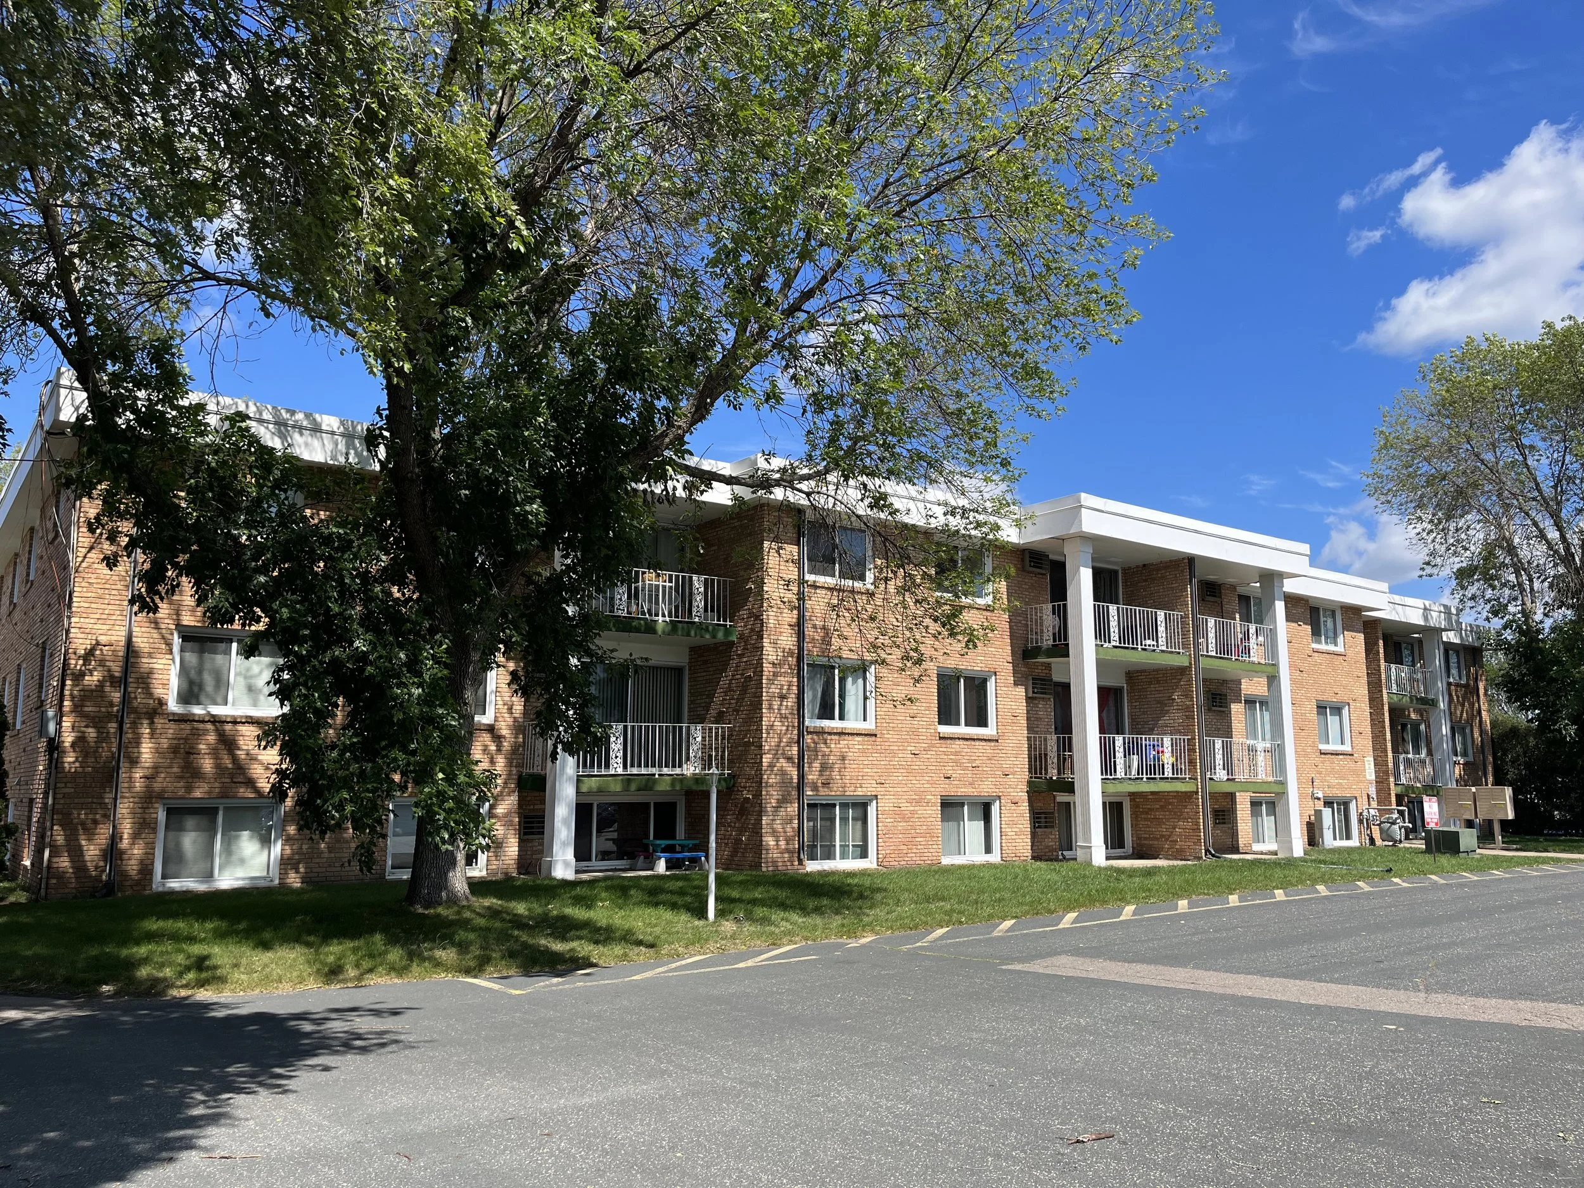
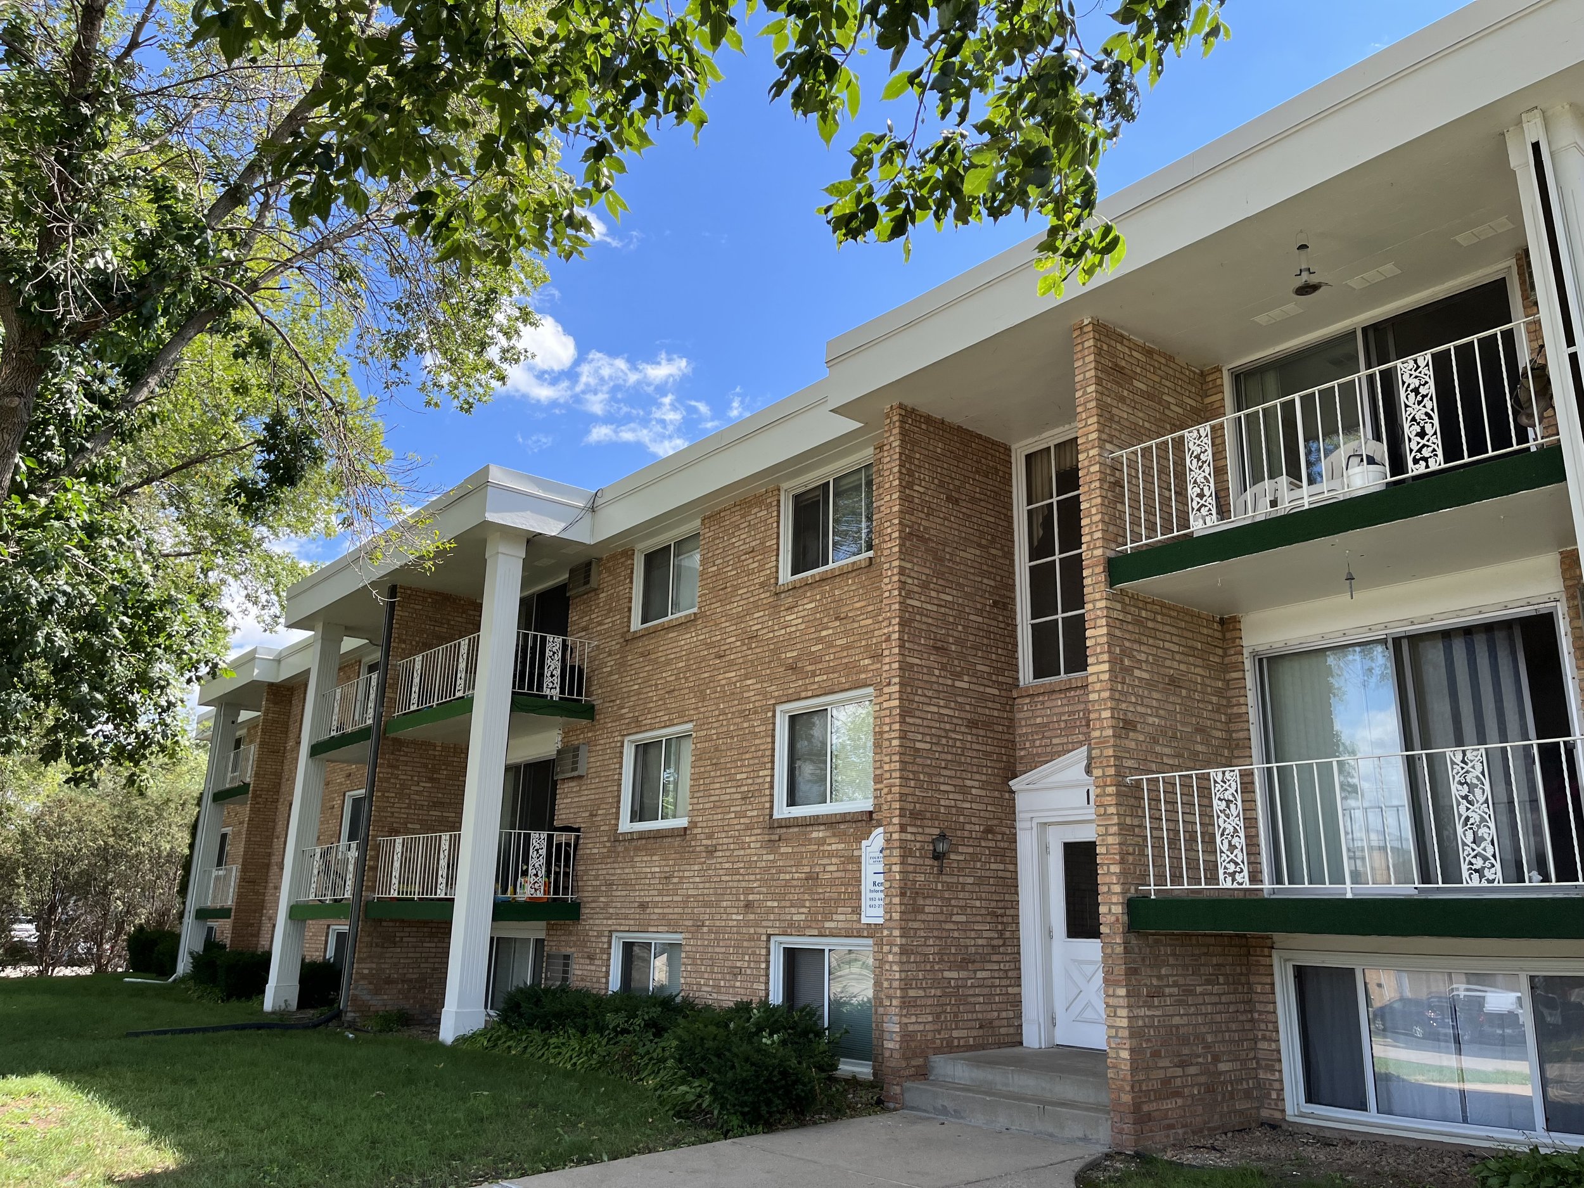
This is an amazing opportunity to acquire a solid built 24-unit in the heart of Shakopee, MN. Each unit is clean and well maintained with the upper floors offering spacious balconies. The unit mix is 23 two-bedroom and 1 one-bedroom.  Built in 1971 and sits on over 1.38 acres.  Beautiful brick exterior with newer windows and thoughtfully landscaped. Stabilized and fully rented with coin laundry, 24 detached garages and plenty of off-street parking. Perfect for your 1031 purchase!!

Shakopee is a premier investment destination due to its rapidly growing population (approaching 42,000), and a booming, diversified economy anchored by major Fortune 500 companies like Amazon, Shutterfly and MyPillow. Known as “Where the Midwest Comes to Play” Shakopee is the recipient of a brand new 19,000-seat Amphitheatre and home to the Minnesota Renaissance Festival. Other perks feature the Canterbury Park and the high-value tourist attraction of Valleyfair. The city offers strong rental demand, and A-rated school district, and a revitalized downtown, all while being a key, high-growth area in the Twin Cities submarket.

Property Facts

  • Year Built: 1971

  • Square Footage: 25,470

  • Units: 24

  • Zoning: Multiple-family District

  • Parking: 24 Garage Stalls w/ Openers Plus 28 Off-Street Parking Spots

  • Exterior: Brick

  • Heating: Boiler

  • Roof: Flat White EPDM Roofs - New installed in 2014

Unit Description

  • 23 - 2 bedroom, 1 bath - Approx. 975+ Sqft.

  • 1 - 1 bedroom, 1 bath - Approx. 750+ Sqft

Property Improvements

  • 2021: New Commercial High-Efficiency Water Heater

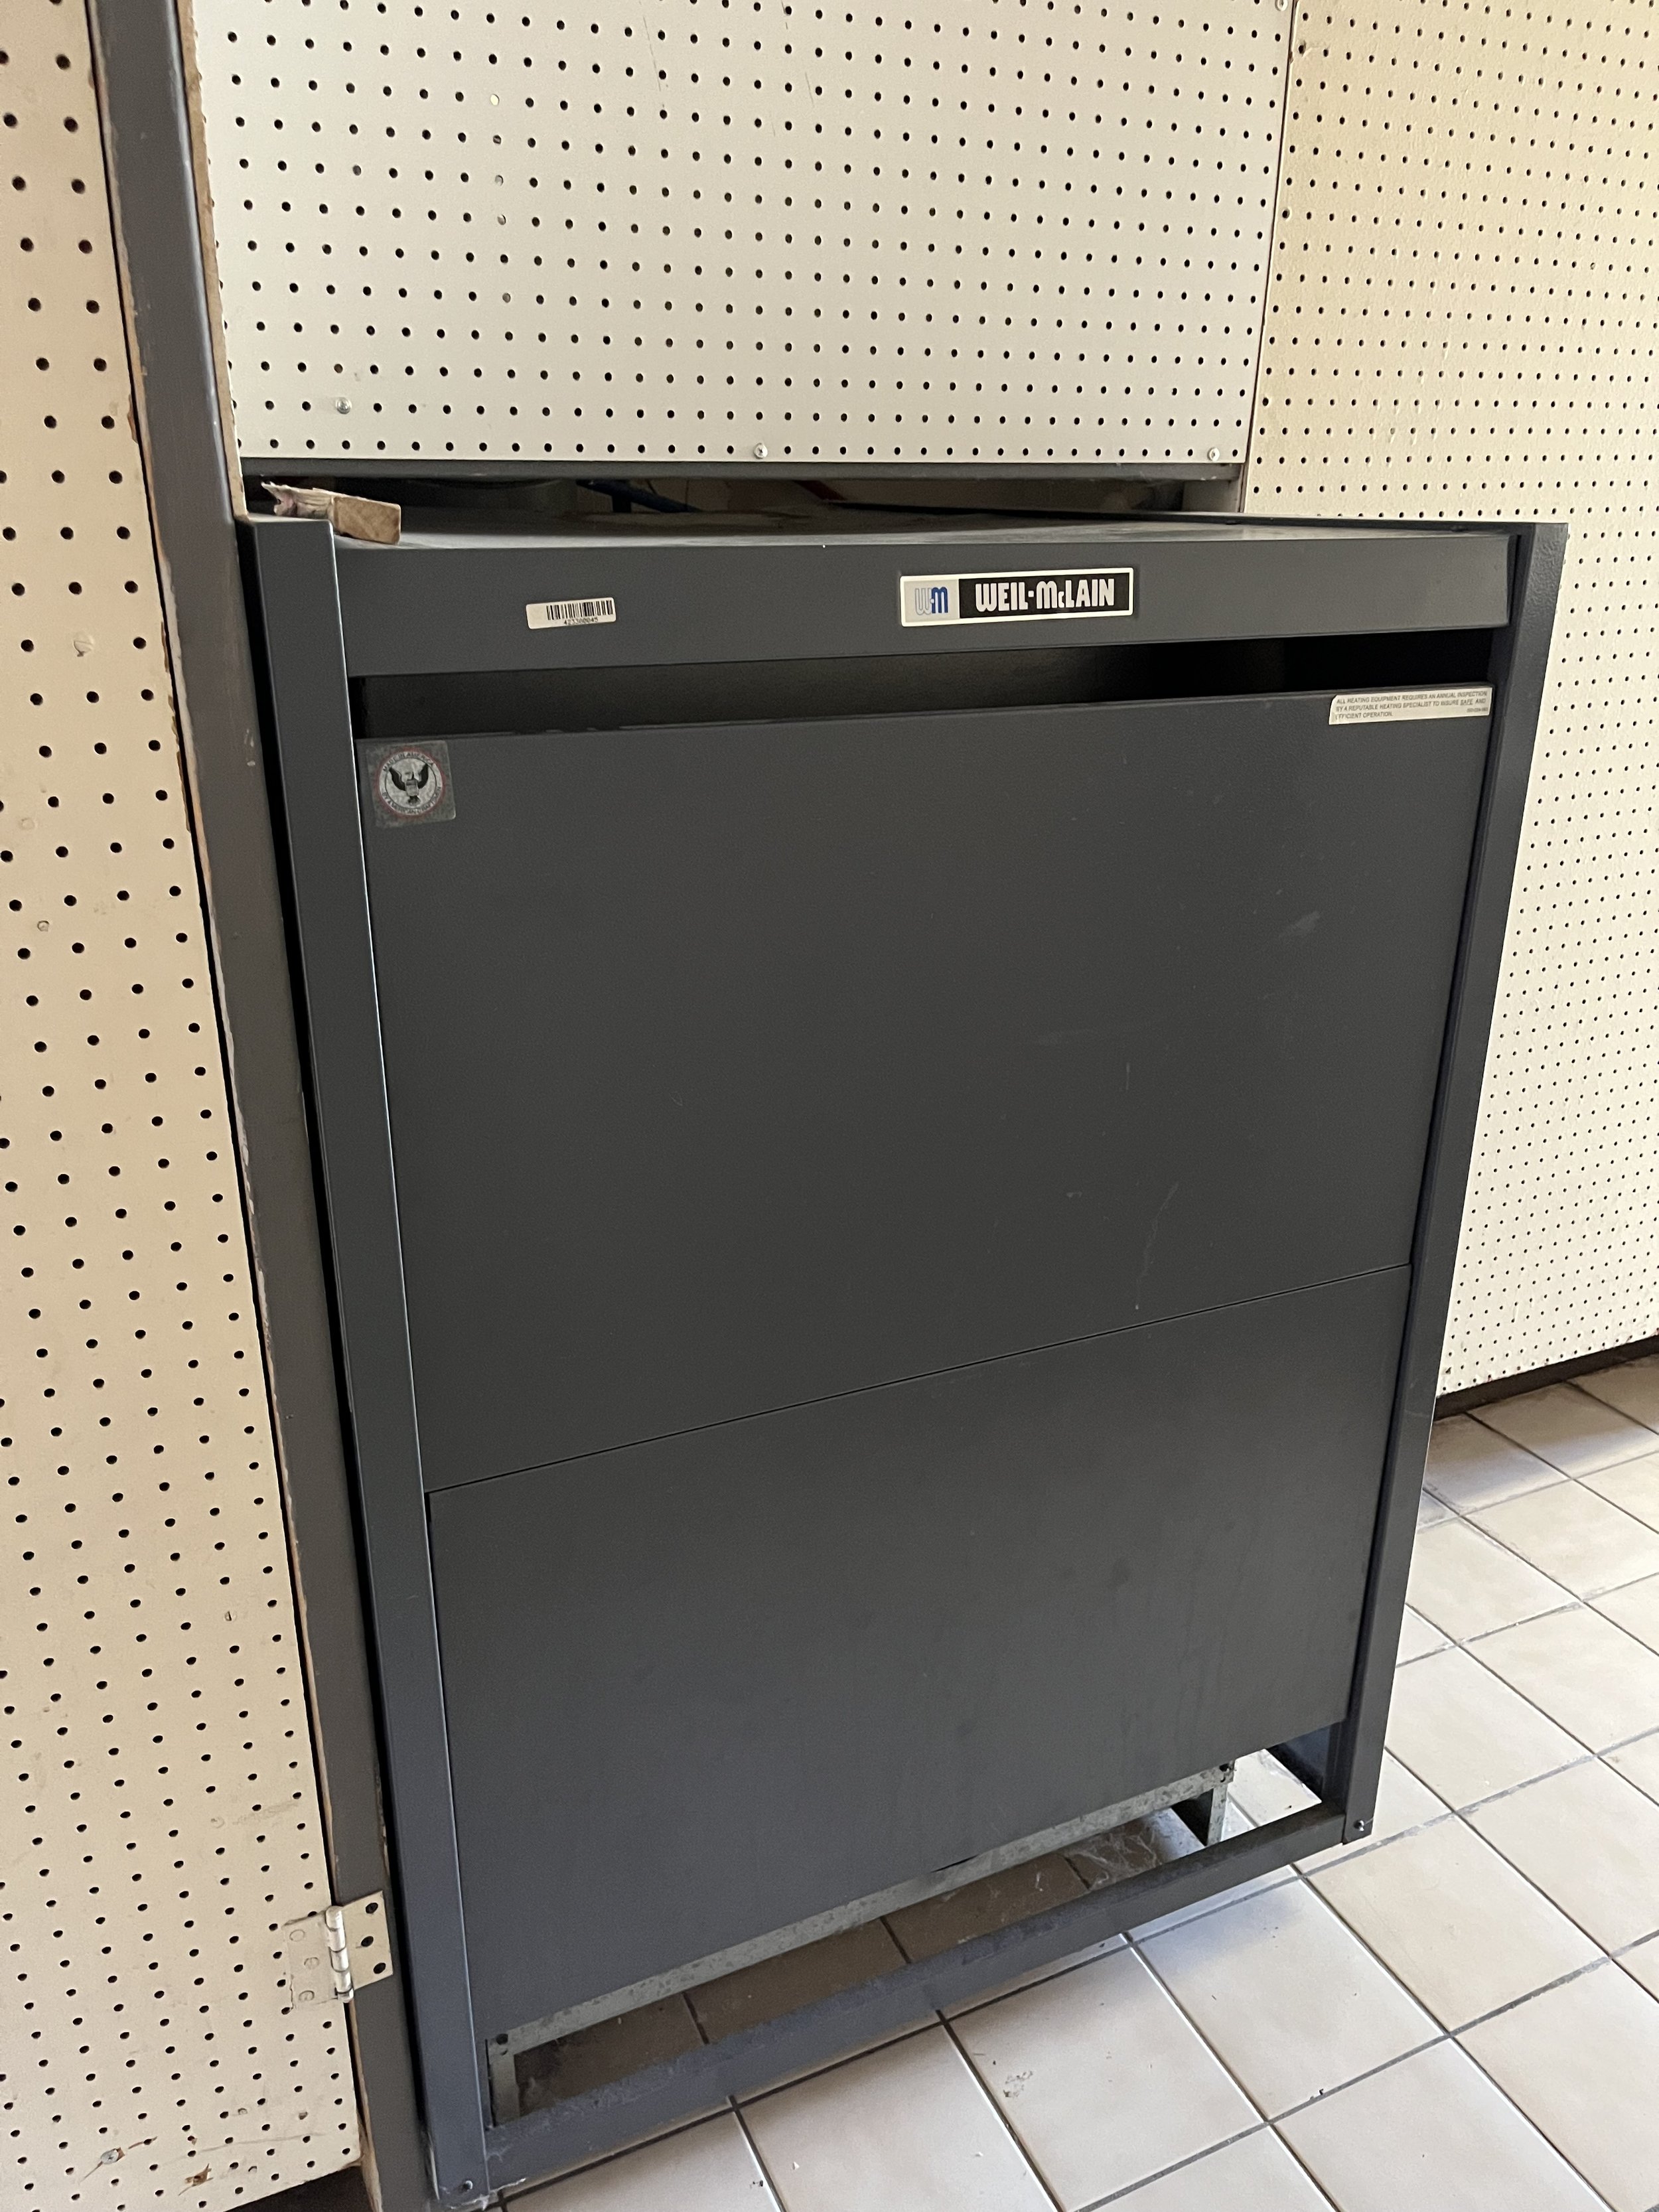
  • 2021: New Weil McLain Hot Water Boiler

  • 2021: New Water Softener System

  • 2014: Roof - White EPDM with 15-year warranty

  • 2003: Windows - Installed vinyl replacement sliders

Price: MARKET PRICE